
Kim Kleronomos
john greene, Realtor
(331) 226-1847
31 Total Sales
4 in Northwest Oswego
$375K - $640K Price Range

Estimated Value: $374,000 - $393,500
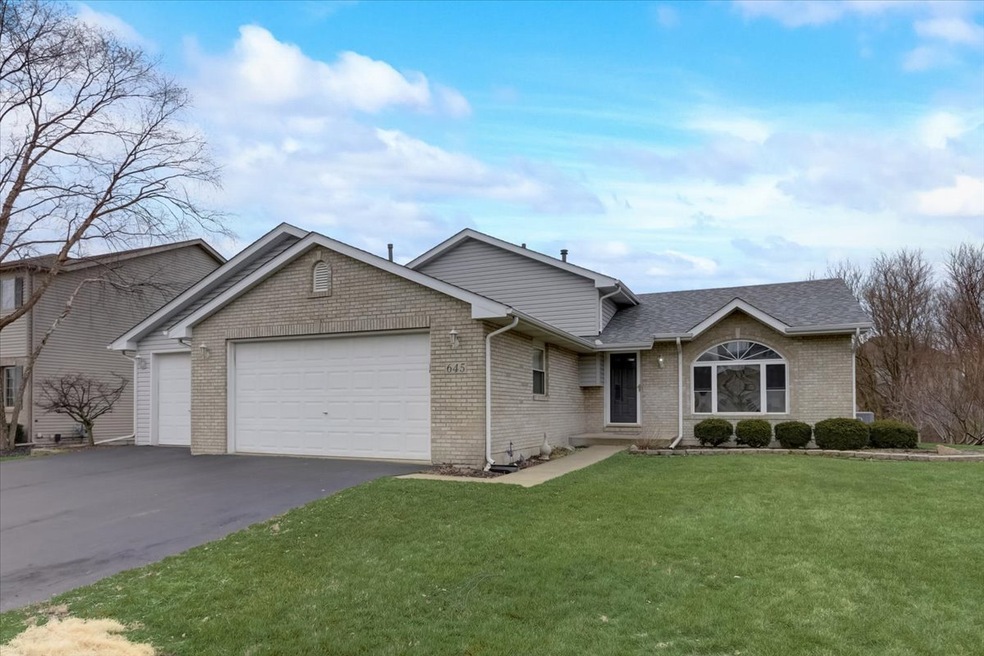
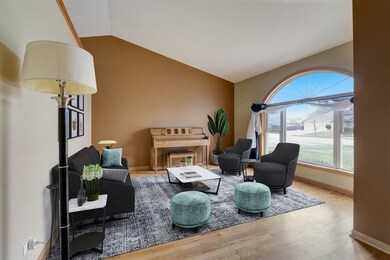
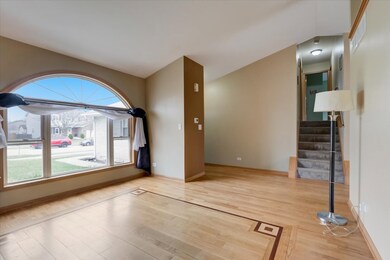
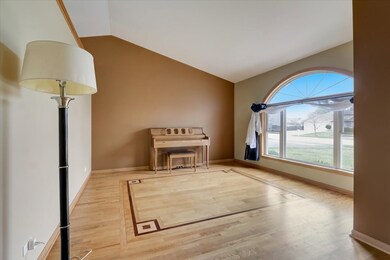
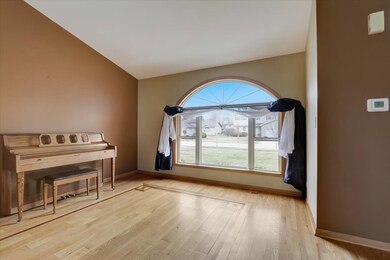
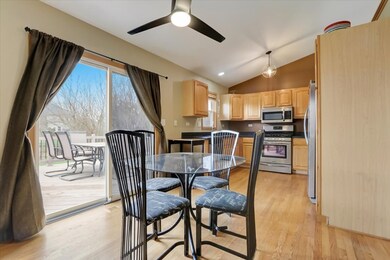
Welcome Home to this spectacular split level with sub-basement! As you enter, the vaulted dining room welcomes you with beautiful hardwood floors and a ton of natural light, creating a warm and inviting atmosphere. The kitchen boasts S/S appliances, natural wood cabinets and an abundance of countertop space. The sliding glass door leads to your outdoor deck where you have a true oasis in the large southwest facing backyard with tranquil views of the creek and lush tree canopy. The lower level of the home offers a bright family room with hardwood floors and gas burning fireplace, providing a cozy space for relaxation or entertainment. Adjacent is the office which could easily be converted to make an even larger family space and there is a conveniently located full bathroom on this level. Lower sub-basement is currently used as a bedroom but could easily transition to more living space or extra storage. Upper level features three large bedrooms, all with ample closet space, and a full bathroom. Ideally located close to Fox Chase elementary school and easy access to Orchard Rd. Schedule your tour today! A preferred lender offers a reduced interest rate for this listing.
Last Agent to Sell the Property
Denis Horgan
Redfin Corporation License #475174979 Listed on: 04/20/2023
We collect this data history from publicly available records. To have your information removed, we recommend requesting removal directly through your county’s website.
Kim Kleronomos
john greene, Realtor
(331) 226-1847
31 Total Sales
4 in Northwest Oswego
$375K - $640K Price Range
Tina Marie Mateja
Jameson Sotheby's International Realty
(708) 998-4292
122 Total Sales
1 in Northwest Oswego
$435,000 Price
Lilly Ramirez
Luxe Group Real Estate
(708) 671-6731
15 Total Sales
1 in Northwest Oswego
$578,000 Price
Eddie Ruettiger
Exit Real Estate Specialists
(708) 719-9080
232 Total Sales
1 in Northwest Oswego
$310,000 Price
Jeff Stainer
RE/MAX Action
(708) 905-4649
201 Total Sales
1 in Northwest Oswego
$339,900 Price
Tammy Sartain
Keller Williams Innovate
(708) 315-2082
45 Total Sales
4 in Northwest Oswego
$375K - $460K Price Range
We collect this data history from publicly available records. To have your information removed, we recommend requesting removal directly through your county’s website.
| Date | Buyer | Sale Price | Title Company |
|---|---|---|---|
| $340,000 | Chicago Title | ||
| $152,000 | -- |
We collect this data history from publicly available records. To have your information removed, we recommend requesting removal directly through your county’s website.
| Date | Status | Borrower | Loan Amount |
|---|---|---|---|
| Open | $357,672 | ||
| Closed | $347,310 | ||
| Previous Owner | $104,933 | ||
| Previous Owner | $117,300 | ||
| Previous Owner | $121,200 |
We collect this data history from publicly available records. To have your information removed, we recommend requesting removal directly through your county’s website.
| Date | Event | Price | List to Sale | Price per Sq Ft |
|---|---|---|---|---|
| 06/06/2023 06/06/23 | Sold | $340,000 | -4.2% | $202 / Sq Ft |
| 04/23/2023 04/23/23 | Pending | -- | -- | -- |
| 04/20/2023 04/20/23 | For Sale | $355,000 | -- | $211 / Sq Ft |
We collect this data history from publicly available records. To have your information removed, we recommend requesting removal directly through your county’s website.
| Year | Tax Paid | Tax Assessment Tax Assessment Total Assessment is a certain percentage of the fair market value that is determined by local assessors to be the total taxable value of land and additions on the property. | Land | Improvement |
|---|---|---|---|---|
| 2025 | $1,572 | $112,231 | $14,531 | $97,700 |
| 2024 | $1,572 | $102,738 | $13,302 | $89,436 |
| 2023 | $0 | $91,919 | $11,901 | $80,018 |
| 2022 | $6,938 | $83,449 | $10,804 | $72,645 |
| 2021 | $6,689 | $78,068 | $10,804 | $67,264 |
| 2020 | $6,467 | $75,481 | $10,804 | $64,677 |
| 2019 | $6,295 | $72,584 | $10,389 | $62,195 |
| 2018 | $6,014 | $66,081 | $10,389 | $55,692 |
| 2017 | $5,767 | $62,171 | $10,389 | $51,782 |
| 2016 | $2,724 | $58,070 | $10,389 | $47,681 |
| 2015 | $2,648 | $54,090 | $9,354 | $44,736 |
| 2014 | -- | $52,369 | $9,354 | $43,015 |
| 2013 | -- | $52,369 | $9,354 | $43,015 |
D
Seller's Agent in 2023
Denis Horgan
Redfin Corporation
Buyer's Agent in 2023
Cynthia Potilechio
Keller Williams Infinity
(630) 778-5800
2 in this area
117 Total Sales
Source: Midwest Real Estate Data (MRED)
MLS Number: 11741678
APN: 02-12-418-001
Disclaimer: Certain information contained herein is derived from information provided by parties other than Homes.com. All information provided is deemed reliable, but is not guaranteed to be accurate and should be independently verified.
All data is obtained from various sources and may not have been verified by broker or MLS GRID. Supplied Open House Information is subject to change without notice. All information should be independently reviewed and verified for accuracy. Properties may or may not be listed by the office/agent presenting the information. Some IDX listings have been excluded from this website.
Listings courtesy of Midwest Real Estate Data (MRED) as distributed by MLS GRID.
Based on information submitted to the MLS GRID
Ask me questions while you tour the home.