
Amanda Herman
Realty ONE Group ROG Refined
(740) 639-2838
129 Total Sales
2 in East Broad
$303K - $305K Price Range
Estimated Value: $420,490
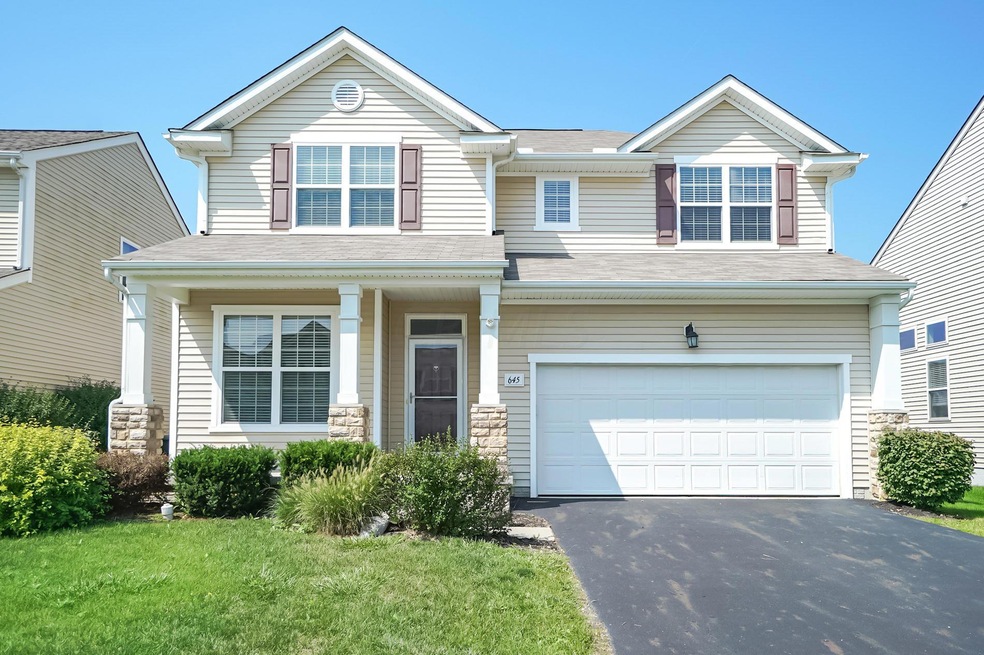
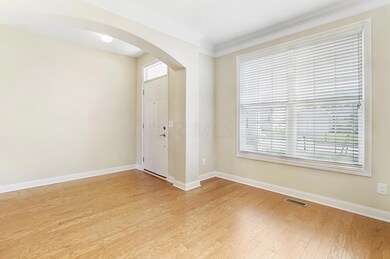
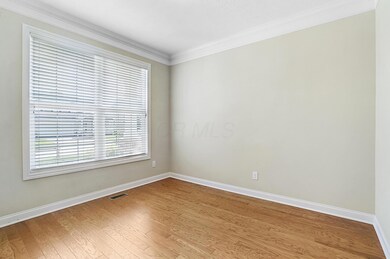
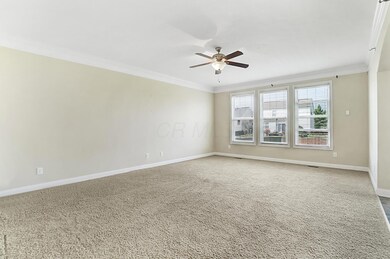
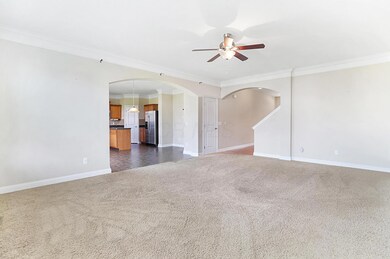
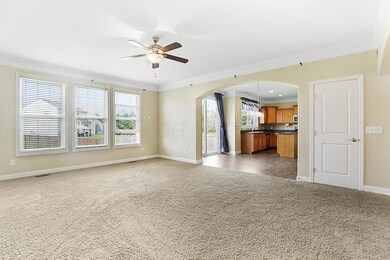
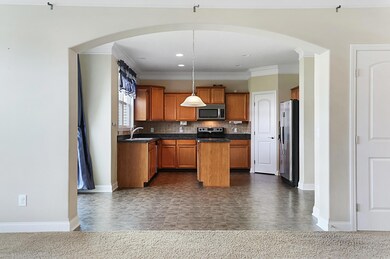
Wow!! Pristine Condition!! 9ft ceilings on the 1st floor with arched doorways. The Great room, dining room and kitchen feature lovely crown moldings, with the entry way featuring hardwood flooring that continue into dining room. The spacious kitchen features center island,nice pantry, stainless steel appliances and loads of cabinets. Oversized great room has carpet and ceiling fan.The finished basement features 3 separate areas with a rec room area and an office area and full bath. Upstairs are 4 bedrooms, with a master suite that features ceiling fan, walk in closet and the master bath has separate tub and shower with dual sinks. This home is very spacious and lives much larger than the 2100+ square feet.
Last Agent to Sell the Property
Sandy Raines
Howard Hanna Real Estate Svcs Listed on: 09/19/2018
Co-Listed By
Nicole Ribich
Howard Hanna Real Estate Svcs
We collect this data history from publicly available records. To have your information removed, we recommend requesting removal directly through your county’s website.
Amanda Herman
Realty ONE Group ROG Refined
(740) 639-2838
129 Total Sales
2 in East Broad
$303K - $305K Price Range
Randy Abrams
1% Premier Listings
(380) 205-9973
71 Total Sales
2 in East Broad
$430K - $505K Price Range
Juli Ann Knecht
RE/MAX ONE
(380) 888-2512
83 Total Sales
1 in East Broad
$165,100 Price
Jim Bevins
RE/MAX Revealty
(380) 204-5693
147 Total Sales
1 in East Broad
$183,000 Price
Tammy Elliott
RE/MAX ONE
(888) 318-6050
74 Total Sales
1 in East Broad
$314,000 Price
Melissa Gilbert
EXP Realty, LLC
(833) 550-1120
29 Total Sales
3 in East Broad
$265K - $410K Price Range
We collect this data history from publicly available records. To have your information removed, we recommend requesting removal directly through your county’s website.
| Date | Buyer | Sale Price | Title Company |
|---|---|---|---|
| $125,000 | Chicago Title | ||
| $250,000 | Stewart Title Box | ||
| $243,000 | None Available | ||
| $208,000 | Alliance Ti |
We collect this data history from publicly available records. To have your information removed, we recommend requesting removal directly through your county’s website.
| Date | Status | Borrower | Loan Amount |
|---|---|---|---|
| Open | $104,000 | ||
| Previous Owner | $200,000 | ||
| Previous Owner | $200,000 | ||
| Previous Owner | $194,400 | ||
| Previous Owner | $197,600 |
We collect this data history from publicly available records. To have your information removed, we recommend requesting removal directly through your county’s website.
| Date | Event | Price | List to Sale | Price per Sq Ft | Prior Sale |
|---|---|---|---|---|---|
| 03/27/2025 03/27/25 | Off Market | $243,000 | -- | -- | |
| 11/19/2018 11/19/18 | Sold | $250,000 | -3.1% | $83 / Sq Ft | |
| 10/20/2018 10/20/18 | Pending | -- | -- | -- | |
| 08/30/2018 08/30/18 | For Sale | $258,000 | +6.2% | $86 / Sq Ft | |
| 08/28/2017 08/28/17 | Sold | $243,000 | -2.8% | $115 / Sq Ft | View Prior Sale |
| 07/29/2017 07/29/17 | Pending | -- | -- | -- | |
| 07/05/2017 07/05/17 | For Sale | $249,900 | -- | $119 / Sq Ft |
We collect this data history from publicly available records. To have your information removed, we recommend requesting removal directly through your county’s website.
| Year | Tax Paid | Tax Assessment Tax Assessment Total Assessment is a certain percentage of the fair market value that is determined by local assessors to be the total taxable value of land and additions on the property. | Land | Improvement |
|---|---|---|---|---|
| 2025 | $6,947 | $134,230 | $29,790 | $104,440 |
| 2024 | $6,947 | $134,230 | $29,790 | $104,440 |
| 2023 | $7,132 | $134,225 | $29,785 | $104,440 |
| 2022 | $5,384 | $87,960 | $13,060 | $74,900 |
| 2021 | $5,414 | $87,960 | $13,060 | $74,900 |
| 2020 | $5,381 | $87,960 | $13,060 | $74,900 |
| 2019 | $4,849 | $73,370 | $10,890 | $62,480 |
| 2018 | $4,653 | $73,370 | $10,890 | $62,480 |
| 2017 | $4,771 | $73,370 | $10,890 | $62,480 |
| 2016 | $4,506 | $64,820 | $10,080 | $54,740 |
| 2015 | $4,434 | $64,820 | $10,080 | $54,740 |
| 2014 | $4,486 | $64,820 | $10,080 | $54,740 |
| 2013 | $2,233 | $64,820 | $10,080 | $54,740 |
S
Seller's Agent in 2018
Sandy Raines
Howard Hanna Real Estate Svcs
N
Seller Co-Listing Agent in 2018
Nicole Ribich
Howard Hanna Real Estate Svcs
Buyer's Agent in 2018
Ahmed Salad
Key Realty
(614) 586-5017
2 in this area
104 Total Sales
T
Seller's Agent in 2017
Terry Warren
Signature Real Estate
(614) 296-1839
14 Total Sales
Source: Columbus and Central Ohio Regional MLS
MLS Number: 218032974
APN: 515-277951
Disclaimer: Certain information contained herein is derived from information provided by parties other than Homes.com. All information provided is deemed reliable, but is not guaranteed to be accurate and should be independently verified.
IDX information is provided exclusively for personal, non-commercial use, and may not be used for any purpose other than to identify prospective properties consumers may be interested in purchasing.
Information is deemed reliable but not guaranteed.
Ask me questions while you tour the home.