
Cherokee Render
Keller Williams Legacy Group
(319) 432-0843
67 Total Sales
1 in Robins
$290,000 Price
Estimated Value: $404,376
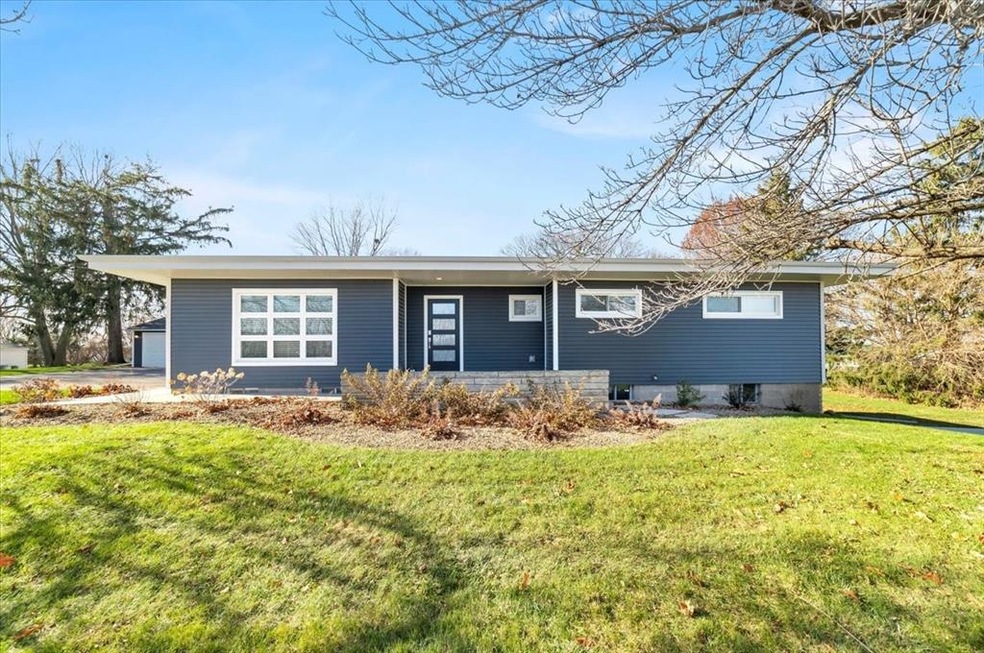
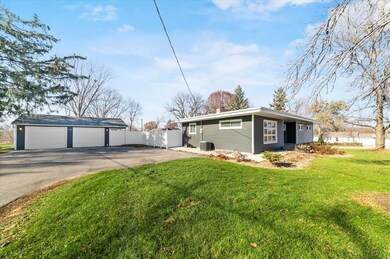
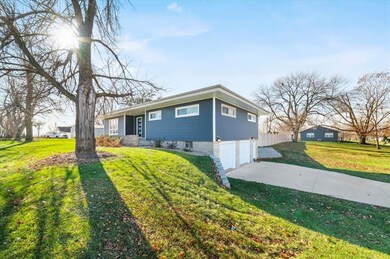
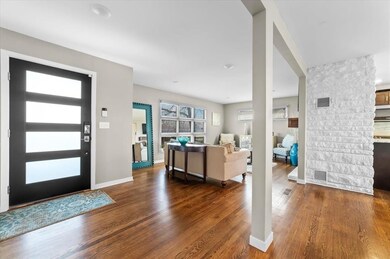
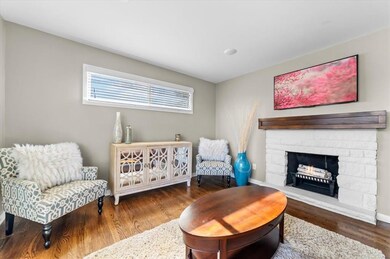
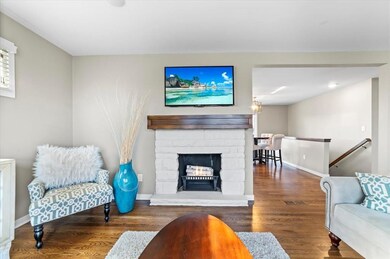
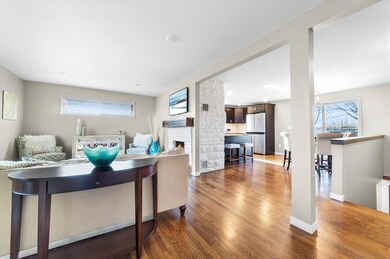
WOW! 100% move-in ready ranch home, in a highly desirable Robins area. The owners of this .84 acre lot have remodeled and replaced nearly every single thing in this home since 2019! From windows & roof, to furnace & AC, appliances, to the private vinyl fencing, deck with built-in hot tub, and in ground pool. The floor plan has been reworked to open up the main level family room, laundry brought up to the main level, addition of 3rd full bathroom, and the master bath (with high quality tile shower) plus walk-in closets. This corner lot property offers two separate driveways/garages! So park your car in the Attached 2 stall, and store your boat/camper in the Detached 2 stall on the other side! The beautiful fiber glass pool is the perfect touch to entertain in summer time and the wood burning fireplace keeps it cozy in the winter. This house fits all the moods for all the seasons, it's just waiting for its new owner!
We collect this data history from publicly available records. To have your information removed, we recommend requesting removal directly through your county’s website.
Cherokee Render
Keller Williams Legacy Group
(319) 432-0843
67 Total Sales
1 in Robins
$290,000 Price
Star Horak
Pinnacle Realty LLC
(319) 432-0727
107 Total Sales
1 in Robins
$531,000 Price
Molly Iversen
Realty87
(319) 900-5651
62 Total Sales
4 in Robins
$273K - $537K Price Range
Monica Hayes
Lepic-Kroeger, REALTORS
(319) 250-5488
647 Total Sales
2 in Robins
$132,000 Price Range
Ollie Dent
RUHL & RUHL REALTORS®
(319) 382-6487
83 Total Sales
2 in Robins
$250K - $650K Price Range
Jill Hidinger
Realty87
(319) 419-4986
82 Total Sales
2 in Robins
$231K - $595K Price Range
We collect this data history from publicly available records. To have your information removed, we recommend requesting removal directly through your county’s website.
| Date | Buyer | Sale Price | Title Company |
|---|---|---|---|
| $375,000 | Oshea & Oshea Pc | ||
| Wilson Austin | $320,000 | None Available | |
| W & P Properties Llc | -- | None Available | |
| Wilson Austin | $119,000 | None Available |
We collect this data history from publicly available records. To have your information removed, we recommend requesting removal directly through your county’s website.
| Date | Status | Borrower | Loan Amount |
|---|---|---|---|
| Open | $300,000 | ||
| Previous Owner | Wilson Austin | $256,000 | |
| Previous Owner | Wilson Austin | $95,200 |
We collect this data history from publicly available records. To have your information removed, we recommend requesting removal directly through your county’s website.
| Date | Event | Price | List to Sale | Price per Sq Ft | Prior Sale |
|---|---|---|---|---|---|
| 01/14/2022 01/14/22 | Sold | $375,000 | -1.3% | $196 / Sq Ft | |
| 11/27/2021 11/27/21 | Pending | -- | -- | -- | |
| 11/24/2021 11/24/21 | For Sale | $380,000 | +219.3% | $198 / Sq Ft | |
| 12/28/2018 12/28/18 | Sold | $119,000 | -8.4% | $79 / Sq Ft | View Prior Sale |
| 12/12/2018 12/12/18 | Pending | -- | -- | -- | |
| 12/07/2018 12/07/18 | For Sale | $129,900 | -- | $87 / Sq Ft |
We collect this data history from publicly available records. To have your information removed, we recommend requesting removal directly through your county’s website.
| Year | Tax Paid | Tax Assessment Tax Assessment Total Assessment is a certain percentage of the fair market value that is determined by local assessors to be the total taxable value of land and additions on the property. | Land | Improvement |
|---|---|---|---|---|
| 2025 | $4,764 | $407,400 | $38,800 | $368,600 |
| 2024 | $3,826 | $353,000 | $38,800 | $314,200 |
| 2023 | $3,826 | $353,000 | $38,800 | $314,200 |
| 2022 | $3,928 | $251,000 | $46,500 | $204,500 |
| 2021 | $3,928 | $251,000 | $46,500 | $204,500 |
| 2020 | $3,928 | $131,200 | $46,500 | $84,700 |
| 2019 | $2,286 | $133,100 | $38,800 | $94,300 |
| 2018 | $2,102 | $133,100 | $38,800 | $94,300 |
| 2017 | $2,264 | $131,600 | $38,800 | $92,800 |
| 2016 | $2,264 | $131,600 | $38,800 | $92,800 |
| 2015 | $2,272 | $131,600 | $38,800 | $92,800 |
| 2014 | $2,122 | $131,600 | $38,800 | $92,800 |
| 2013 | $2,072 | $131,600 | $38,800 | $92,800 |
AP
Seller's Agent in 2022
Amber Pitt
Keller Williams Legacy Group
(319) 651-2539
79 Total Sales
Seller's Agent in 2018
Molly Iversen
Realty87
(319) 538-3677
62 Total Sales
Source: Cedar Rapids Area Association of REALTORS®
MLS Number: 2108072
APN: 11281-03001-00000
Disclaimer: Certain information contained herein is derived from information provided by parties other than Homes.com. All information provided is deemed reliable, but is not guaranteed to be accurate and should be independently verified.
IDX information is provided exclusively for personal, non-commercial use, and may not be used for any purpose other than to identify prospective properties consumers may be interested in purchasing.
Information is deemed reliable but not guaranteed.
Ask me questions while you tour the home.