
Seller's Agent in 2025
Dean Bisconti
RE/MAX
(630) 205-5701
1 in this area
97 Total Sales

Estimated Value: $593,657
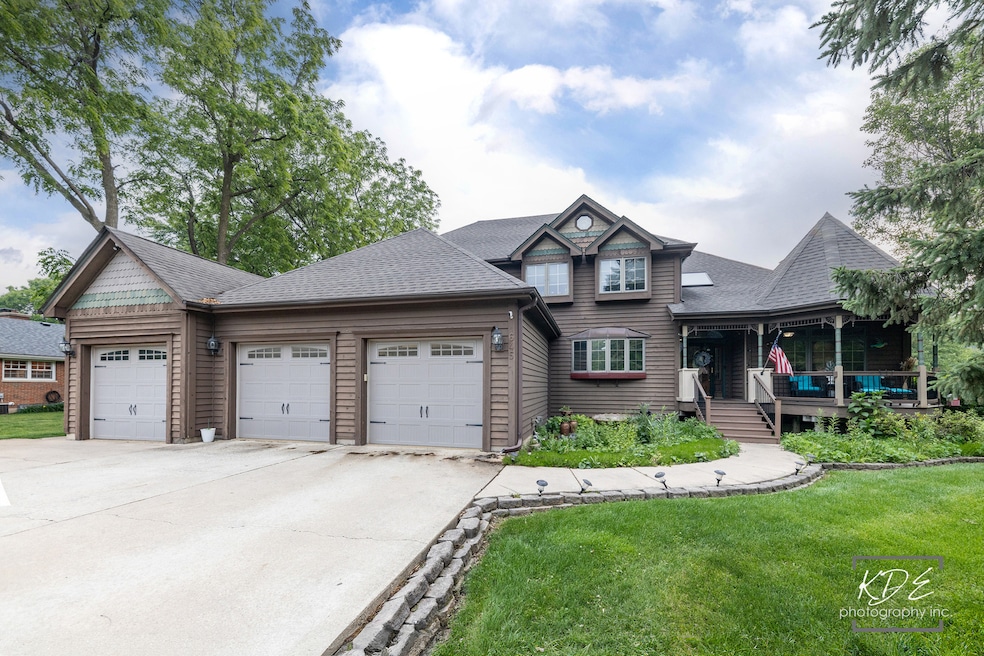
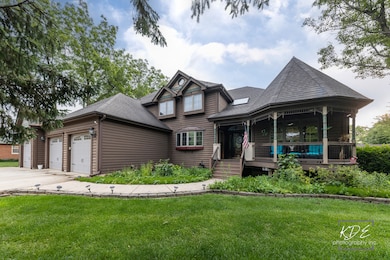
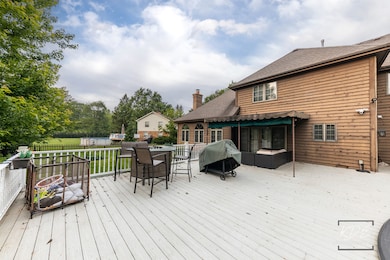
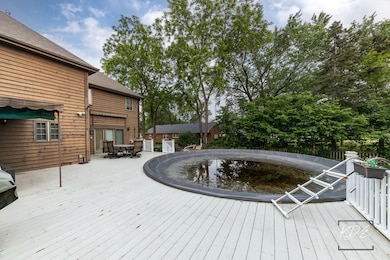
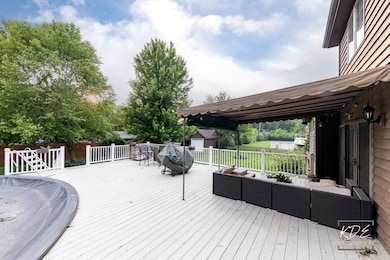
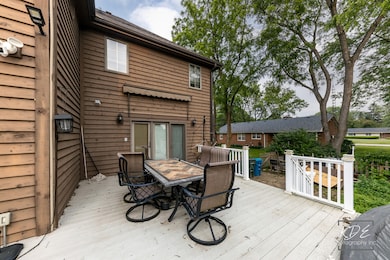
Stunning Custom Home in Quiet Cul-de-Sac with Pool, Covered Porch & Flexible In-Law/Bonus Suites! Welcome to this beautifully crafted 5-bedroom, 3 full and 2 half-bath home featuring a full finished basement and an oversized 3-car garage. Set on a rare, fully fenced .43-acre lot in a peaceful cul-de-sac, this property offers the perfect blend of luxury, privacy, and space. Just in time for summer-enjoy your own backyard oasis with a sparkling pool and custom deck, perfect for hosting BBQs, lounging in the sun, or cooling off with family and friends. A huge storage shed provides plenty of space for pool and yard equipment, keeping everything organized and out of sight. Inside, the gourmet eat-in kitchen is a chef's dream-featuring granite countertops, a stylish backsplash, double oven, hood range, and a large breakfast bar ideal for casual dining or entertaining. The kitchen flows seamlessly into a stunning family room with vaulted ceilings, custom flooring, an inviting fireplace, and an abundance of windows that fill the space with natural light. The expansive master bedroom offers a private retreat with ample room to relax and recharge, while the additional bedrooms are generous in size, offering comfort and flexibility for family, guests, or home office needs. A first-floor office or den provides a versatile space for remote work or studying. Multiple flexible spaces-including 2 separate entry bonus areas and finished basement-offer excellent potential for in-law suites, guest quarters, or multi-generational living. Just minutes to amenities such as transportation, shopping, golf, and parks. This versatile and elegant home has it all. Don't wait-schedule your showing today before it's gone!
Last Agent to Sell the Property
RE/MAX Professionals Select License #475155506 Listed on: 06/10/2025
We collect this data history from publicly available records. To have your information removed, we recommend requesting removal directly through your county’s website.
We collect this data history from publicly available records. To have your information removed, we recommend requesting removal directly through your county’s website.
| Date | Buyer | Sale Price | Title Company |
|---|---|---|---|
| $580,000 | None Listed On Document | ||
| $339,000 | First American Title | ||
| -- | Law Title Insurance Co Inc |
We collect this data history from publicly available records. To have your information removed, we recommend requesting removal directly through your county’s website.
| Date | Status | Borrower | Loan Amount |
|---|---|---|---|
| Open | $406,000 | ||
| Previous Owner | $190,000 | ||
| Previous Owner | $50,000 | ||
| Previous Owner | $190,000 | ||
| Previous Owner | $110,000 | ||
| Previous Owner | $25,000 | ||
| Previous Owner | $332,000 | ||
| Previous Owner | $342,000 | ||
| Previous Owner | $45,000 | ||
| Previous Owner | $98,000 | ||
| Previous Owner | $255,000 | ||
| Previous Owner | $30,000 |
We collect this data history from publicly available records. To have your information removed, we recommend requesting removal directly through your county’s website.
| Date | Event | Price | List to Sale | Price per Sq Ft | Prior Sale |
|---|---|---|---|---|---|
| 09/10/2025 09/10/25 | Sold | $580,000 | +0.9% | $186 / Sq Ft | |
| 07/23/2025 07/23/25 | Pending | -- | -- | -- | |
| 06/10/2025 06/10/25 | For Sale | $574,900 | +69.6% | $185 / Sq Ft | |
| 06/29/2018 06/29/18 | Sold | $339,000 | -1.6% | $109 / Sq Ft | View Prior Sale |
| 05/21/2018 05/21/18 | Pending | -- | -- | -- | |
| 05/16/2018 05/16/18 | For Sale | $344,500 | -- | $111 / Sq Ft |
We collect this data history from publicly available records. To have your information removed, we recommend requesting removal directly through your county’s website.
| Year | Tax Paid | Tax Assessment Tax Assessment Total Assessment is a certain percentage of the fair market value that is determined by local assessors to be the total taxable value of land and additions on the property. | Land | Improvement |
|---|---|---|---|---|
| 2025 | $10,319 | $177,647 | $19,124 | $158,523 |
| 2024 | $10,319 | $162,397 | $17,482 | $144,915 |
| 2023 | $9,800 | $145,101 | $15,620 | $129,481 |
| 2022 | $10,384 | $146,747 | $14,252 | $132,495 |
| 2021 | $9,930 | $136,623 | $13,269 | $123,354 |
| 2020 | $9,428 | $126,902 | $12,325 | $114,577 |
| 2019 | $9,139 | $117,578 | $11,419 | $106,159 |
| 2018 | $9,729 | $121,348 | $10,562 | $110,786 |
| 2017 | $10,192 | $123,148 | $9,732 | $113,416 |
| 2016 | $9,476 | $111,046 | $9,269 | $101,777 |
| 2015 | -- | $96,919 | $7,971 | $88,948 |
| 2014 | -- | $90,356 | $7,326 | $83,030 |
| 2013 | -- | $86,589 | $7,221 | $79,368 |
Seller's Agent in 2025
Dean Bisconti
RE/MAX
(630) 205-5701
1 in this area
97 Total Sales
Buyer's Agent in 2025
Aaron Rodriguez-Orozco
Real Broker, LLC
(630) 450-1800
1 in this area
41 Total Sales
Seller's Agent in 2018
Melissa Garcia
Legacy Properties, A Sarah Leonard Company, LLC
(630) 878-9868
4 in this area
580 Total Sales
A
Buyer's Agent in 2018
Anthony Valencia
Valencia Realty of Chicago
Source: Midwest Real Estate Data (MRED)
MLS Number: 12390019
APN: 15-30-128-011
Disclaimer: Certain information contained herein is derived from information provided by parties other than Homes.com. All information provided is deemed reliable, but is not guaranteed to be accurate and should be independently verified.
All data is obtained from various sources and may not have been verified by broker or MLS GRID. Supplied Open House Information is subject to change without notice. All information should be independently reviewed and verified for accuracy. Properties may or may not be listed by the office/agent presenting the information. Some IDX listings have been excluded from this website.
Listings courtesy of Midwest Real Estate Data (MRED) as distributed by MLS GRID.
Based on information submitted to the MLS GRID
Ask me questions while you tour the home.