
Seller's Agent in 2026
Jonathan Kraft
Crye-Leike - Cleveland
(423) 284-8004
1 in this area
77 Total Sales




Estimated Value: $374,000 - $385,670
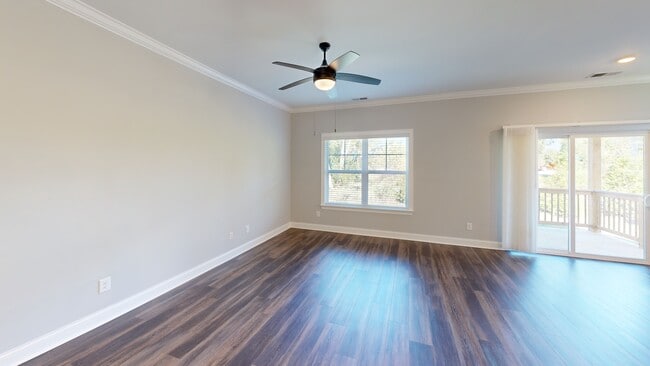
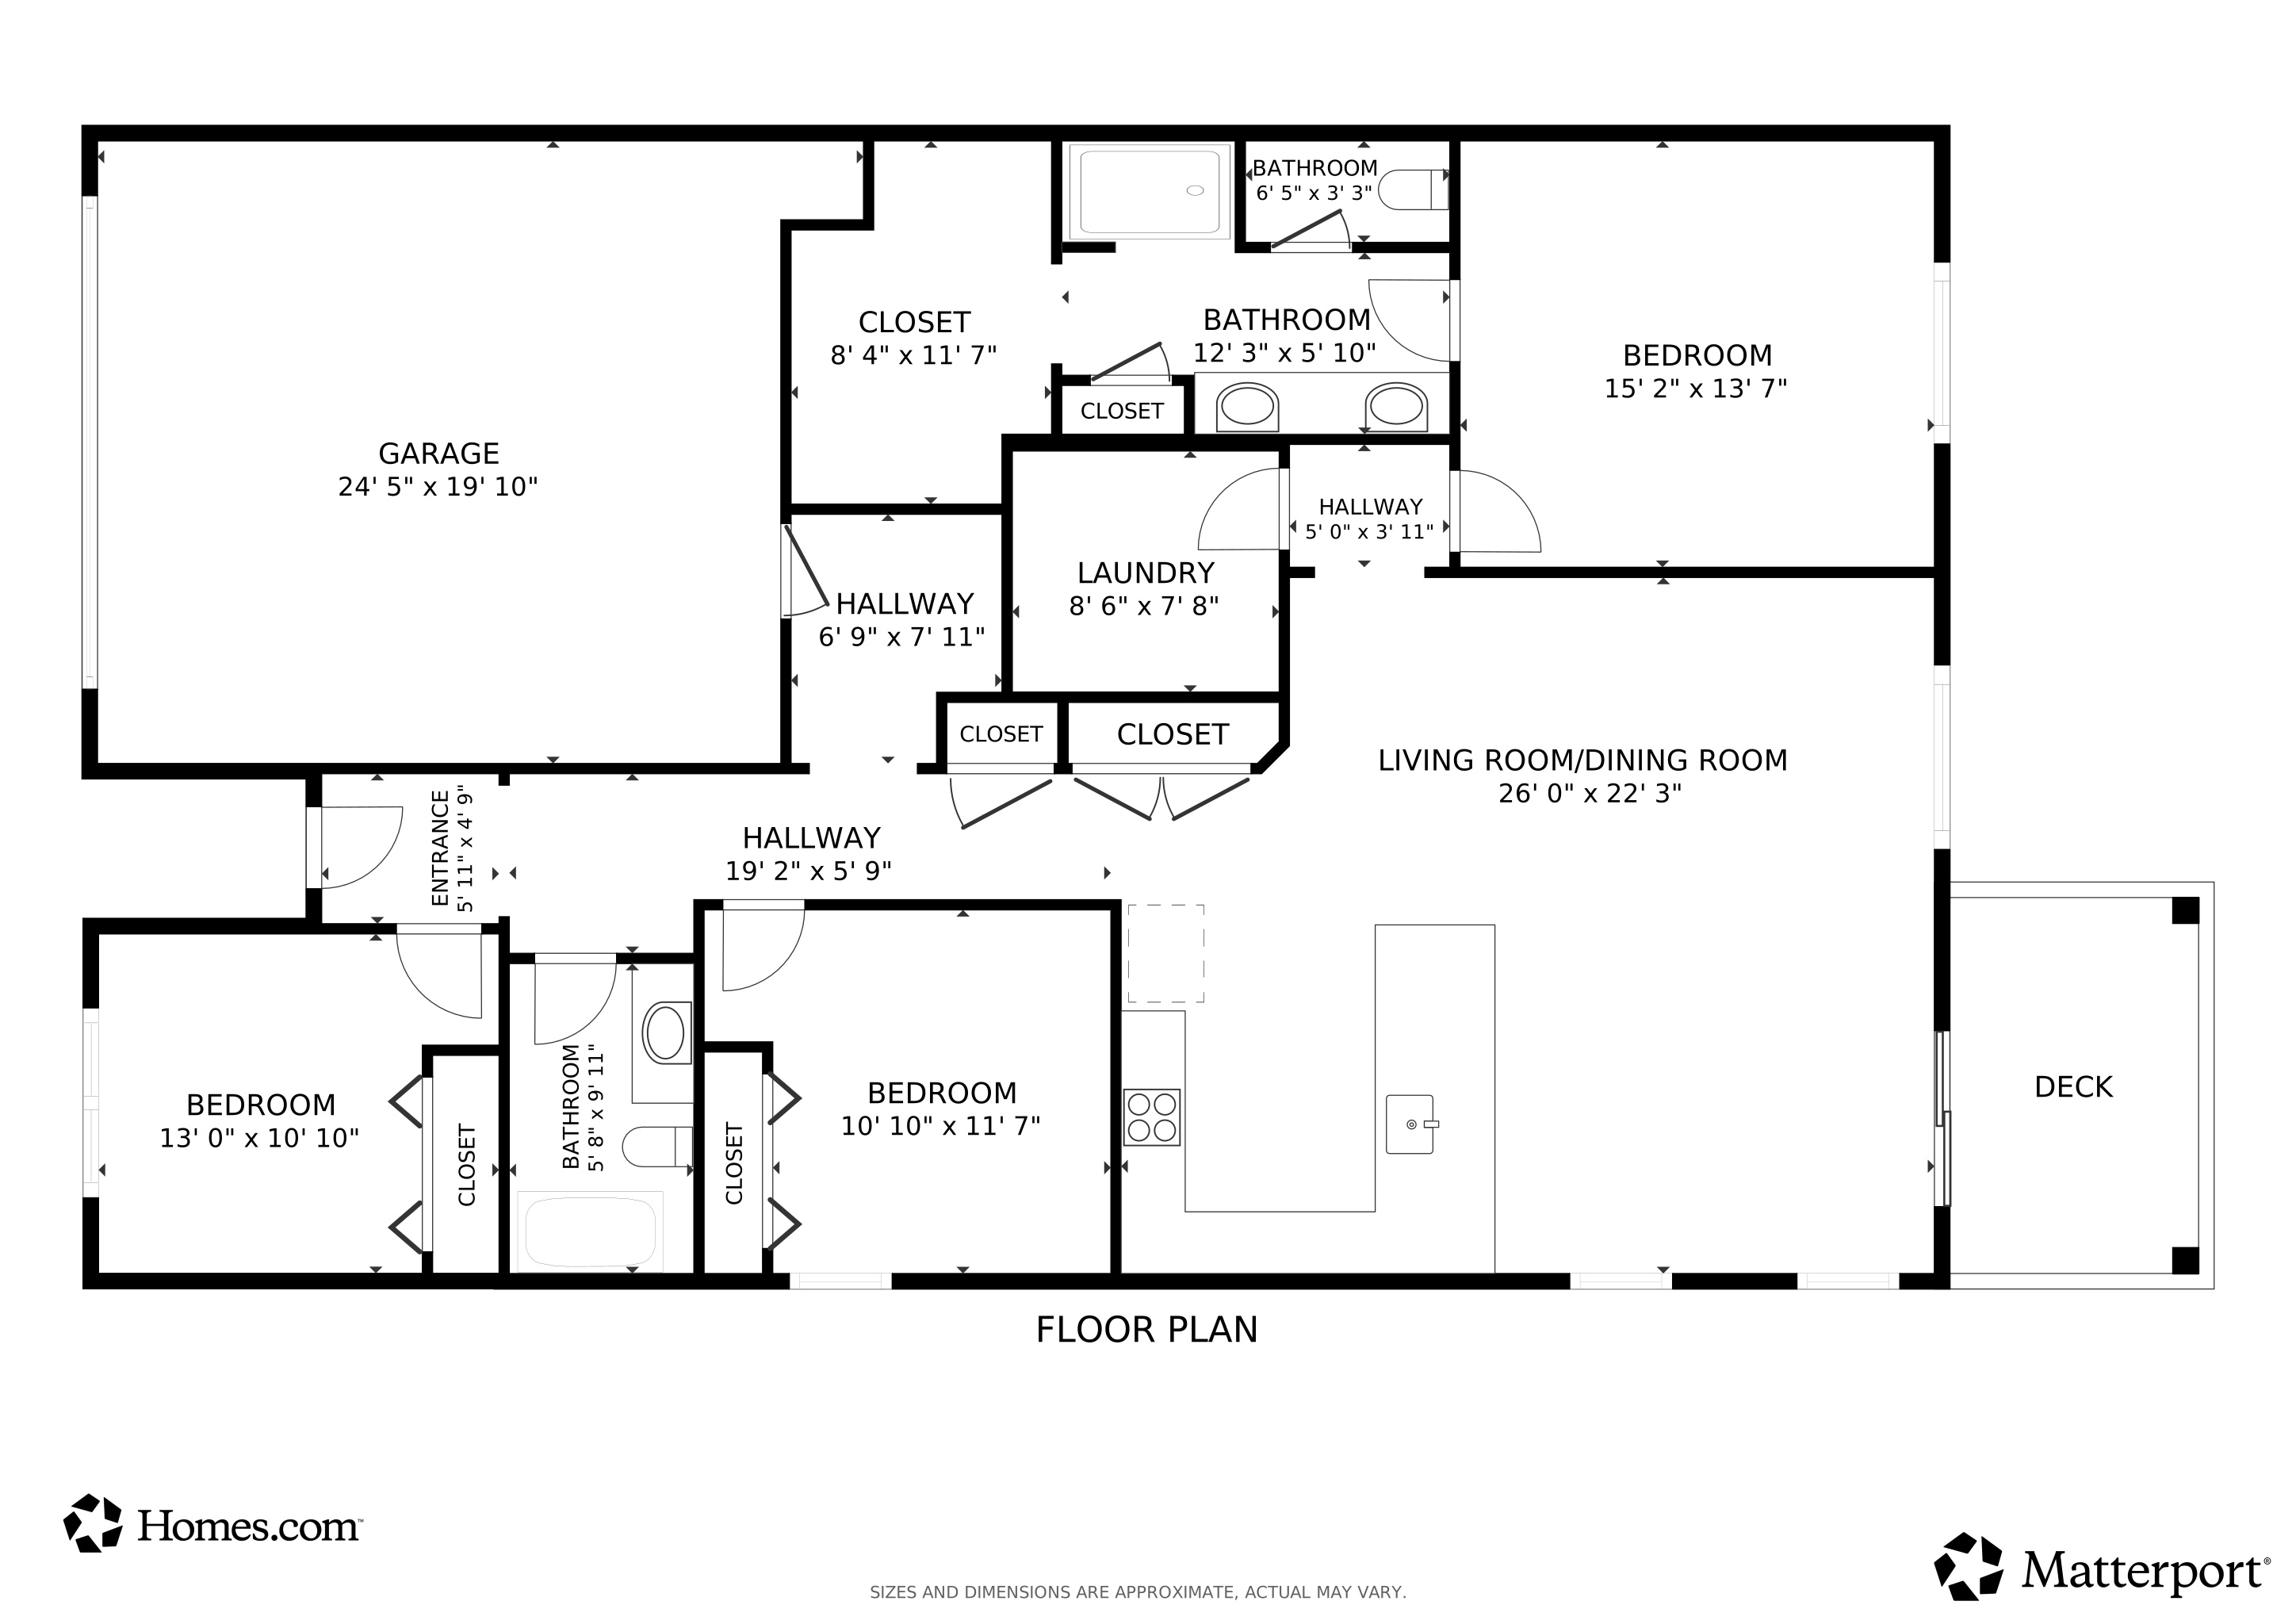
Welcome to Nestle Down, a highly sought-after community where convenience meets comfort. This beautifully updated one-level townhome offers 3 bedrooms, 2 baths, and a thoughtfully designed open floor plan perfect for everyday living and entertaining.
Inside, you will find a spacious mudroom, an oversized pantry, and a large laundry room with custom built-in cabinetry. The kitchen features under-cabinet lighting and plenty of prep space, while the owner's suite includes a walk-in closet with custom shelving and cabinetry.
Enjoy mornings on your covered patio and relax knowing the HOA handles lawn care, giving you more time to do what you love.
Perfectly situated just minutes from shopping, parks, and the lake, and only 20 minutes to Downtown Chattanooga, this home delivers low-maintenance living without sacrificing style or location.
Last Agent to Sell the Property
Crye-Leike - Cleveland Brokerage Phone: 4232848004 License #338575 Listed on: 09/19/2025
We collect this data history from publicly available records. To have your information removed, we recommend requesting removal directly through your county’s website.
| Date | Event | Price | List to Sale | Price per Sq Ft | Prior Sale |
|---|---|---|---|---|---|
| 02/06/2026 02/06/26 | Sold | $380,000 | -2.6% | $211 / Sq Ft | |
| 01/13/2026 01/13/26 | Pending | -- | -- | -- | |
| 09/19/2025 09/19/25 | For Sale | $390,000 | +9.6% | $217 / Sq Ft | |
| 03/26/2023 03/26/23 | Sold | $355,900 | -1.1% | $208 / Sq Ft | View Prior Sale |
| 02/14/2023 02/14/23 | Pending | -- | -- | -- | |
| 11/04/2022 11/04/22 | Price Changed | $359,900 | -2.7% | $210 / Sq Ft | |
| 10/20/2022 10/20/22 | For Sale | $369,900 | -- | $216 / Sq Ft |
We collect this data history from publicly available records. To have your information removed, we recommend requesting removal directly through your county’s website.
| Year | Tax Paid | Tax Assessment Tax Assessment Total Assessment is a certain percentage of the fair market value that is determined by local assessors to be the total taxable value of land and additions on the property. | Land | Improvement |
|---|---|---|---|---|
| 2025 | $1,360 | $89,700 | $0 | $0 |
| 2024 | $1,751 | $78,250 | $0 | $0 |
| 2023 | $1,751 | $78,250 | $0 | $0 |
Seller's Agent in 2026
Jonathan Kraft
Crye-Leike - Cleveland
(423) 284-8004
1 in this area
77 Total Sales
Seller's Agent in 2023
Bill Panebianco
Pratt Homes, LLC
(423) 827-3361
58 in this area
695 Total Sales
Seller Co-Listing Agent in 2023
Kirk Ruoff
Pratt Homes, LLC
(423) 757-7687
43 in this area
177 Total Sales
Buyer's Agent in 2023
Iris Rodger
Keller Williams Realty
(423) 504-7507
19 in this area
316 Total Sales
Source: Realtracs
MLS Number: RTC3141001
APN: 101A-B-046
Disclaimer: Certain information contained herein is derived from information provided by parties other than Homes.com. All information provided is deemed reliable, but is not guaranteed to be accurate and should be independently verified.
All data is obtained from various sources and may not have been verified by broker or MLS GRID. Supplied Open House Information is subject to change without notice. All information should be independently reviewed and verified for accuracy. Properties may or may not be listed by the office/agent presenting the information. Some IDX listings have been excluded from this website.
Listings courtesy of Realtracs as distributed by MLS GRID.
Based on information submitted to the MLS GRID
Ask me questions while you tour the home.