NOT LISTED FOR SALE

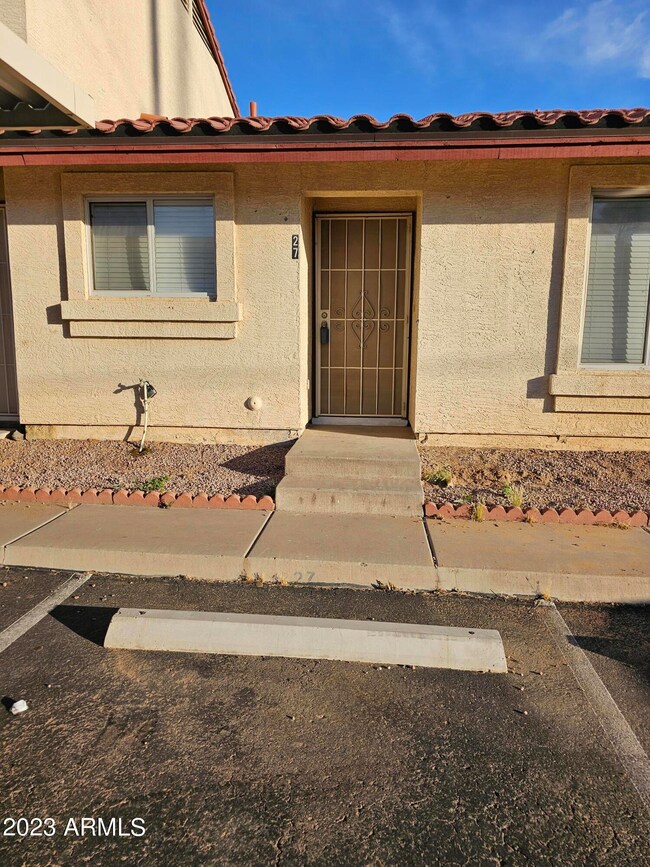
6454 E University Dr Unit 27 Mesa, AZ 85205

Central Mesa East Neighborhood

Estimated Value: $204,000 - $220,160

2 Beds
1.5 Baths
915 Sq Ft
$232/Sq Ft Est. Value

Sale Details

Date Sold: August 31, 2023

Last sale price $229,000 $250 Per Sq Ft

Est. 7% decrease in value since last sale

Current estimated payment $1,439 / mo

71 Days on Market

Highlights

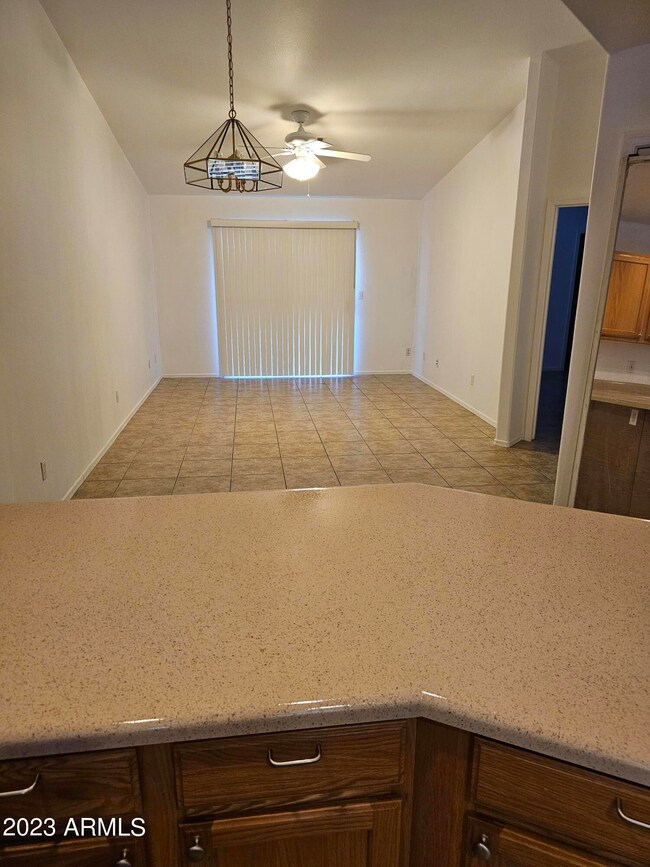
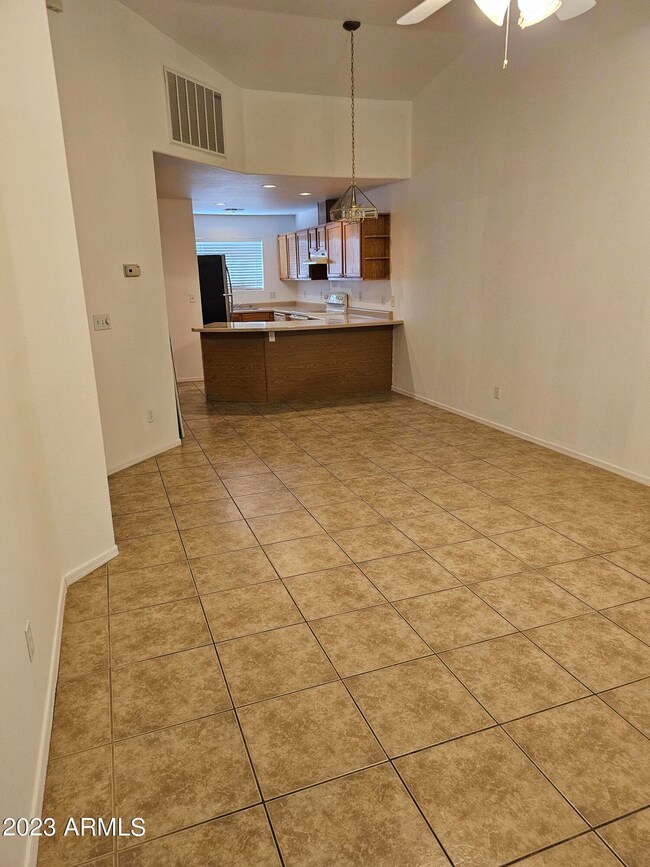
  • Vaulted Ceiling
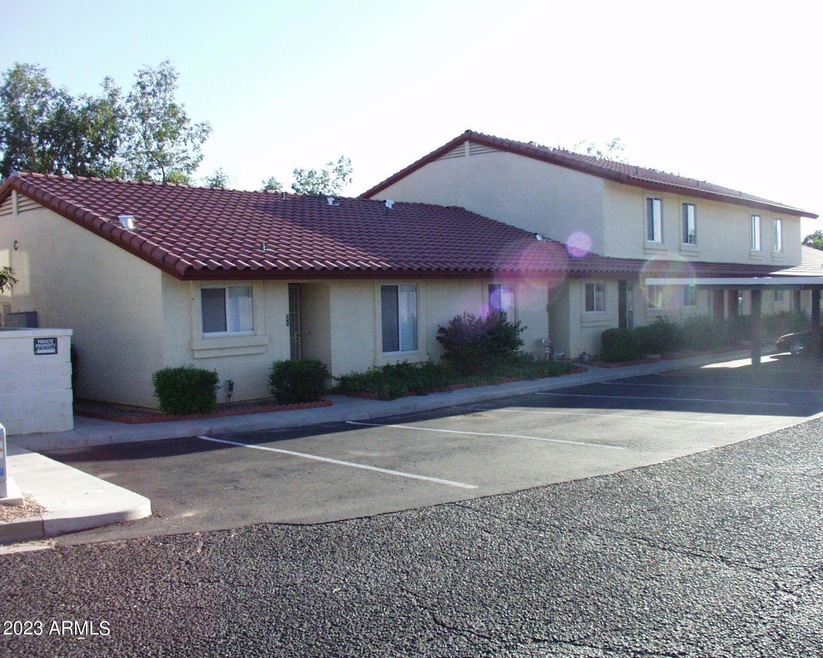
  • Santa Fe Architecture
  • Breakfast Bar
  • Franklin at Brimhall Elementary School Rated A
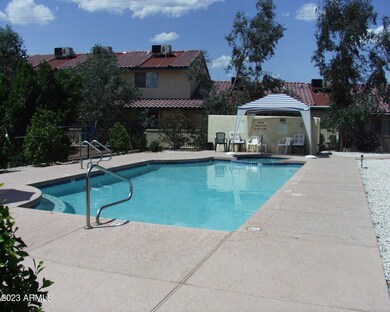
  • Community Pool
  • Patio

About This Home

As of August 2023

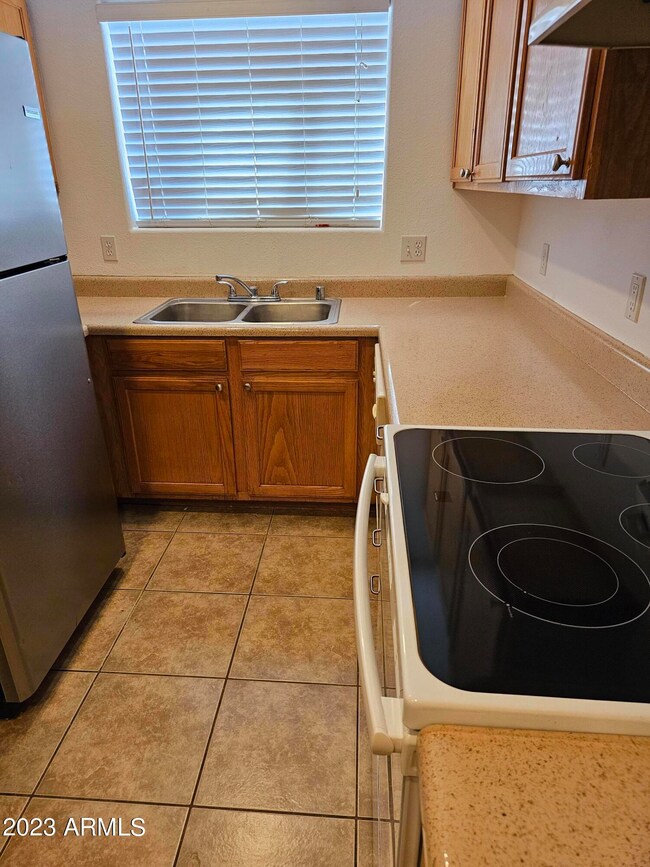
SIX MONTHS OF SELLER PAID HOA FEES for new owner! This tranquil location is away from main street all on one level with North/South Exposure. All Ceramic Tile flooring in neutral colors. Freshly updated counters and situated steps from Pool. New Roof 2020.

This cute and clean unit is priced right for buyer or investor. This is one you don't want to miss. Rentals ok. Not yet FHA/VA eligible.

Association fee includes: Water, Sewer, Trash Removal, Termite Treatment, Property Insurance, Repairs of Building, Roofing, Maintenance of Carports, Parking Lot, Block Walls, Gates, Fencing, Pool Complex, Common Areas and Amenities.

Last Agent to Sell the Property

Victoria Love

HomeSmart License #SA672324000 Listed on: 05/26/2023

HomeSmart

Last Buyer's Agent

Kelly Morris

Jason Mitchell Real Estate License #SA701380000

Jason Mitchell Real Estate

Townhouse Details

Home Type

  • Townhome

Est. Annual Taxes

  • $480

Year Built

  • Built in 2000

Lot Details

  • 916 Sq Ft Lot
  • Two or More Common Walls
  • Wrought Iron Fence

HOA Fees

  • $250 Monthly HOA Fees

Home Design

  • Santa Fe Architecture
  • Wood Frame Construction
  • Tile Roof
  • Concrete Roof
  • Stucco

Interior Spaces

  • 915 Sq Ft Home
  • 1-Story Property
  • Vaulted Ceiling
  • Ceiling Fan
  • Tile Flooring
  • Breakfast Bar
  • Washer and Dryer Hookup

Bedrooms and Bathrooms

  • 2 Bedrooms
  • 1.5 Bathrooms

Parking

  • 1 Carport Space
  • Assigned Parking
  • Unassigned Parking

Outdoor Features

  • Patio

Schools

  • Salk Elementary School
  • Fremont Junior High School
  • Red Mountain High School

Utilities

  • Central Air
  • Heating Available
  • Cable TV Available

Listing and Financial Details

  • Legal Lot and Block 27 / 2017
  • Assessor Parcel Number 141-62-740

Community Details

Overview

  • Association fees include roof repair, insurance, sewer, ground maintenance, trash, water, maintenance exterior
  • Candlewick Manor One Association, Phone Number (480) 580-9300
  • Candlewick Manor One Replat Subdivision

Recreation

  • Community Pool

Townhouse Details

Home Type

Townhome

Est. Annual Taxes

$480

Year Built

Built in 2000

Lot Details

916 Sq Ft Lot

HOA Fees

$250 per month

Listing Details

  • Cross Street: Power Rd & University Dr
  • Legal Info Range: 6E
  • Property Type: Residential
  • Ownership: Condominium
  • Association Fees Community Facilities District: N
  • HOA #2: N
  • Association Fees Land Lease Fee: N
  • Recreation Center Fee: N
  • Total Monthly Fee Equivalent: 250.0
  • Basement: N
  • Updated Floors: Full
  • Items Updated Floor Yr Updated: 2015
  • Parking Spaces Total Covered Spaces: 1.0
  • Separate Den Office Sep Den Office: N
  • Year Built: 2000
  • Tax Year: 2022
  • Master Model: unkown
  • Property Sub Type: Townhouse
  • Horses: No
  • Lot Size Acres: 0.02
  • Subdivision Name: CANDLEWICK MANOR ONE REPLAT
  • Architectural Style: Territorial/Santa Fe
  • Property Attached Yn: Yes
  • General Property Description:PriceSqFt: 250.27
  • Association Fees:HOA Fee2: 250.0
  • Dining Area:Breakfast Bar: Yes
  • Cooling:Ceiling Fan(s): Yes
  • Technology:Cable TV Avail: Yes
  • Cooling:Central Air: Yes
  • Water Source City Water: Yes
  • Special Features: None

Interior Features

  • Flooring: Tile
  • Basement YN: No
  • Possible Use: None
  • Spa Features: None
  • Total Bedrooms: 2
  • Fireplace Features: None
  • Fireplace: No
  • Interior Amenities: Breakfast Bar, Vaulted Ceiling(s)
  • Living Area: 915.0
  • Stories: 1
  • Community Features:Community Pool: Yes
  • KitchenFeatures:Refrigerator: Yes

Exterior Features

  • Fencing: Block, Wrought Iron
  • Lot Features: Gravel/Stone Front, Gravel/Stone Back
  • Pool Features: None
  • Disclosures: Agency Discl Req
  • Common Walls: Two Common Walls
  • Construction Type: Stucco, Wood Frame, Painted
  • Patio And Porch Features: Patio
  • Roof: Tile, Concrete
  • Construction:Frame - Wood: Yes
  • Exterior Features:Patio: Yes
  • General Property Description:Community Pool YN2: Yes
  • General Property Description:Private Pool YN2: No

Garage/Parking

  • Total Covered Spaces: 1.0
  • Parking Features: Unassigned, Assigned
  • Attached Garage: No
  • Carport Spaces: 1.0
  • Parking Features:Assigned Parking: Yes

Utilities

  • Cooling: Central Air, Ceiling Fan(s)
  • Heating: Electric
  • Laundry Features: Wshr/Dry HookUp Only
  • Cooling Y N: Yes
  • Heating Yn: Yes
  • Water Source: City Water
  • Heating:Electric: Yes

Condo/Co-op/Association

  • Community Features: Community Pool
  • Association Fee: 250.0
  • Association Fee Frequency: Monthly
  • Association Name: Candlewick Manor One
  • Phone: 480-861-5255
  • Association: Yes

Association/Amenities

  • Association Fees:HOA YN2: Y
  • Association Fees:HOA DisclosureAddendum Affirmation: Yes
  • Association Fees:HOA Transfer Fee2: 400.0
  • Association Fees:HOA Paid Frequency: Monthly
  • Association Fees:HOA Name4: Candlewick Manor One
  • Association Fees:Special Assessment HOA: No
  • Association Fees:PAD Fee YN2: N
  • Association Fees:Cap ImprovementImpact Fee: 300.0
  • Association Fees:Cap ImprovementImpact Fee _percent_: $
  • Association Fees:Prepaid Association Fees HOA: 500.0
  • Association Fees:Disclosure Fees HOA: 400.0
  • Association Fee Incl:Common Area Maint3: Yes
  • Association Fees:HOA Management Phone: 480.580.9300
  • Association Fee Incl:Exterior Mnt of Unit: Yes
  • Association Fee Incl:Roof Repair: Yes
  • Association Fee Incl:Blanket Ins Policy: Yes
  • Association Fee Incl:Water6: Yes
  • Association Fee Incl:Sewer6: Yes
  • Association Fee Incl:Garbage Collection2: Yes

Fee Information

  • Association Fee Includes: Roof Repair, Insurance, Sewer, Maintenance Grounds, Trash, Water, Maintenance Exterior

Schools

  • Elementary School: Salk Elementary School
  • High School: Red Mountain High School
  • Junior High Dist: Mesa Unified District
  • Middle Or Junior School: Fremont Junior High School

Lot Info

  • Land Lease: No
  • Lot Size Sq Ft: 916.0
  • Parcel #: 141-62-740

Building Info

  • Builder Name: unkown

Tax Info

  • Tax Annual Amount: 480.0
  • Tax Block: 2017
  • Tax Book Number: 141.00
  • Tax Lot: 27
  • Tax Map Number: 62.00

Ownership History

We collect this data history from publicly available records. To have your information removed, we recommend requesting removal directly through your county’s website.

Date Name Owned For Owner Type

Purchase Details

Listed on
May 26, 2023
Closed on
Aug 31, 2023
Sold by
Bought by
Seller's Agent
Victoria Love
HomeSmart
Buyer's Agent
Kelly Morris
Jason Mitchell Real Estate
List Price
$235,000
Sold Price
$229,000
Premium/Discount to List
-$6,000
-2.55%
Views
189
Current Estimated Value
$212,040

Home Financials for this Owner

Home Financials are based on the most recent Mortgage that was taken out on this home.
Estimated Appreciation
-$16,960
Avg. Annual Appreciation
-2.61%
Original Mortgage
$222,130
Interest Rate
0.0678%
Mortgage Type
New Conventional

Purchase Details

Closed on
Jul 10, 2015
Sold by
Bought by

Purchase Details

Closed on
Mar 23, 2011
Sold by
Bought by

Purchase Details

Closed on
Sep 22, 2006
Sold by
Bought by

Home Financials for this Owner

Home Financials are based on the most recent Mortgage that was taken out on this home.
Original Mortgage
$18,600
Interest Rate
0.0628%
Mortgage Type
Credit Line Revolving

Purchase Details

Closed on
Sep 28, 2005
Sold by
Bought by
Source: Public Records
Create a Home Valuation Report for This Property
The Home Valuation Report is an in-depth analysis detailing your home's value as well as a comparison with similar homes in the area

Home Values in the Area

Source: Public Records

Average Home Value in this Area


Source: Public Records

Purchase History

We collect this data history from publicly available records. To have your information removed, we recommend requesting removal directly through your county’s website.

Date Buyer Sale Price Title Company
$229,000 Empower Settlement Services Ll
$58,000 Great American Title Agency
$40,000 Grand Canyon Title Agency In
$124,000 Magnus Title Agency
$900,000 Fidelity National Title
Source: Public Records

Mortgage History

We collect this data history from publicly available records. To have your information removed, we recommend requesting removal directly through your county’s website.

Date Status Borrower Loan Amount
Open $226,486
Closed $222,130
Previous Owner $18,600
Previous Owner $99,200
Source: Public Records

Property History

We collect this data history from publicly available records. To have your information removed, we recommend requesting removal directly through your county’s website.

Date Event Price List to Sale Price per Sq Ft
08/31/2023 08/31/23 Sold $229,000 -2.6% $250 / Sq Ft
08/07/2023 08/07/23 Pending -- -- --
05/27/2023 05/27/23 For Sale $235,000 -- $257 / Sq Ft
Source: Arizona Regional Multiple Listing Service (ARMLS)

Tax History

We collect this data history from publicly available records. To have your information removed, we recommend requesting removal directly through your county’s website.

Year Tax Paid Tax Assessment Tax Assessment Total Assessment is a certain percentage of the fair market value that is determined by local assessors to be the total taxable value of land and additions on the property. Land Improvement
2025 $402 $5,387
2024 $492 $5,131
2023 $492 $16,350 $3,270 $13,080
2022 $480 $9,150 $1,830 $7,320
2021 $479 $6,830 $1,360 $5,470
2020 $475 $6,070 $1,210 $4,860
2019 $440 $6,160 $1,230 $4,930
2018 $429 $5,310 $1,060 $4,250
2017 $414 $5,050 $1,010 $4,040
2016 $406 $5,030 $1,000 $4,030
2015 $379 $5,050 $1,010 $4,040
Source: Public Records

Agents Affiliated with this Home

  • Section Image
  • Section Image
See All Agents

Map

Source: Arizona Regional Multiple Listing Service (ARMLS)

MLS Number: 6561969

Arizona Regional Multiple Listing Service (ARMLS)

APN: 141-62-740

Your Personal Tour Guide

Ask me questions while you tour the home.