
Matthew Hausmann
RE/MAX Aerospace Realty
(321) 730-3275
110 Total Sales
4 in Port Saint John
$230K - $370K Price Range

Estimated Value: $345,949
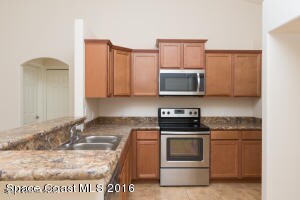
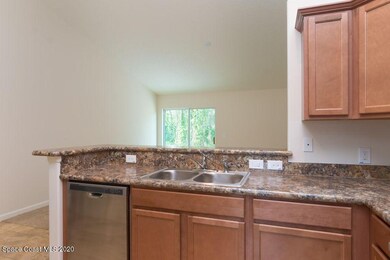
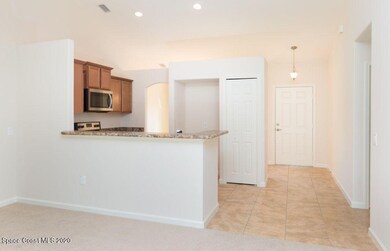
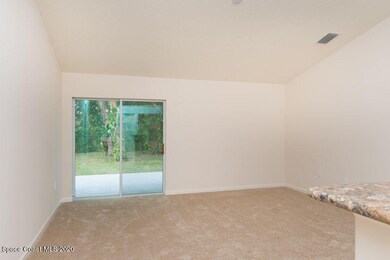
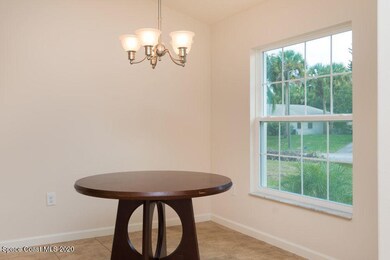
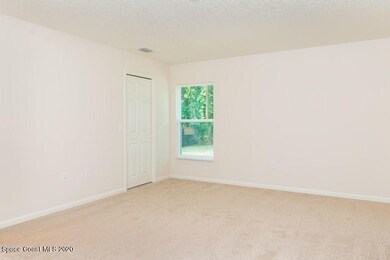
BRAND NEW CONSTRUCTION 30 DAYS UNTIL COMPLETION!! Beautiful 4 bed 2 bath over-sized 2 car garage on beautiful 1/4 acre lot. Energy efficient for lower utility bills. Features incl. ceramic floor tile in main living areas,designer counter tops,ample maple wood cabinets in kitchens & baths,stainless steel appliances,tiled shower enclosures, walk in shower in m/bath. Spacious walk-in closet,12x12 trussed rear porch, pull down stairs for attic access. Ten year Bonded Builder Corporation Warranty for no worries. ''A'' rated school district.
Last Agent to Sell the Property
Edita Realty, Inc. License #564527 Listed on: 11/02/2021
We collect this data history from publicly available records. To have your information removed, we recommend requesting removal directly through your county’s website.
Matthew Hausmann
RE/MAX Aerospace Realty
(321) 730-3275
110 Total Sales
4 in Port Saint John
$230K - $370K Price Range
Michelle Smith
RE/MAX Solutions
(321) 394-9751
79 Total Sales
1 in Port Saint John
$354,900 Price
Patricia Weeks
Happy House Real Estate
(321) 730-3137
55 Total Sales
2 in Port Saint John
$250K - $310K Price Range
Troy Alexander
Blue Marlin Real Estate
(321) 334-2697
70 Total Sales
1 in Port Saint John
$260,000 Price
Cara Mattingly
Florida Homes Rlty. & Mtg. LLC
(321) 392-2112
112 Total Sales
5 in Port Saint John
$65K - $485K Price Range
Monica McKune
Keller Williams Realty Brevard
(321) 325-4964
257 Total Sales
5 in Port Saint John
$240K - $413K Price Range
We collect this data history from publicly available records. To have your information removed, we recommend requesting removal directly through your county’s website.
| Date | Buyer | Sale Price | Title Company |
|---|---|---|---|
| $313,000 | Countywide T&E Corp | ||
| -- | None Available | ||
| $28,000 | Countywide T&E Corp |
We collect this data history from publicly available records. To have your information removed, we recommend requesting removal directly through your county’s website.
| Date | Status | Borrower | Loan Amount |
|---|---|---|---|
| Open | $293,040 |
We collect this data history from publicly available records. To have your information removed, we recommend requesting removal directly through your county’s website.
| Date | Event | Price | List to Sale | Price per Sq Ft |
|---|---|---|---|---|
| 12/10/2021 12/10/21 | Sold | $313,000 | +1.0% | $195 / Sq Ft |
| 11/04/2021 11/04/21 | Pending | -- | -- | -- |
| 11/01/2021 11/01/21 | For Sale | $309,900 | -- | $193 / Sq Ft |
We collect this data history from publicly available records. To have your information removed, we recommend requesting removal directly through your county’s website.
| Year | Tax Paid | Tax Assessment Tax Assessment Total Assessment is a certain percentage of the fair market value that is determined by local assessors to be the total taxable value of land and additions on the property. | Land | Improvement |
|---|---|---|---|---|
| 2026 | $3,512 | $263,510 | ||
| 2025 | $3,283 | $256,590 | ||
| 2024 | $3,238 | $249,360 | ||
| 2023 | $3,238 | $242,100 | $0 | $0 |
| 2022 | $3,036 | $235,050 | $0 | $0 |
| 2021 | $325 | $24,000 | $24,000 | $0 |
| 2020 | $318 | $24,000 | $24,000 | $0 |
| 2019 | $288 | $20,000 | $20,000 | $0 |
| 2018 | $205 | $15,000 | $15,000 | $0 |
| 2017 | $185 | $3,000 | $0 | $0 |
| 2016 | $184 | $12,000 | $12,000 | $0 |
| 2015 | $182 | $12,000 | $12,000 | $0 |
| 2014 | $169 | $11,000 | $11,000 | $0 |
R
Seller's Agent in 2021
Ralph McCoig
Edita Realty, Inc.
(321) 960-1358
52 Total Sales
Buyer's Agent in 2021
Curtis Meador
Hoven Real Estate
(321) 349-5457
8 Total Sales
Source: Space Coast MLS (Space Coast Association of REALTORS®)
MLS Number: 919597
APN: 23-35-21-JX-00205.0-0006.00
Disclaimer: Certain information contained herein is derived from information provided by parties other than Homes.com. All information provided is deemed reliable, but is not guaranteed to be accurate and should be independently verified.
IDX information is provided exclusively for personal, non-commercial use, and may not be used for any purpose other than to identify prospective properties consumers may be interested in purchasing.
Information is deemed reliable but not guaranteed.
Ask me questions while you tour the home.