
Seller's Agent in 2024
Theresa Seese
McDowell Homes Real Estate Services
(216) 666-1411
699 Total Sales
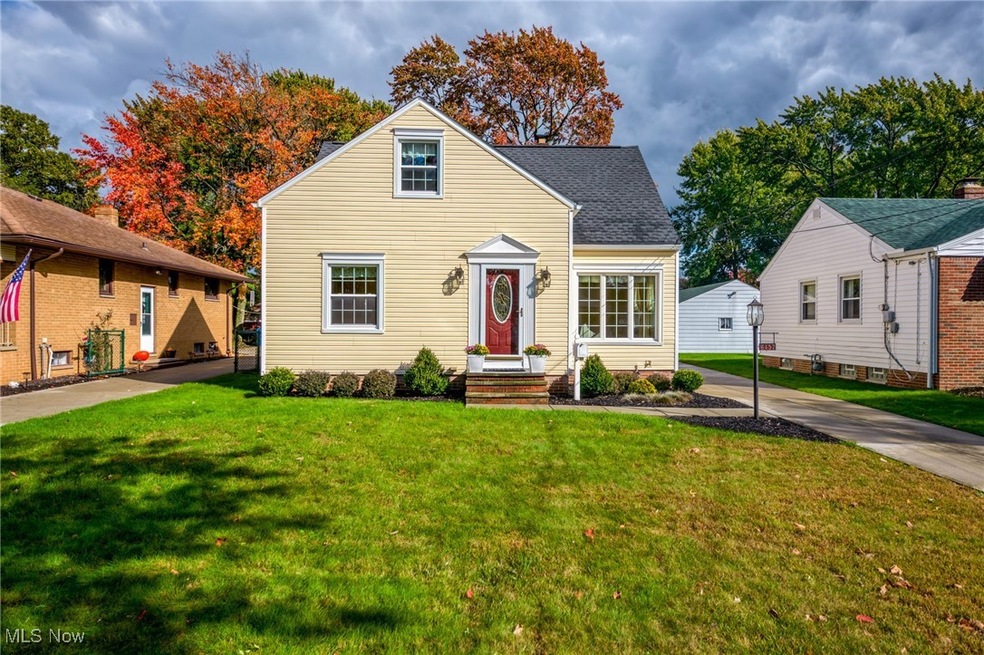


Estimated Value: $268,000 - $277,396
Welcome to this beautifully maintained, move-in-ready gem in the heart of Parma Heights, nestled on a lovely street in a highly desirable neighborhood. The same owners have lovingly cared for this home for over 19 years, and it shows in every detail. Inside, you’ll find a bright and inviting atmosphere, thanks to an abundance of newer windows that fill the space with natural light. The living room and first-floor bedrooms feature stunning hardwood floors, adding timeless charm. Upstairs, the spacious master suite boasts brand-new carpeting and a large walk-in closet, providing comfort and convenience. The finished basement is an open canvas, perfect for additional living space, and includes an updated full bathroom. Enjoy the serene beauty of the sunroom, which leads to a beautifully landscaped, oversized backyard. The two-car garage offers plenty of storage, and the attached bonus room is perfect for a workshop or more storage. A broadcast antenna has been externally mounted on the garage for an outdoor TV and also on the house for convenience. This home combines modern updates with classic charm, making it the perfect place to create lasting memories! Roof 2021, Furnace 2020 - maintenance in 12/23. AC 2018, & New dishwasher. Close to shopping, restaurants, and I71 & 480.
Last Agent to Sell the Property
McDowell Homes Real Estate Services Brokerage Email: Theresa@sellwithseese.com 216-666-1411 License #2015005590 Listed on: 10/17/2024
We collect this data history from publicly available records. To have your information removed, we recommend requesting removal directly through your county’s website.
We collect this data history from publicly available records. To have your information removed, we recommend requesting removal directly through your county’s website.
| Date | Buyer | Sale Price | Title Company |
|---|---|---|---|
| $255,000 | None Listed On Document | ||
| -- | Attorney | ||
| $126,000 | First Nations Title | ||
| $90,000 | Transcounty Title | ||
| -- | -- |
We collect this data history from publicly available records. To have your information removed, we recommend requesting removal directly through your county’s website.
| Date | Status | Borrower | Loan Amount |
|---|---|---|---|
| Open | $185,000 | ||
| Previous Owner | $124,000 | ||
| Previous Owner | $49,000 | ||
| Previous Owner | $84,900 | ||
| Previous Owner | $132,000 | ||
| Previous Owner | $126,000 | ||
| Previous Owner | $94,800 | ||
| Previous Owner | $85,500 |
We collect this data history from publicly available records. To have your information removed, we recommend requesting removal directly through your county’s website.
| Date | Event | Price | List to Sale | Price per Sq Ft |
|---|---|---|---|---|
| 11/18/2024 11/18/24 | Sold | $255,000 | +4.1% | $146 / Sq Ft |
| 10/18/2024 10/18/24 | Pending | -- | -- | -- |
| 10/17/2024 10/17/24 | For Sale | $245,000 | -- | $140 / Sq Ft |
We collect this data history from publicly available records. To have your information removed, we recommend requesting removal directly through your county’s website.
| Year | Tax Paid | Tax Assessment Tax Assessment Total Assessment is a certain percentage of the fair market value that is determined by local assessors to be the total taxable value of land and additions on the property. | Land | Improvement |
|---|---|---|---|---|
| 2025 | $3,988 | $66,500 | $13,860 | $52,640 |
| 2024 | $4,232 | $66,500 | $13,860 | $52,640 |
| 2023 | $3,489 | $47,010 | $12,460 | $34,550 |
| 2022 | $3,469 | $47,005 | $12,460 | $34,545 |
| 2021 | $3,489 | $47,010 | $12,460 | $34,550 |
| 2020 | $3,146 | $37,910 | $10,050 | $27,860 |
| 2019 | $3,061 | $108,300 | $28,700 | $79,600 |
| 2018 | $3,078 | $37,910 | $10,050 | $27,860 |
| 2017 | $2,847 | $32,840 | $8,930 | $23,910 |
| 2016 | $2,827 | $32,840 | $8,930 | $23,910 |
| 2015 | $2,865 | $32,840 | $8,930 | $23,910 |
| 2014 | $2,865 | $33,500 | $9,100 | $24,400 |
Seller's Agent in 2024
Theresa Seese
McDowell Homes Real Estate Services
(216) 666-1411
699 Total Sales
J
Buyer's Agent in 2024
Jane Devito
Keller Williams Elevate
(216) 926-2185
19 Total Sales
Source: MLS Now
MLS Number: 5078652
APN: 473-03-012
Disclaimer: Certain information contained herein is derived from information provided by parties other than Homes.com. All information provided is deemed reliable, but is not guaranteed to be accurate and should be independently verified.
IDX information is provided exclusively for personal, non-commercial use, and may not be used for any purpose other than to identify prospective properties consumers may be interested in purchasing. Information is deemed reliable but not guaranteed.
Ask me questions while you tour the home.