
Shawn Hartmann
RE/MAX Results
(651) 427-1552
206 Total Sales
3 in Lino Lakes
$470K - $543K Price Range
Estimated Value: $376,253
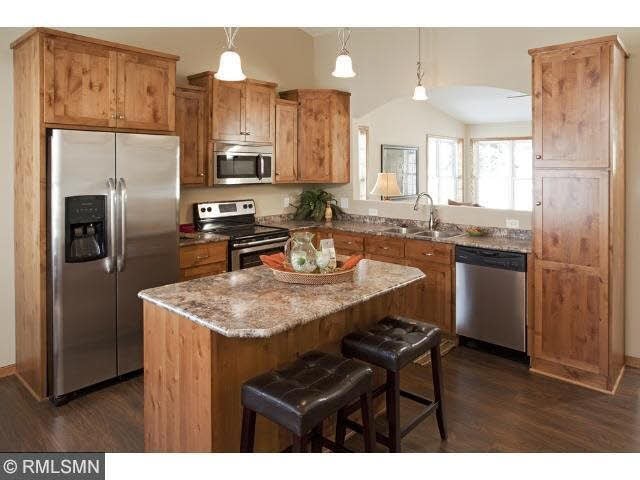
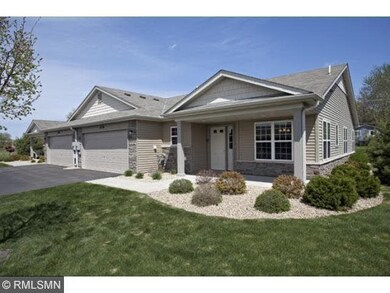
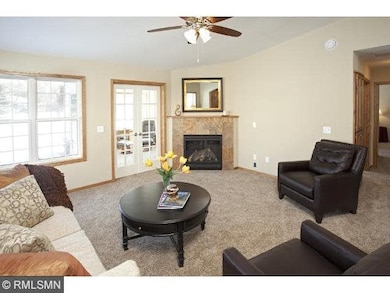
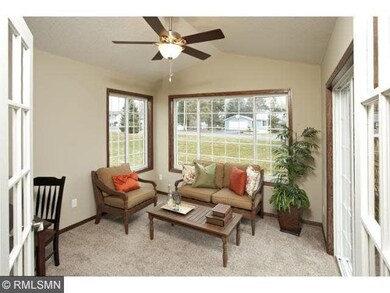
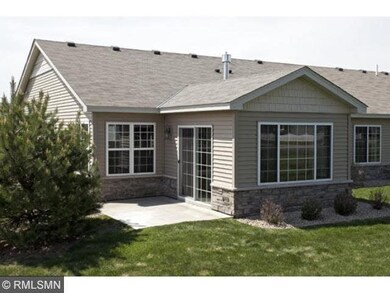
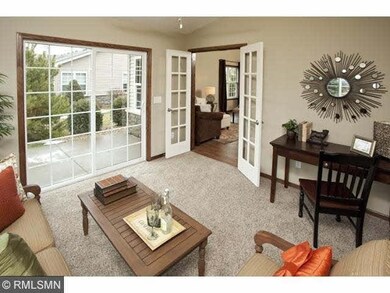
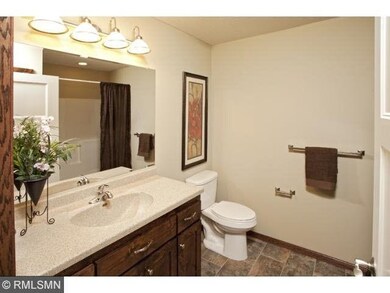
New Construction Single Level Townhome built by Guidance Homes. No Stairs! Open floor plan, private master suite, guest room, sunroom, in-floor heat, custom cabinets, gas fireplace, patio, separate laundry room, 2 car garage with storage above and more!
Last Agent to Sell the Property
Jaren Johnson
Greater Midwest Realty Listed on: 10/17/2014
Last Buyer's Agent
Christy Joyer
Keller Williams Premier Realty
We collect this data history from publicly available records. To have your information removed, we recommend requesting removal directly through your county’s website.
Shawn Hartmann
RE/MAX Results
(651) 427-1552
206 Total Sales
3 in Lino Lakes
$470K - $543K Price Range
Farhiya Ali
Keller Williams Realty Integrity
(612) 482-8695
59 Total Sales
1 in Lino Lakes
$420,000 Price
Denise Leach
Keller Williams Premier Realty
(916) 314-7326
46 Total Sales
1 in Lino Lakes
$490,000 Price
Darcy Board
Real Broker, LLC
(763) 225-2107
114 Total Sales
1 in Lino Lakes
$282,000 Price
Rodney Schimmel
Weichert, Realtors-Integrity
(612) 662-6218
67 Total Sales
1 in Lino Lakes
$580,000 Price
Jon D. Jondahl
eXp Realty
(763) 343-6221
352 Total Sales
3 in Lino Lakes
$406K - $663K Price Range
We collect this data history from publicly available records. To have your information removed, we recommend requesting removal directly through your county’s website.
| Date | Buyer | Sale Price | Title Company |
|---|---|---|---|
| $225,000 | -- | ||
| $210,000 | -- |
We collect this data history from publicly available records. To have your information removed, we recommend requesting removal directly through your county’s website.
| Date | Status | Borrower | Loan Amount |
|---|---|---|---|
| Previous Owner | $560,000 |
We collect this data history from publicly available records. To have your information removed, we recommend requesting removal directly through your county’s website.
| Date | Event | Price | List to Sale | Price per Sq Ft | Prior Sale |
|---|---|---|---|---|---|
| 02/10/2015 02/10/15 | Sold | $225,000 | -4.2% | $156 / Sq Ft | |
| 12/30/2014 12/30/14 | Pending | -- | -- | -- | |
| 10/17/2014 10/17/14 | For Sale | $234,900 | +843.4% | $163 / Sq Ft | |
| 06/27/2013 06/27/13 | Sold | $24,900 | 0.0% | -- | View Prior Sale |
| 05/28/2013 05/28/13 | Pending | -- | -- | -- | |
| 08/07/2012 08/07/12 | For Sale | $24,900 | -- | -- |
We collect this data history from publicly available records. To have your information removed, we recommend requesting removal directly through your county’s website.
| Year | Tax Paid | Tax Assessment Tax Assessment Total Assessment is a certain percentage of the fair market value that is determined by local assessors to be the total taxable value of land and additions on the property. | Land | Improvement |
|---|---|---|---|---|
| 2026 | $3,796 | $330,300 | $90,400 | $239,900 |
| 2025 | $3,564 | $316,000 | $82,900 | $233,100 |
| 2024 | $3,564 | $311,700 | $77,500 | $234,200 |
| 2023 | $3,432 | $302,500 | $68,400 | $234,100 |
| 2022 | $3,215 | $316,100 | $62,200 | $253,900 |
| 2021 | $3,119 | $259,100 | $40,100 | $219,000 |
| 2020 | $2,904 | $245,900 | $35,000 | $210,900 |
| 2019 | $2,745 | $223,000 | $31,300 | $191,700 |
| 2018 | $2,270 | $201,900 | $0 | $0 |
| 2017 | $1,997 | $185,900 | $0 | $0 |
| 2016 | $2,124 | $162,800 | $0 | $0 |
| 2015 | -- | $162,800 | $20,400 | $142,400 |
| 2014 | -- | $17,800 | $17,800 | $0 |
J
Seller's Agent in 2015
Jaren Johnson
Greater Midwest Realty
C
Buyer's Agent in 2015
Christy Joyer
Keller Williams Premier Realty
M
Seller's Agent in 2013
Michael Belz
RE/MAX
Source: REALTOR® Association of Southern Minnesota
MLS Number: 4685243
APN: 30-31-22-44-0160
Disclaimer: Certain information contained herein is derived from information provided by parties other than Homes.com. All information provided is deemed reliable, but is not guaranteed to be accurate and should be independently verified.
IDX information is provided exclusively for personal, non-commercial use, and may not be used for any purpose other than to identify prospective properties consumers may be interested in purchasing. Information is deemed reliable but not guaranteed.
Ask me questions while you tour the home.