
Gus Wagner
BHHS Fox & Roach-Collegeville
(215) 989-4809
122 Total Sales
6 in Phoenixville
$400K - $725K Price Range
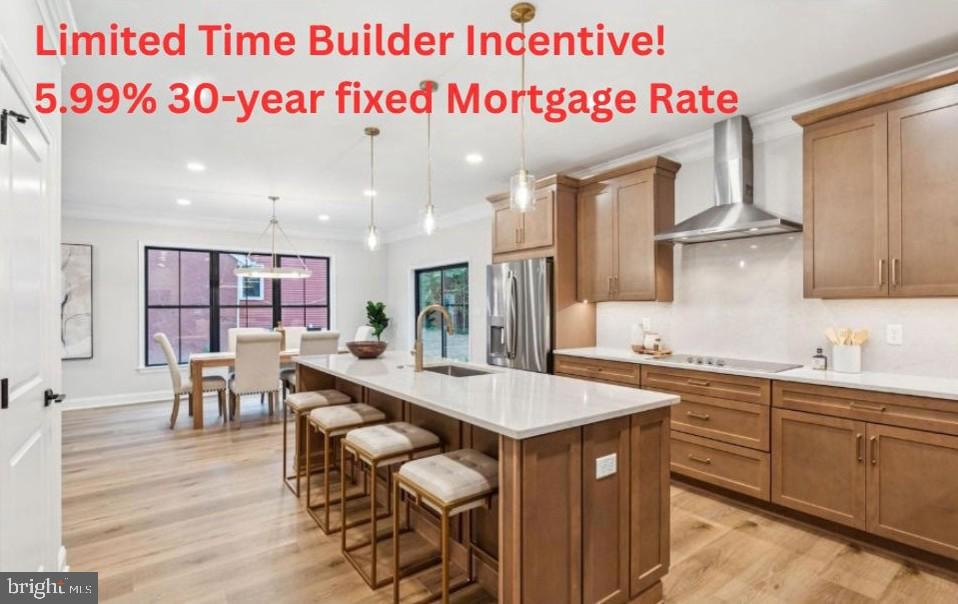


Welcome to The Charleston, a signature build by PCG Builders - Phoenixville’s premier homebuilder and leading infill developer. This newly constructed modern farmhouse blends timeless design with high-performance construction in one of the borough’s most walkable and desirable neighborhoods.
From the moment you step onto the wide front porch, you'll notice the craftsmanship and attention to detail: vertical board and batten siding, standing seam metal roof accents, stone facade, black windows, and sleek exterior lighting set the tone. Inside, discover an open-concept floor plan with wide plank LVP flooring, oversized windows and 9-foot ceilings throughout the 1st floor, 2nd floor and basement.
The heart of the home is a beautifully designed kitchen that blends warmth and sophistication. Featuring natural wood cabinetry, quartz countertops and backsplash, high-end stainless steel appliances, and a generous walk-in pantry, it’s both functional and stunning. A large center island with seating anchors the space, flowing effortlessly into the dining area and spacious living room - ideal for entertaining and everyday comfort. An additional office or flex room offers versatility to fit your lifestyle.
Upstairs, find four spacious bedrooms including a primary suite with a spa-like bath and large walk-in closet. A full hall bath and convenient second-floor laundry complete the level.
Live just blocks from downtown Phoenixville’s restaurants, cafes, and trail system - all while enjoying the space, privacy, and peace of a new construction single family home.
Now move-in ready. Schedule your private tour today!
Last Agent to Sell the Property
(215) 643-2500 art@lnf.com Howard Hanna Real Estate Services License #RM421747I Listed on: 07/07/2025
Gus Wagner
BHHS Fox & Roach-Collegeville
(215) 989-4809
122 Total Sales
6 in Phoenixville
$400K - $725K Price Range
Patricia Spada
Long & Foster Real Estate, Inc.
(610) 600-1406
28 Total Sales
1 in Phoenixville
$325,000 Price
Renzo Naimo
RE/MAX Ace Realty
(484) 869-7957
42 Total Sales
1 in Phoenixville
$495,000 Price
Deborah Harvey
Better Homes and Gardens Real Estate Phoenixville
(856) 348-5766
119 Total Sales
7 in Phoenixville
$312K - $457K Price Range
Ayse Clay
Keller Williams Realty Devon-Wayne
(856) 501-6450
113 Total Sales
1 in Phoenixville
$377,000 Price
Scott Gullaksen
KW Greater West Chester
(484) 592-6544
130 Total Sales
4 in Phoenixville
$320K - $440K Price Range
We collect this data history from publicly available records. To have your information removed, we recommend requesting removal directly through your county’s website.
| Date | Event | Price | List to Sale | Price per Sq Ft |
|---|---|---|---|---|
| 10/24/2025 10/24/25 | Sold | $830,000 | -2.3% | -- |
| 09/26/2025 09/26/25 | Pending | -- | -- | -- |
| 09/15/2025 09/15/25 | Price Changed | $849,900 | -5.6% | -- |
| 07/07/2025 07/07/25 | For Sale | $899,900 | -- | -- |
Seller's Agent in 2025
Art Herling
Howard Hanna Real Estate Services
(484) 686-4936
221 Total Sales
Buyer's Agent in 2025
Matt Gorham
Keller Williams Real Estate -Exton
(610) 842-2686
492 Total Sales
Buyer Co-Listing Agent in 2025
Kerry Acker
Keller Williams Real Estate -Exton
13 Total Sales
Source: Bright MLS
MLS Number: PACT2103016
Disclaimer: Certain information contained herein is derived from information provided by parties other than Homes.com. All information provided is deemed reliable, but is not guaranteed to be accurate and should be independently verified.
The data relating to real estate for sale on this website appears in part through the BRIGHT Internet Data Exchange program, a voluntary cooperative exchange of property listing data between licensed real estate brokerage firms, and is provided by BRIGHT through a licensing agreement.
Listing information is from various brokers who participate in the Bright MLS IDX program and not all listings may be visible on the site.
The property information being provided on or through the website is for the personal, non-commercial use of consumers and such information may not be used for any purpose other than to identify prospective properties consumers may be interested in purchasing.
Some properties which appear for sale on the website may no longer be available because they are for instance, under contract, sold or are no longer being offered for sale.
Property information displayed is deemed reliable but is not guaranteed.
Copyright 2026 Bright MLS, Inc.
Ask me questions while you tour the home.