
Colleen Schultz
Keller Williams Premier Realty Lake Minnetonka
(952) 649-6656
102 Total Sales
1 in Wyoming
$430,000 Price
Estimated Value: $402,201
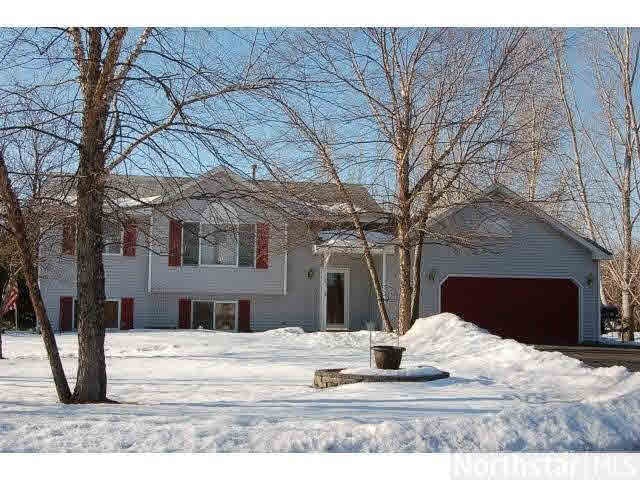
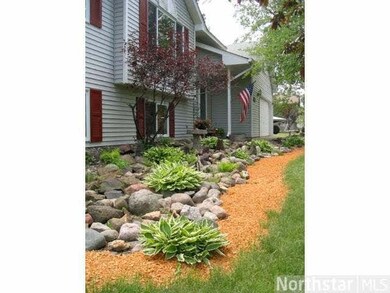
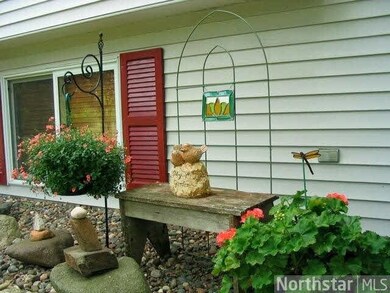
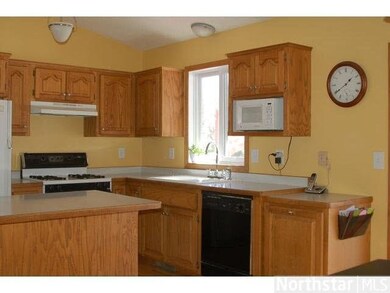

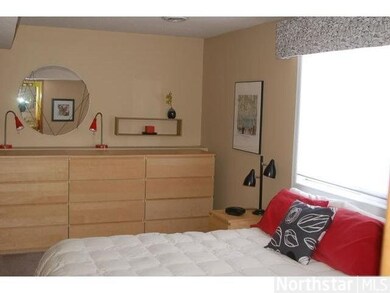
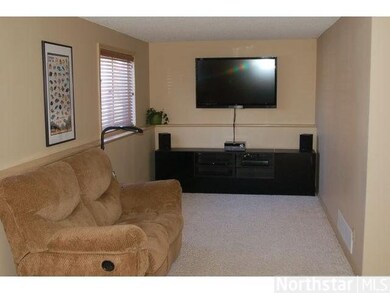
Beautifully maintained bi-level on 1+ gorgeous quiet acre less than 3 miles to 35W. Tons of updating; new septic 2009. Walk or bus to elem. school and 3 parks too!! Superb landscaping and decking/arbor. LL office could be 4th BR. Pride of ownership!!!
Last Agent to Sell the Property
John Trenti
RE/MAX Synergy Listed on: 04/02/2013
Last Buyer's Agent
Bruce Lindholm
Keller Williams Premier Realty
We collect this data history from publicly available records. To have your information removed, we recommend requesting removal directly through your county’s website.
Colleen Schultz
Keller Williams Premier Realty Lake Minnetonka
(952) 649-6656
102 Total Sales
1 in Wyoming
$430,000 Price
Paul Ekstrom
Realty ONE Group Choice
(763) 324-9669
47 Total Sales
1 in Wyoming
$870,000 Price
Matthew Kennedy
LPT Realty, LLC
(763) 270-2712
68 Total Sales
2 in Wyoming
$355K - $530K Price Range
Nicole Junker
Keller Williams Select Realty
(651) 427-1857
154 Total Sales
1 in Wyoming
$489,000 Price
Cheryl Larson
eXp Realty
(612) 260-7198
178 Total Sales
1 in Wyoming
$419,900 Price
Pete Heryla
RE/MAX Synergy
(612) 429-5625
157 Total Sales
1 in Wyoming
$40,000 Price
We collect this data history from publicly available records. To have your information removed, we recommend requesting removal directly through your county’s website.
| Date | Buyer | Sale Price | Title Company |
|---|---|---|---|
| $240,500 | -- |
We collect this data history from publicly available records. To have your information removed, we recommend requesting removal directly through your county’s website.
| Date | Status | Borrower | Loan Amount |
|---|---|---|---|
| Open | -- | $228,475 | |
| Previous Owner | Schulze Charles C | $126,750 |
We collect this data history from publicly available records. To have your information removed, we recommend requesting removal directly through your county’s website.
| Date | Event | Price | List to Sale | Price per Sq Ft |
|---|---|---|---|---|
| 04/30/2013 04/30/13 | Sold | $166,000 | -5.1% | $96 / Sq Ft |
| 04/11/2013 04/11/13 | Pending | -- | -- | -- |
| 04/02/2013 04/02/13 | For Sale | $174,900 | -- | $101 / Sq Ft |
We collect this data history from publicly available records. To have your information removed, we recommend requesting removal directly through your county’s website.
| Year | Tax Paid | Tax Assessment Tax Assessment Total Assessment is a certain percentage of the fair market value that is determined by local assessors to be the total taxable value of land and additions on the property. | Land | Improvement |
|---|---|---|---|---|
| 2024 | $4,584 | $288,400 | $0 | $0 |
| 2023 | $3,972 | $311,100 | $0 | $0 |
| 2022 | $4,000 | $285,400 | $0 | $0 |
| 2021 | $3,258 | $224,000 | $0 | $0 |
| 2020 | $3,252 | $223,100 | $64,000 | $159,100 |
| 2019 | $3,096 | $0 | $0 | $0 |
| 2018 | $2,684 | $0 | $0 | $0 |
| 2017 | $3,162 | $0 | $0 | $0 |
| 2016 | $2,586 | $0 | $0 | $0 |
| 2015 | $2,354 | $0 | $0 | $0 |
| 2014 | -- | $144,800 | $0 | $0 |
JT
Seller's Agent in 2013
John Trenti
RE/MAX
BL
Buyer's Agent in 2013
Bruce Lindholm
Keller Williams Premier Realty
Source: REALTOR® Association of Southern Minnesota
MLS Number: 4457439
APN: 21-10829-36
Disclaimer: Certain information contained herein is derived from information provided by parties other than Homes.com. All information provided is deemed reliable, but is not guaranteed to be accurate and should be independently verified.
IDX information is provided exclusively for personal, non-commercial use, and may not be used for any purpose other than to identify prospective properties consumers may be interested in purchasing. Information is deemed reliable but not guaranteed.
Ask me questions while you tour the home.