
Monique Zacarias
REAL BROKERAGE TECHNOLOGIES
(909) 280-7784
99 Total Sales
4 in Alta Loma
$822K - $1.2M Price Range
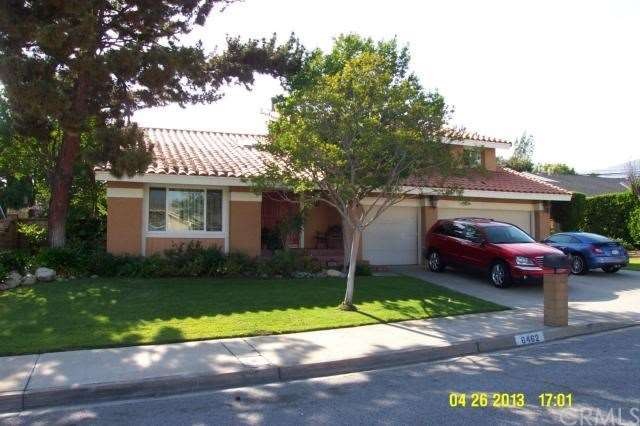
Beautiful 2 story 4 bedroom home located in wonderful Alta Loma neighborhood! Featuring a very open & bright floor plan with tall vaulted ceilings & added sky lights that bathe the home in natural light. Remodeled kitchen with upgraded designer cabinets with roll out shelves, beautiful granite counters & recessed lighting. Tile floors at entry, Kitchen & Family Room, Hand scraped hardwood floors throughout the living rm, dining rm & bedrooms. 1 bedroom & 3/4 bath downstairs. Spacious Family room with fireplace is the perfect spot to unwind after a long day. The large beautifully landscaped yard is complete with a huge covered patio, inground gas heated spa, large grassy area & abundant fruit trees. There is a gated area on the side that could be made into RV parking. Additional upgrades include 60 gal water heater, upgraded York Central air & heat with Electronic heppa filtration system, dual pane low energy windows throughout & tile roof. Priced to sell!
Last Buyer's Agent
DIANA ARNOLD
REALTY ONE GROUP WEST License #01197025
We collect this data history from publicly available records. To have your information removed, we recommend requesting removal directly through your county’s website.
Monique Zacarias
REAL BROKERAGE TECHNOLOGIES
(909) 280-7784
99 Total Sales
4 in Alta Loma
$822K - $1.2M Price Range
Robert Sheehan
Century 21 Masters
(909) 655-4632
131 Total Sales
1 in Alta Loma
$890,000 Price
Dylan Trujillo
ROA California Inc
(909) 404-9390
66 Total Sales
2 in Alta Loma
$780,000 Price Range
Pierre Maajoun
RE/MAX MASTERS REALTY
(626) 678-8024
83 Total Sales
5 in Alta Loma
$309K - $965K Price Range
Ross Gagnon
Coldwell Banker Realty
(949) 518-3075
37 Total Sales
2 in Alta Loma
$830K - $840K Price Range
Benjamin Nance
Vista Sotheby's International
(909) 377-4851
67 Total Sales
3 in Alta Loma
$999K - $1M Price Range
We collect this data history from publicly available records. To have your information removed, we recommend requesting removal directly through your county’s website.
| Date | Buyer | Sale Price | Title Company |
|---|---|---|---|
| -- | Fidelity National Title Co | ||
| Henson Bradley Stephen | $485,000 | Fidelity National Title Co |
We collect this data history from publicly available records. To have your information removed, we recommend requesting removal directly through your county’s website.
| Date | Status | Borrower | Loan Amount |
|---|---|---|---|
| Open | $135,166 | ||
| Closed | Henson Bradley Stephen | $46,000 | |
| Open | Henson Bradley Stephen | $476,215 | |
| Previous Owner | Bracamontes Artemio | $203,332 | |
| Previous Owner | Bracamontes Artemio | $211,300 | |
| Previous Owner | Bracamontes Artemio | $150,000 | |
| Previous Owner | Bracamontes Artemio | $173,800 | |
| Previous Owner | Bracamontes Artemio | $46,000 | |
| Previous Owner | Bracamontes Artemio | $182,700 | |
| Previous Owner | Bracamontes Artemio | $109,300 |
We collect this data history from publicly available records. To have your information removed, we recommend requesting removal directly through your county’s website.
| Year | Tax Paid | Tax Assessment Tax Assessment Total Assessment is a certain percentage of the fair market value that is determined by local assessors to be the total taxable value of land and additions on the property. | Land | Improvement |
|---|---|---|---|---|
| 2026 | $6,625 | $609,188 | $213,216 | $395,972 |
| 2025 | $6,625 | $597,243 | $209,035 | $388,208 |
| 2024 | $6,458 | $585,532 | $204,936 | $380,596 |
| 2023 | $6,313 | $574,051 | $200,918 | $373,133 |
| 2022 | $6,297 | $562,795 | $196,978 | $365,817 |
| 2021 | $6,295 | $551,760 | $193,116 | $358,644 |
| 2020 | $6,036 | $546,103 | $191,136 | $354,967 |
| 2019 | $6,105 | $535,395 | $187,388 | $348,007 |
| 2018 | $5,968 | $524,897 | $183,714 | $341,183 |
| 2017 | $5,695 | $514,605 | $180,112 | $334,493 |
| 2016 | $5,540 | $504,514 | $176,580 | $327,934 |
| 2015 | $5,505 | $496,936 | $173,928 | $323,008 |
| 2014 | $5,350 | $487,202 | $170,521 | $316,681 |
Seller's Agent in 2013
Jeff Upp
RE/MAX
(909) 519-1114
2 in this area
38 Total Sales
DA
Buyer's Agent in 2013
DIANA ARNOLD
REALTY ONE GROUP WEST
Source: California Regional Multiple Listing Service (CRMLS)
MLS Number: CV13076533
APN: 1062-631-70
Disclaimer: Certain information contained herein is derived from information provided by parties other than Homes.com. All information provided is deemed reliable, but is not guaranteed to be accurate and should be independently verified.
The multiple listing data appearing on this website, or contained in reports produced therefrom, is owned and copyrighted by California Regional Multiple Listing Service, Inc. ("CRMLS") and is protected by all applicable copyright laws. Information provided is for viewer's personal, non-commercial use and may not be used for any purpose other than to identify prospective properties the viewer may be interested in purchasing. All listing data, including but not limited to square footage and lot size is believed to be accurate, but the listing Agent, listing Broker and CRMLS and its affiliates do not warrant or guarantee such accuracy. The viewer should independently verify the listed data prior to making any decisions based on such information by personal inspection and/or contacting a real estate professional.
Based on information from California Regional Multiple Listing Service, Inc. and /or other sources. All data, including all measurements and calculations of area, is obtained from various sources and has not been, and will not be, verified by broker or MLS. All information should be independently reviewed and verified for accuracy. Properties may or may not be listed by the office/agent presenting the information
Ask me questions while you tour the home.