
Louis J. Muscarella
Compass
(301) 433-7460
54 Total Sales
1 in Burke
$785,000 Price


Estimated Value: $553,000 - $608,000
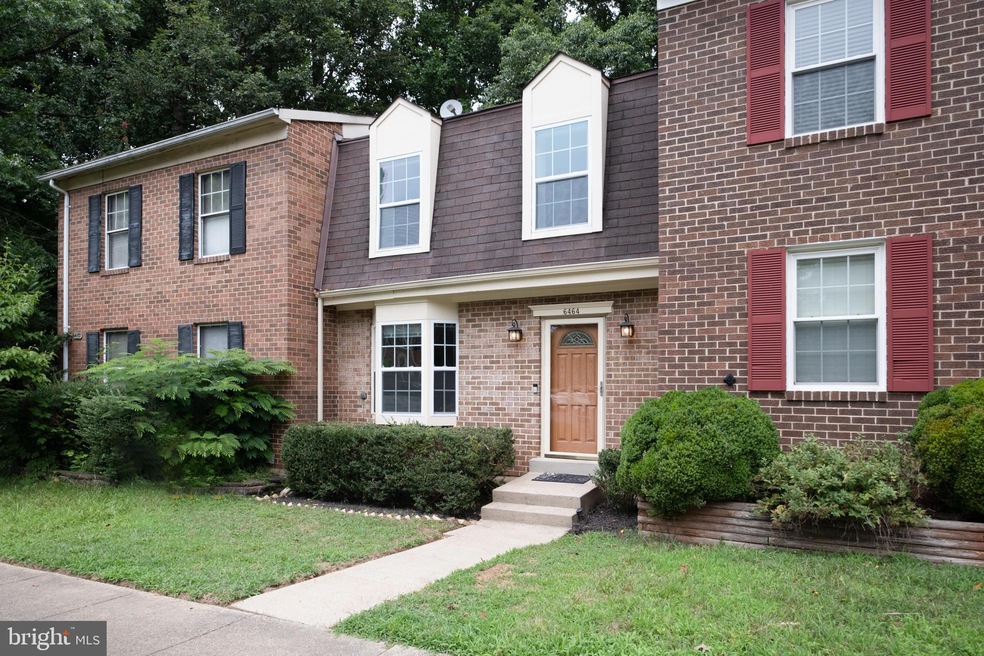
“Welcome to 6464 Ohara Ct! This lovely 3-level townhome is situated in sought-after Shannon Station, located in West Springfield. The community boasts multiple Metro-Bus stops, proximity to amenities, shopping, dining, and entertainment options, making it an ideal location for commuters. Nature enthusiasts will appreciate the nearby Burke Lake Park. The home is move-in ready, featuring fresh paint and newer carpet. The beautiful kitchen offers abundant natural light, white cabinets, granite countertops, a custom backsplash, and tile flooring. The living/dining combo showcases hardwood floors and overlooks the backyard and wooded area. On the upper level, you’ll find 3 bedrooms and 2 full baths, with an additional half bath on the main level. The basement features a spacious family room, ample storage, and a laundry room.”
Last Agent to Sell the Property
(703) 763-1950 chrissi.chapman@cbmove.com Coldwell Banker Realty License #0225058438 Listed on: 07/14/2024
We collect this data history from publicly available records. To have your information removed, we recommend requesting removal directly through your county’s website.
Louis J. Muscarella
Compass
(301) 433-7460
54 Total Sales
1 in Burke
$785,000 Price
Rachel Van Zanten
Hunt Country Sotheby's International Realty
(855) 892-3977
29 Total Sales
1 in Burke
$775,000 Price
Mary Ann Bendinelli
Weichert, REALTORS
(844) 243-3706
254 Total Sales
2 in Burke
$830K - $1.1M Price Range
Laurie Mensing
Long & Foster Real Estate, Inc.
(844) 760-1166
262 Total Sales
1 in Burke
$805,000 Price
Chris Wood
EXP Realty, LLC
(844) 256-3631
90 Total Sales
1 in Burke
$674,900 Price
Youssef Zeroual
Weichert, REALTORS
(571) 556-3755
111 Total Sales
8 in Burke
$407K - $1.3M Price Range
We collect this data history from publicly available records. To have your information removed, we recommend requesting removal directly through your county’s website.
| Date | Buyer | Sale Price | Title Company |
|---|---|---|---|
| $560,000 | Cardinal Title | ||
| $450,000 | Cardinal Title Group Llc | ||
| $124,950 | -- |
We collect this data history from publicly available records. To have your information removed, we recommend requesting removal directly through your county’s website.
| Date | Status | Borrower | Loan Amount |
|---|---|---|---|
| Open | $448,000 | ||
| Previous Owner | $434,553 | ||
| Previous Owner | $246,000 | ||
| Previous Owner | $176,200 | ||
| Previous Owner | $124,800 |
We collect this data history from publicly available records. To have your information removed, we recommend requesting removal directly through your county’s website.
| Date | Event | Price | List to Sale | Price per Sq Ft | Prior Sale |
|---|---|---|---|---|---|
| 08/20/2024 08/20/24 | Sold | $560,000 | 0.0% | $438 / Sq Ft | |
| 07/26/2024 07/26/24 | Price Changed | $559,900 | -3.5% | $437 / Sq Ft | |
| 07/17/2024 07/17/24 | Price Changed | $580,000 | -1.7% | $453 / Sq Ft | |
| 07/14/2024 07/14/24 | For Sale | $590,000 | +31.1% | $461 / Sq Ft | |
| 08/14/2020 08/14/20 | Sold | $450,000 | 0.0% | $302 / Sq Ft | View Prior Sale |
| 06/26/2020 06/26/20 | Pending | -- | -- | -- | |
| 06/19/2020 06/19/20 | For Sale | $450,000 | 0.0% | $302 / Sq Ft | |
| 06/19/2020 06/19/20 | Off Market | $450,000 | -- | -- | |
| 06/18/2020 06/18/20 | For Sale | $450,000 | 0.0% | $302 / Sq Ft | |
| 06/17/2020 06/17/20 | Off Market | $450,000 | -- | -- | |
| 06/17/2020 06/17/20 | For Sale | $450,000 | -- | $302 / Sq Ft |
We collect this data history from publicly available records. To have your information removed, we recommend requesting removal directly through your county’s website.
| Year | Tax Paid | Tax Assessment Tax Assessment Total Assessment is a certain percentage of the fair market value that is determined by local assessors to be the total taxable value of land and additions on the property. | Land | Improvement |
|---|---|---|---|---|
| 2025 | $5,827 | $540,010 | $140,000 | $400,010 |
| 2024 | $5,827 | $503,020 | $125,000 | $378,020 |
| 2023 | $5,636 | $499,450 | $125,000 | $374,450 |
| 2022 | $5,640 | $493,260 | $125,000 | $368,260 |
| 2021 | $4,997 | $425,860 | $105,000 | $320,860 |
| 2020 | $4,732 | $399,810 | $105,000 | $294,810 |
| 2019 | $4,516 | $381,620 | $95,000 | $286,620 |
| 2018 | $4,251 | $369,630 | $90,000 | $279,630 |
| 2017 | $4,291 | $369,630 | $90,000 | $279,630 |
| 2016 | $4,194 | $362,000 | $85,000 | $277,000 |
| 2015 | $3,797 | $340,200 | $80,000 | $260,200 |
| 2014 | $3,671 | $329,660 | $75,000 | $254,660 |
Seller's Agent in 2024
Laura Bailey
Coldwell Banker (NRT-Southeast-MidAtlantic)
(703) 763-1923
122 Total Sales
Buyer's Agent in 2024
Heather Raph
Samson Properties
(703) 672-0367
24 Total Sales
Seller's Agent in 2020
Donny Samson
Samson Properties
(703) 864-4849
5 Total Sales
Seller Co-Listing Agent in 2020
Sarah King Taylor
EXP Realty, LLC
(703) 475-1003
19 Total Sales
Source: Bright MLS
MLS Number: VAFX2191068
APN: 0882-18-0008
Disclaimer: Certain information contained herein is derived from information provided by parties other than Homes.com. All information provided is deemed reliable, but is not guaranteed to be accurate and should be independently verified.
The data relating to real estate for sale on this website appears in part through the BRIGHT Internet Data Exchange program, a voluntary cooperative exchange of property listing data between licensed real estate brokerage firms, and is provided by BRIGHT through a licensing agreement.
Listing information is from various brokers who participate in the Bright MLS IDX program and not all listings may be visible on the site.
The property information being provided on or through the website is for the personal, non-commercial use of consumers and such information may not be used for any purpose other than to identify prospective properties consumers may be interested in purchasing.
Some properties which appear for sale on the website may no longer be available because they are for instance, under contract, sold or are no longer being offered for sale.
Property information displayed is deemed reliable but is not guaranteed.
Copyright 2026 Bright MLS, Inc.
Ask me questions while you tour the home.