K
Seller's Agent in 2021
Kevin-James Gonzalez
TOP PRODUCERS REALTY PARTNERS
Estimated Value: $603,000 - $758,000
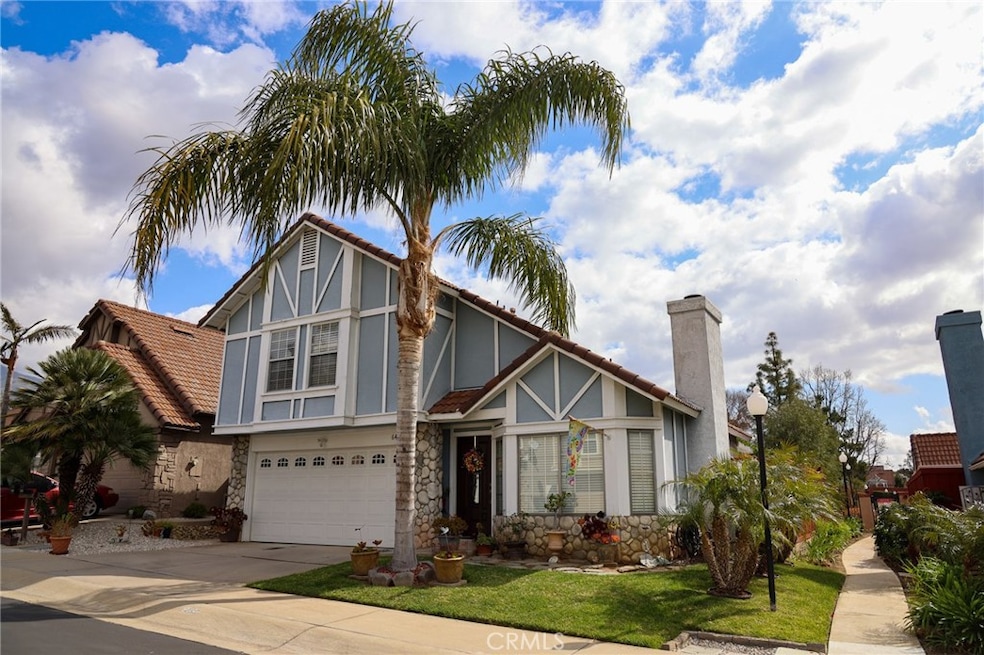
ABSOLUTELY GORGEOUS UPGRADED HOME - 3 BEDROOM 3 BATH with 2 CAR GARAGE. Low HOA $185.00, You don't want to miss out on this amazing opportunity. Property has been Fully UPDATED (Kitchen, Cabinets, Bathrooms, Appliances, Hardwood Flooring, Recessed Lighting, Garage Door, and PAINT.) Community POOL with PLAYGROUND for the kids. Close to many SHOPPING CENTERS (VICTORIA GARDENS, ONTARIO MILLS) 210 FWY and 15 FWY. Excellent location with the best SCHOOL DISTRICT. LOW HOA, QUIET, AND HIGHLY DESIRABLE Community. HOA Includes Maintenance of the Front Yard and All Common Areas, a Gated Community for which each client is given a private code for extra protection, Community Pool and Park is 20 Yards Behind The Property. You can add your Own Gate directly to pool access, Cosy Backyard perfect for entertaining friends and family. Back Yard has an Automatic Sprinkler System, Custom Lighting Has Been Installed in the back yard. The View From The Property of The Mountains is Incredible. All Stainless Steel Appliances are all Included. Gas Fireplace with FIrelogs Included for a warm cozy evening. All rooms contain updated ceiling fans with lights and remote controls.
Last Agent to Sell the Property
Kevin-James Gonzalez
TOP PRODUCERS REALTY PARTNERS License #01428639 Listed on: 03/05/2021
We collect this data history from publicly available records. To have your information removed, we recommend requesting removal directly through your county’s website.
We collect this data history from publicly available records. To have your information removed, we recommend requesting removal directly through your county’s website.
| Date | Buyer | Sale Price | Title Company |
|---|---|---|---|
| -- | Ticor Title Riverside | ||
| $587,000 | Ticor Title | ||
| -- | None Available | ||
| $330,000 | Stewart Title Company | ||
| -- | None Available | ||
| -- | Investors Title Co San Bern | ||
| $330,000 | Investors Title Co San Bern | ||
| -- | -- |
We collect this data history from publicly available records. To have your information removed, we recommend requesting removal directly through your county’s website.
| Date | Status | Borrower | Loan Amount |
|---|---|---|---|
| Previous Owner | $437,000 | ||
| Previous Owner | $313,500 |
We collect this data history from publicly available records. To have your information removed, we recommend requesting removal directly through your county’s website.
| Date | Event | Price | List to Sale | Price per Sq Ft | Prior Sale |
|---|---|---|---|---|---|
| 05/03/2021 05/03/21 | Sold | $587,000 | +6.7% | $441 / Sq Ft | |
| 03/30/2021 03/30/21 | Pending | -- | -- | -- | |
| 03/23/2021 03/23/21 | For Sale | $549,900 | 0.0% | $413 / Sq Ft | |
| 03/15/2021 03/15/21 | Pending | -- | -- | -- | |
| 03/05/2021 03/05/21 | For Sale | $549,900 | +66.6% | $413 / Sq Ft | |
| 10/31/2013 10/31/13 | Sold | $330,000 | 0.0% | $246 / Sq Ft | View Prior Sale |
| 10/04/2013 10/04/13 | Pending | -- | -- | -- | |
| 10/01/2013 10/01/13 | Price Changed | $330,000 | +1.5% | $246 / Sq Ft | |
| 09/24/2013 09/24/13 | Price Changed | $325,000 | -1.5% | $242 / Sq Ft | |
| 09/19/2013 09/19/13 | Price Changed | $329,900 | -4.3% | $246 / Sq Ft | |
| 09/13/2013 09/13/13 | For Sale | $344,900 | -- | $257 / Sq Ft |
We collect this data history from publicly available records. To have your information removed, we recommend requesting removal directly through your county’s website.
| Year | Tax Paid | Tax Assessment Tax Assessment Total Assessment is a certain percentage of the fair market value that is determined by local assessors to be the total taxable value of land and additions on the property. | Land | Improvement |
|---|---|---|---|---|
| 2025 | $7,195 | $635,389 | $158,848 | $476,541 |
| 2024 | $7,018 | $622,930 | $155,733 | $467,197 |
| 2023 | $6,863 | $610,715 | $152,679 | $458,036 |
| 2022 | $6,847 | $598,740 | $149,685 | $449,055 |
| 2021 | $4,353 | $373,729 | $130,239 | $243,490 |
| 2020 | $4,179 | $369,897 | $128,904 | $240,993 |
| 2019 | $4,224 | $362,644 | $126,376 | $236,268 |
| 2018 | $4,131 | $355,533 | $123,898 | $231,635 |
| 2017 | $3,949 | $348,562 | $121,469 | $227,093 |
| 2016 | $3,844 | $341,727 | $119,087 | $222,640 |
| 2015 | $3,820 | $336,594 | $117,298 | $219,296 |
| 2014 | $3,715 | $330,000 | $115,000 | $215,000 |
K
Seller's Agent in 2021
Kevin-James Gonzalez
TOP PRODUCERS REALTY PARTNERS
S
Buyer's Agent in 2021
Sonya Suh
Dream Realty La Crescenta
(818) 249-5222
3 Total Sales

Seller's Agent in 2013
Kurt Frejlach
BERKSHIRE HATH HM SVCS CA PROP
(909) 944-8242
22 in this area
72 Total Sales
N
Buyer's Agent in 2013
NOE ORTIZ
COLDWELL BANKER ENVISION
Source: California Regional Multiple Listing Service (CRMLS)
MLS Number: CV21046055
APN: 0201-394-78
Disclaimer: Certain information contained herein is derived from information provided by parties other than Homes.com. All information provided is deemed reliable, but is not guaranteed to be accurate and should be independently verified.
The multiple listing data appearing on this website, or contained in reports produced therefrom, is owned and copyrighted by California Regional Multiple Listing Service, Inc. ("CRMLS") and is protected by all applicable copyright laws. Information provided is for viewer's personal, non-commercial use and may not be used for any purpose other than to identify prospective properties the viewer may be interested in purchasing. All listing data, including but not limited to square footage and lot size is believed to be accurate, but the listing Agent, listing Broker and CRMLS and its affiliates do not warrant or guarantee such accuracy. The viewer should independently verify the listed data prior to making any decisions based on such information by personal inspection and/or contacting a real estate professional.
Based on information from California Regional Multiple Listing Service, Inc. and /or other sources. All data, including all measurements and calculations of area, is obtained from various sources and has not been, and will not be, verified by broker or MLS. All information should be independently reviewed and verified for accuracy. Properties may or may not be listed by the office/agent presenting the information
Ask me questions while you tour the home.