
Tracy Christenson
Keller Williams Ozaukee
(414) 509-1694
81 Total Sales
1 in Graceland
$180,000 Price
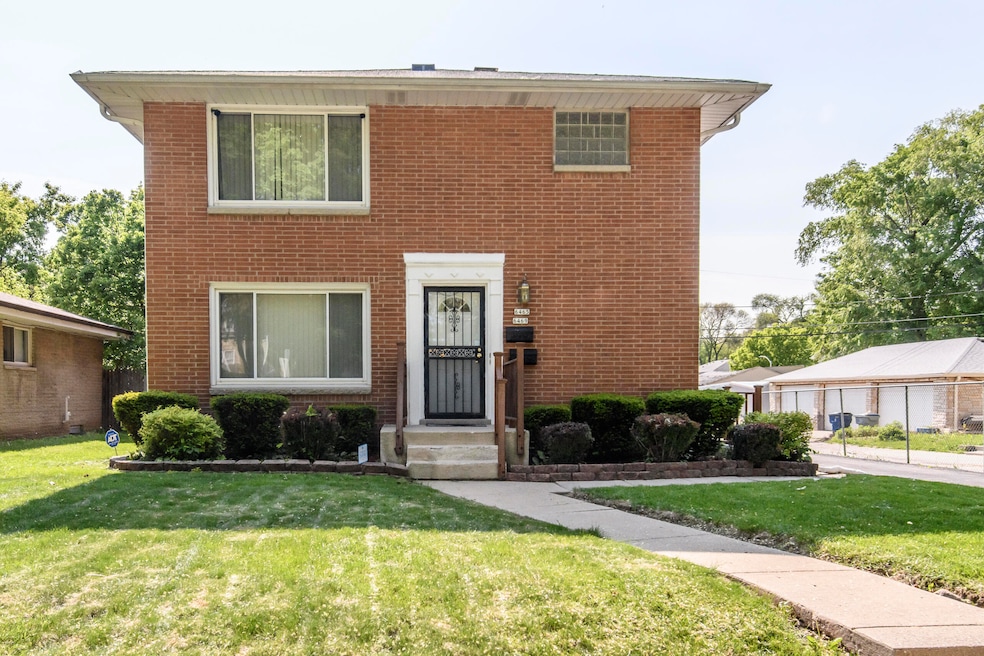
Only an out-of-town relocation makes this beautifully maintained duplex available. A true pride of ownership is shown in this all-brick 2-bedroom/1-bathroom duplex. The property features a stunningly landscaped, fenced-in yard complete with a concrete patio, perfect for outdoor enjoyment and relaxation. A newly paved driveway leads to an oversized backyard with a three-car brick garage. Each unit boasts of an identical layout, which features a large eat-in kitchen, along with a living/dining room combination. Additionally, the units have separate utilities, furnaces, and central air units which make it compatible for a single family or an owner-occupied unit. Don't miss this opportunity to own a quality property at such an attractive price!
Last Agent to Sell the Property
Keller Williams Milwaukee North Shore License #90246-94 Listed on: 06/06/2025
We collect this data history from publicly available records. To have your information removed, we recommend requesting removal directly through your county’s website.
Tracy Christenson
Keller Williams Ozaukee
(414) 509-1694
81 Total Sales
1 in Graceland
$180,000 Price
James Bertolli
Vylla Home
(414) 441-5256
186 Total Sales
2 in Graceland
$118K - $123K Price Range
Joe Schwalbach
First Weber Inc- Mequon
(262) 888-8909
98 Total Sales
1 in Graceland
$170,000 Price
Tim Norland
Century 21 Affiliated
(608) 292-6742
121 Total Sales
1 in Graceland
$165,000 Price
Jennifer Luna
Luna Listings
(414) 296-6804
95 Total Sales
2 in Graceland
$65K - $191K Price Range
Diana Tress
First Weber Inc - Brookfield
(414) 509-0833
53 Total Sales
1 in Graceland
$123,000 Price
We collect this data history from publicly available records. To have your information removed, we recommend requesting removal directly through your county’s website.
| Date | Buyer | Sale Price | Title Company |
|---|---|---|---|
| $246,000 | None Listed On Document | ||
| Wells Deniro C | $125,000 | Prism Title Midwest | |
| Taylor Delmaria M | $70,000 | -- |
We collect this data history from publicly available records. To have your information removed, we recommend requesting removal directly through your county’s website.
| Date | Status | Borrower | Loan Amount |
|---|---|---|---|
| Open | $241,503 | ||
| Previous Owner | Wells Deniro C | $117,000 | |
| Previous Owner | Wells Deniro C | $112,500 | |
| Previous Owner | Wells Deniro C | $8,750 | |
| Previous Owner | Taylor Delmaria M | $86,222 | |
| Previous Owner | Taylor Delmaria M | $15,000 |
We collect this data history from publicly available records. To have your information removed, we recommend requesting removal directly through your county’s website.
| Date | Event | Price | List to Sale | Price per Sq Ft |
|---|---|---|---|---|
| 07/24/2025 07/24/25 | Sold | $246,000 | -1.6% | $113 / Sq Ft |
| 06/06/2025 06/06/25 | For Sale | $250,000 | -- | $114 / Sq Ft |
We collect this data history from publicly available records. To have your information removed, we recommend requesting removal directly through your county’s website.
| Year | Tax Paid | Tax Assessment Tax Assessment Total Assessment is a certain percentage of the fair market value that is determined by local assessors to be the total taxable value of land and additions on the property. | Land | Improvement |
|---|---|---|---|---|
| 2025 | $3,508 | $185,300 | $19,400 | $165,900 |
| 2024 | $3,333 | $161,400 | $9,000 | $152,400 |
| 2023 | $3,188 | $134,900 | $9,000 | $125,900 |
| 2022 | $2,897 | $134,900 | $9,000 | $125,900 |
| 2021 | $2,798 | $118,500 | $8,900 | $109,600 |
| 2020 | $2,842 | $118,500 | $8,900 | $109,600 |
| 2019 | $2,170 | $94,800 | $9,600 | $85,200 |
| 2018 | $2,223 | $94,800 | $9,600 | $85,200 |
| 2017 | $2,316 | $92,300 | $10,600 | $81,700 |
| 2016 | $2,435 | $92,400 | $10,600 | $81,800 |
| 2015 | -- | $84,400 | $10,600 | $73,800 |
| 2014 | -- | $88,800 | $10,600 | $78,200 |
| 2013 | -- | $98,500 | $10,600 | $87,900 |
TB
Seller's Agent in 2025
Teresa Brown
Keller Williams Milwaukee North Shore
(414) 807-8083
1 in this area
25 Total Sales
JA
Buyer's Agent in 2025
Jeffry Anderson
Fathom Realty, LLC
(651) 815-1693
1 in this area
6 Total Sales
Source: Metro MLS
MLS Number: 1921287
APN: 139-9731-000-9
Disclaimer: Certain information contained herein is derived from information provided by parties other than Homes.com. All information provided is deemed reliable, but is not guaranteed to be accurate and should be independently verified.
IDX information is provided exclusively for personal, non-commercial use, and may not be used for any purpose other than to identify prospective properties consumers may be interested in purchasing.
IDX listing data provided by Multiple Listing Service, Inc. Information is supplied by seller and other third parties and has not been verified.
Copyright 2026 – Multiple Listing Service, Inc. – All Rights Reserved.
Ask me questions while you tour the home.