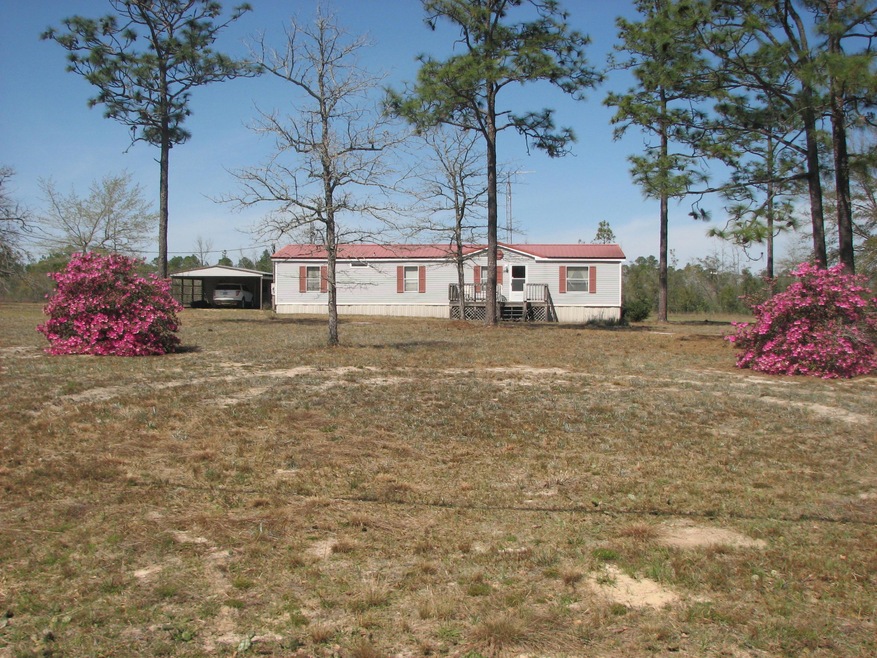
NOT LISTED FOR SALE

6466 Possum Ridge Rd Crestview, FL 32539

Crestview Area
3 Beds
2 Baths
1,440 Sq Ft
2 Acre Lot

Sale Details

Date Sold: June 4, 2019

Last sale price $99,900 $69 Per Sq Ft

170 Days on Market

Highlights

  • Primary Bedroom Suite
  • Deck
  • Great Room
  • 2 Acre Lot
  • Vaulted Ceiling
  • Separate Outdoor Workshop

About This Home

As of June 2019

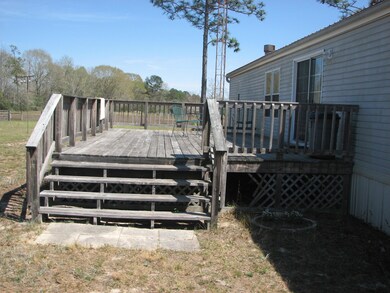
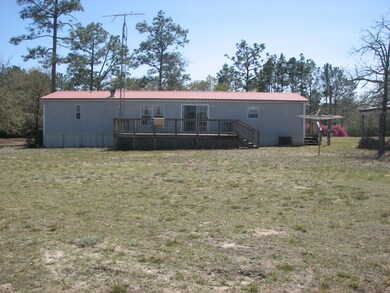
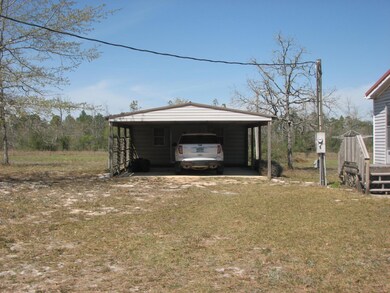
THIS ONE OWNER MANUFACTURED HOME OFFERS PLENTY OF SPACE AND PRIVACY ON 2 FLAT ACRES, YET ONLY MINUTES FROM TOWN. DETACHED WORKSHOP WITH 2-CAR COVERED PARKING, DECK ON THE BACK FOR RELAXING IN THE EVENINGS, PORCH ON THE FRONT AND SIDE. INSIDE YOU WILL FIND A LARGE GREAT ROOM WITH WOOD BURNING FIREPLACE, SPLIT BEDROOM FLOOR PLAN, SOAKING TUB IN MASTER BATHROOM, GOOD SIZE CLOSETS IN ALL BEDROOMS. OWNER IS LEAVING REFRIGERATOR AND WASHER. METAL ROOF PUT ON IN 2005, SEPTIC TANK PUMPED IN 2015, SECURITY SYSTEM IN PLACE. CALL TO SEE TODAY!

Last Agent to Sell the Property

Jenny Teel

Teel & Waters Real Estate Company Inc License #514158 Listed on: 11/19/2018

Co-Listed By

Patricia Griffin

Teel & Waters Real Estate Company Inc License #3067220

Last Buyer's Agent

Lori Wenrich

Rising Star Real Estate Inc License #3278331

Property Details

Home Type

  • Manufactured Home

Est. Annual Taxes

  • $665

Year Built

  • Built in 1995

Lot Details

  • 2 Acre Lot
  • Lot Dimensions are 274.20x317.60
  • Property fronts a county road
  • Interior Lot
  • Level Lot

Parking

  • Detached Garage

Home Design

  • Metal Roof
  • Vinyl Siding

Interior Spaces

  • 1,440 Sq Ft Home
  • 1-Story Property
  • Vaulted Ceiling
  • Ceiling Fan
  • Fireplace
  • Window Treatments
  • Great Room
  • Dining Area
  • Washer

Kitchen

  • Electric Oven or Range
  • Induction Cooktop
  • Range Hood

Flooring

  • Wall to Wall Carpet
  • Vinyl

Bedrooms and Bathrooms

  • 3 Bedrooms
  • Primary Bedroom Suite
  • Split Bedroom Floorplan
  • 2 Full Bathrooms
  • Separate Shower in Primary Bathroom
  • Garden Bath

Home Security

  • Home Security System
  • Fire and Smoke Detector

Outdoor Features

  • Deck
  • Separate Outdoor Workshop
  • Porch

Schools

  • Bob Sikes Elementary School
  • Davidson Middle School
  • Crestview High School

Utilities

  • Central Heating and Cooling System
  • Electric Water Heater
  • Septic Tank
  • Phone Available

Listing and Financial Details

  • Assessor Parcel Number 24-4N-23-0000-0001-0200

Property Details

Home Type

Manufactured Home

Est. Annual Taxes

$665

Year Built

Built in 1995

Lot Details

2 Acres

Listing Details

  • Property Sub Type: Manufactured Home
  • Prop. Type: Residential
  • Lot Size Acres: 2.0
  • Lot Size: 274.20x317.60
  • Road Frontage Type: County Road
  • Road Surface Type: Paved
  • Co List Office Mls Id: ETWR
  • Co List Office Phone: 850-682-6156
  • Subdivision Name: N/A
  • Directions: Highway 85 North, right onto Auburn Road, at the end of the road take a left onto Garden City Road, then right onto Possum Ridge Road, go about 1.25 miles, property on the left.
  • Architectural Style: Manufactured
  • New Construction: No
  • Building Stories: 1
  • Year Built: 1995
  • Remarks Misc:Remarks: THIS ONE OWNER MANUFACTURED HOME OFFERS PLENTY OF SPACE AND PRIVACY ON 2 FLAT ACRES, YET ONLY MINUTES FROM TOWN. DETACHED WORKSHOP WITH 2-CAR COVERED PARKING, DECK ON THE BACK FOR RELAXING IN THE EVENINGS, PORCH ON THE FRONT AND SIDE. INSIDE YOU WILL FIND A LARGE GREAT ROOM WITH WOOD BURNING FIREPLACE, SPLIT BEDROOM FLOOR PLAN, SOAKING TUB IN MASTER BATHROOM, GOOD SIZE CLOSETS IN ALL BEDROOMS. OWNER IS LEAVING REFRIGERATOR AND WASHER. METAL ROOF PUT ON IN 2005, SEPTIC TANK PUMPED IN 2015, SECURITY SYSTEM IN PLACE. CALL TO SEE TODAY!
  • Utilities Electric: Yes
  • Appliances Refrigerators: Yes
  • Energy:AC - Central Elect: Yes
  • Energy:Heat Cntrl Electric: Yes
  • Energy:Water Heater - Elect: Yes
  • Utilities:Septic Tank: Yes
  • Washers: Yes
  • Utilities:Community Water: Yes
  • Energy:Ceiling Fans: Yes
  • Rooms:Dining Area: Yes
  • Rooms:Great Room: Yes
  • Special Features: None
  • Stories: 1

Interior Features

  • Appliances: Range Hood, Refrigerator, Security System, Smoke Detector, Smooth Stovetop Rnge, Stove/Oven Electric, Washer
  • Full Bathrooms: 2
  • Total Bedrooms: 3
  • Interior Amenities: Ceiling Vaulted, Fireplace, Floor Vinyl, Floor WW Carpet, Split Bedroom, Washer/Dryer Hookup, Window Treatment All
  • Interior:WasherDryer Hookup: Yes
  • Appliances:StoveOven Electric: Yes
  • Master Bedroom:First: Yes
  • Appliances:Smoke Detector: Yes
  • Mstr BdrmMstr Bath:MBath Garden Tub: Yes
  • Mstr BdrmMstr Bath:MBath Separate Shwr: Yes
  • Interior:Floor Vinyl: Yes
  • Interior:Split Bedroom: Yes
  • Appliances:Range Hood: Yes
  • Appliances:Smooth Stovetop Rnge: Yes
  • Interior:Floor WW Carpet: Yes
  • Interior:Window Treatment All: Yes
  • Interior:Ceiling Vaulted: Yes
  • Appliances:Security System: Yes
  • Interior:Fireplace: Yes

Exterior Features

  • Lot Features: Interior, Level
  • Construction Type: Roof Metal, Vinyl Siding
  • Exterior Features: Deck Open, Porch Open, Workshop
  • Property Condition: Construction Complete
  • Lot Features:Level: Yes
  • Construction Status:Construction Complete: Yes
  • Lot Features:Interior: Yes
  • ConstructionSiding:Siding Vinyl: Yes
  • ConstructionSiding:Roof Metal: Yes
  • Exterior:Deck Open: Yes
  • Exterior:Porch Open: Yes
  • Exterior:Workshop: Yes

Garage/Parking

  • Attached Garage: No
  • Covered Parking Spaces: 2.0
  • Parking Features: Detached
  • Parking Features:Detached: Yes

Utilities

  • Cooling: Ceiling Fan(s), Central Air
  • Cooling Y N: Yes
  • Heating: Central
  • Heating Yn: Yes
  • Utilities: Community Water, Electric, Phone, Septic Tank

Schools

  • Elementary School: Bob Sikes
  • High School: Crestview
  • Middle Or Junior School: Davidson

Lot Info

  • Lot Size Sq Ft: 87120.0
  • Parcel #: 24-4N-23-0000-0001-0200
  • Zoning: County, Horses Allowed,
  • ResoLotSizeUnits: Acres

Tax Info

  • Tax Annual Amount: 664.7
  • Tax Year: 2017

Ownership History

We collect this data history from publicly available records. To have your information removed, we recommend requesting removal directly through your county’s website.

Date Name Owned For Owner Type

Purchase Details

Listed on
Nov 19, 2018
Closed on
Jun 4, 2019
Sold by
Bought by
Seller's Agent
Jenny Teel
Teel & Waters Real Estate Company Inc
Buyer's Agent
Lori Wenrich
Rising Star Real Estate Inc
List Price
$99,900
Sold Price
$99,900
Source: Public Records
Create a Home Valuation Report for This Property
The Home Valuation Report is an in-depth analysis detailing your home's value as well as a comparison with similar homes in the area

Home Values in the Area

Source: Public Records

Average Home Value in this Area


Source: Public Records

Purchase History

We collect this data history from publicly available records. To have your information removed, we recommend requesting removal directly through your county’s website.

Date Buyer Sale Price Title Company
$100,000 Moulton Land Title Inc
Source: Public Records

Property History

We collect this data history from publicly available records. To have your information removed, we recommend requesting removal directly through your county’s website.

Date Event Price List to Sale Price per Sq Ft
06/04/2019 06/04/19 Sold $99,900 0.0% $69 / Sq Ft
05/08/2019 05/08/19 Pending -- -- --
11/19/2018 11/19/18 For Sale $99,900 -- $69 / Sq Ft
Source: Emerald Coast Association of REALTORS®

Tax History

We collect this data history from publicly available records. To have your information removed, we recommend requesting removal directly through your county’s website.

Year Tax Paid Tax Assessment Tax Assessment Total Assessment is a certain percentage of the fair market value that is determined by local assessors to be the total taxable value of land and additions on the property. Land Improvement
2025 $1,294 $131,545 $35,200 $96,345
2024 $1,042 $117,326 $32,000 $85,326
2023 $1,042 $100,552 $26,336 $74,216
2022 $924 $84,236 $24,613 $59,623
2021 $873 $76,264 $23,428 $52,836
2020 $847 $73,316 $22,969 $50,347
2019 $690 $56,987 $22,969 $34,018
2018 $663 $53,567 $0 $0
2017 $665 $52,598 $0 $0
2016 $655 $52,113 $0 $0
2015 $675 $52,101 $0 $0
2014 $687 $52,716 $0 $0
Source: Public Records

Agents Affiliated with this Home

  • Section Image
  • Section Image
See All Agents

Map

Source: Emerald Coast Association of REALTORS®

MLS Number: 794693

Emerald Coast Association of REALTORS®
Your Personal Tour Guide

Ask me questions while you tour the home.