
Joseph McEachern
Paramount Properties
(781) 808-2896
71 Total Sales
3 in Ashmont
$430K - $982K Price Range

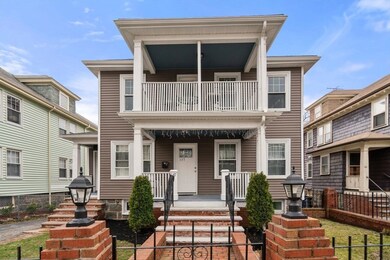
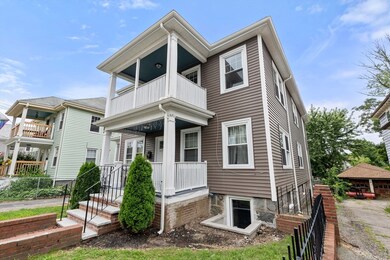
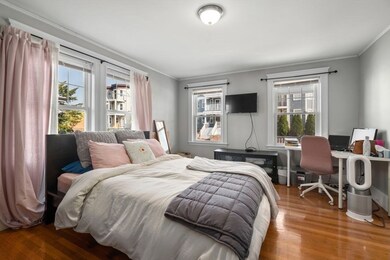
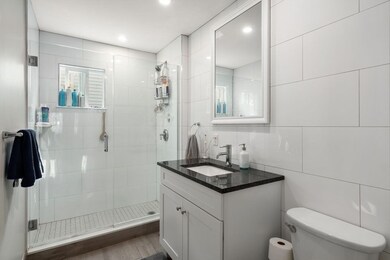
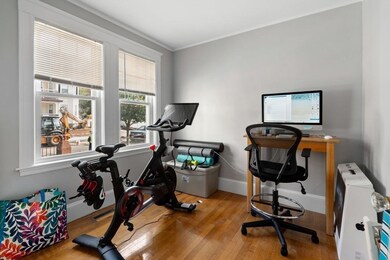
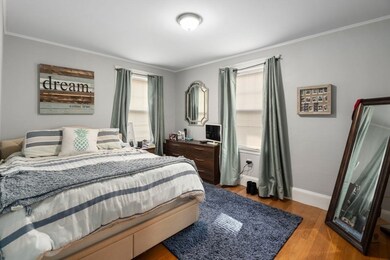
Back on market after egress upgrades to basement. Turn-key two-family with impressive rent roll. Unit 1 is rented for $4000 per month and Unit 2 for $3075 per month for a total of $7075 per month. Unit 1 is a five bedroom with two full baths, plus an office and a large family room in the finished basement with a wet bar. Unit 2 is a three bedroom with one full bath and an office. There is an unfinished attic where additional living space or a bedroom suite could be easily added. Both units feature front and rear decks, tastefully renovated bathrooms and kitchens plus central air-conditioning. New vinyl siding and roof(main building and garage) in 2022. Egress windows to code added to basement living space in 2024. Systems are newer and in good operating condition. The two-car garage features door openers plus a gravel turn around or parking area. Easy access to RT93, MBTA Red Line via Ashmont Station and 201/202 Bus routes. Unit 1 Lease runs to April 2025, Unit 2 lease runs to Sept '25
Joseph McEachern
Paramount Properties
(781) 808-2896
71 Total Sales
3 in Ashmont
$430K - $982K Price Range
Douglas Bosse
Olde Towne Real Estate Co.
(857) 320-4200
64 Total Sales
2 in Ashmont
$819K - $1.3M Price Range
Kimberley Tufts
EXP Realty
(855) 714-1765
227 Total Sales
1 in Ashmont
$500,000 Price
John O'Toole
Olde Towne Real Estate Co.
(781) 417-3400
75 Total Sales
5 in Ashmont
$470K - $930K Price Range
Liana Williams
Fort Hill Brokerage Group
(857) 349-2040
49 Total Sales
1 in Ashmont
$695,000 Price
North Shore and More Team
eXp Realty LLC - Corporate Office
(339) 444-2882
36 Total Sales
1 in Ashmont
$432,000 Price
We collect this data history from publicly available records. To have your information removed, we recommend requesting removal directly through your county’s website.
| Date | Event | Price | List to Sale | Price per Sq Ft |
|---|---|---|---|---|
| 10/25/2024 10/25/24 | Sold | $1,250,000 | -3.8% | $368 / Sq Ft |
| 09/20/2024 09/20/24 | Pending | -- | -- | -- |
| 08/19/2024 08/19/24 | For Sale | $1,300,000 | -- | $382 / Sq Ft |
Seller's Agent in 2024
Matt Colaneri
Structr
(617) 416-0943
2 in this area
18 Total Sales
JH
Buyer's Agent in 2024
Johhny Ho
Kava Realty Group, Inc.
8 in this area
116 Total Sales
Source: MLS Property Information Network (MLS PIN)
MLS Number: 73279466
Disclaimer: Certain information contained herein is derived from information provided by parties other than Homes.com. All information provided is deemed reliable, but is not guaranteed to be accurate and should be independently verified.
The property listing data and information, or the Images, set forth herein were provided to MLS Property Information Network, Inc. from third party sources, including sellers, lessors and public records, and were compiled by MLS Property Information Network, Inc. The property listing data and information, and the Images, are for the personal, non-commercial use of consumers having a good faith interest in purchasing or leasing listed properties of the type displayed to them and may not be used for any purpose other than to identify prospective properties which such consumers may have a good faith interest in purchasing or leasing. MLS Property Information Network, Inc. and its subscribers disclaim any and all representations and warranties as to the accuracy of the property listing data and information, or as to the accuracy of any of the Images, set forth herein.
Ask me questions while you tour the home.