
The Real Estate Rob Team
RONIN REAL ESTATE PROFESSIONALS ERA POWERED
(970) 296-5344
170 Total Sales
10 in Fruitvale
$133K - $430K Price Range


Estimated Value: $357,262
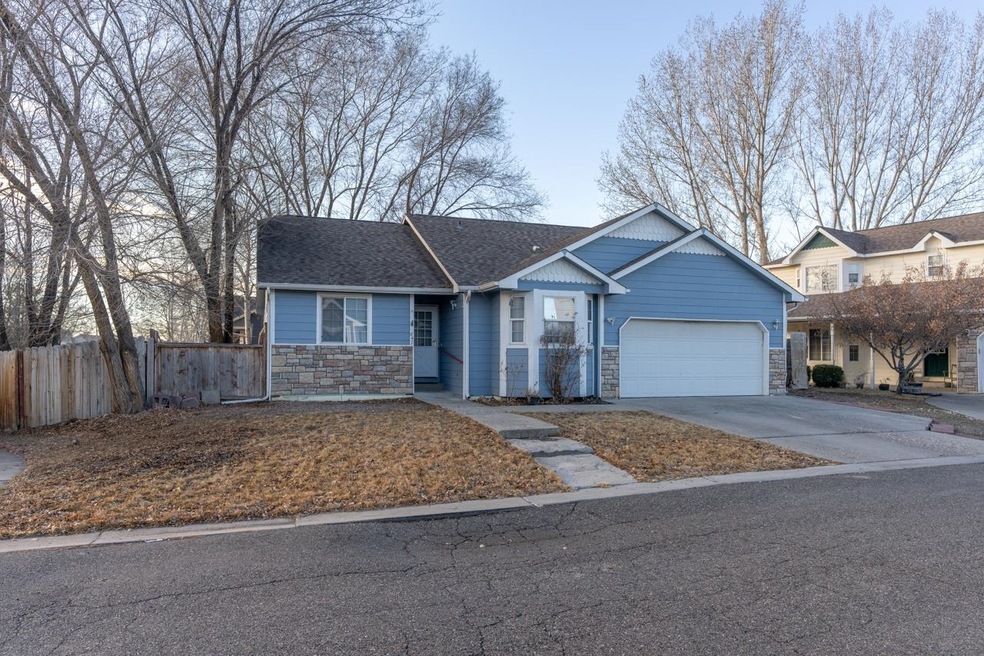
Welcome to this ranch style home located in the desirable Irish Walk subdivision. This 3 bedroom 2 bath located in a quite cul-de-sac with mature trees and a huge concrete patio is sure to impress. Split bedroom floor plan with a large primary suite with walk in closet provides privacy for all the occupants. Fresh paint throughout!
Last Agent to Sell the Property
NEXTHOME VALLEY PROPERTIES License #FA100067985 Listed on: 02/19/2025
We collect this data history from publicly available records. To have your information removed, we recommend requesting removal directly through your county’s website.
The Real Estate Rob Team
RONIN REAL ESTATE PROFESSIONALS ERA POWERED
(970) 296-5344
170 Total Sales
10 in Fruitvale
$133K - $430K Price Range
Shannon Sneddon
RE/MAX 4000, INC
(970) 822-0393
103 Total Sales
7 in Fruitvale
$323K - $460K Price Range
BECKY S. LEE
B.L. REALTY, INC
(970) 296-5275
71 Total Sales
5 in Fruitvale
$290K - $485K Price Range
Richard Harper
REALTY ONE GROUP PREMIER
(970) 762-2688
74 Total Sales
7 in Fruitvale
$326K - $556K Price Range
KARIE PADILLA
CANYON VIEW REALTY & PROPERTY MANAGEMENT
(970) 363-8081
64 Total Sales
3 in Fruitvale
$250K - $443K Price Range
Mark Wingerter
RONIN REAL ESTATE PROFESSIONALS ERA POWERED
(970) 644-6793
67 Total Sales
8 in Fruitvale
$109K - $593K Price Range
We collect this data history from publicly available records. To have your information removed, we recommend requesting removal directly through your county’s website.
| Date | Buyer | Sale Price | Title Company |
|---|---|---|---|
| $342,000 | Land Title | ||
| $199,900 | Land Title Guarantee Co | ||
| $160,000 | Land Title Guarantee Company | ||
| -- | -- | ||
| -- | First American Heritage Titl | ||
| $114,990 | First American Heritage Titl |
We collect this data history from publicly available records. To have your information removed, we recommend requesting removal directly through your county’s website.
| Date | Status | Borrower | Loan Amount |
|---|---|---|---|
| Open | $13,432 | ||
| Open | $335,805 | ||
| Previous Owner | $4,489 | ||
| Previous Owner | $5,171 | ||
| Previous Owner | $194,851 | ||
| Previous Owner | $152,116 |
We collect this data history from publicly available records. To have your information removed, we recommend requesting removal directly through your county’s website.
| Date | Event | Price | List to Sale | Price per Sq Ft | Prior Sale |
|---|---|---|---|---|---|
| 06/30/2025 06/30/25 | Sold | $342,000 | +1.5% | $272 / Sq Ft | |
| 05/27/2025 05/27/25 | Pending | -- | -- | -- | |
| 05/27/2025 05/27/25 | Price Changed | $337,000 | -0.9% | $268 / Sq Ft | |
| 05/09/2025 05/09/25 | For Sale | $340,000 | 0.0% | $271 / Sq Ft | |
| 04/28/2025 04/28/25 | Pending | -- | -- | -- | |
| 04/24/2025 04/24/25 | For Sale | $340,000 | 0.0% | $271 / Sq Ft | |
| 04/24/2025 04/24/25 | Price Changed | $340,000 | -2.9% | $271 / Sq Ft | |
| 04/22/2025 04/22/25 | Pending | -- | -- | -- | |
| 03/20/2025 03/20/25 | Price Changed | $350,000 | -2.8% | $279 / Sq Ft | |
| 03/10/2025 03/10/25 | Price Changed | $360,000 | -1.4% | $287 / Sq Ft | |
| 02/28/2025 02/28/25 | Price Changed | $365,000 | -1.4% | $291 / Sq Ft | |
| 02/19/2025 02/19/25 | For Sale | $370,000 | +85.1% | $295 / Sq Ft | |
| 10/05/2018 10/05/18 | Sold | $199,900 | 0.0% | $159 / Sq Ft | View Prior Sale |
| 08/27/2018 08/27/18 | Pending | -- | -- | -- | |
| 08/24/2018 08/24/18 | For Sale | $199,900 | 0.0% | $159 / Sq Ft | |
| 08/19/2018 08/19/18 | Pending | -- | -- | -- | |
| 08/13/2018 08/13/18 | For Sale | $199,900 | +24.9% | $159 / Sq Ft | |
| 05/28/2015 05/28/15 | Sold | $160,000 | -10.6% | $127 / Sq Ft | View Prior Sale |
| 05/20/2015 05/20/15 | Pending | -- | -- | -- | |
| 03/10/2015 03/10/15 | For Sale | $179,000 | -- | $143 / Sq Ft |
We collect this data history from publicly available records. To have your information removed, we recommend requesting removal directly through your county’s website.
| Year | Tax Paid | Tax Assessment Tax Assessment Total Assessment is a certain percentage of the fair market value that is determined by local assessors to be the total taxable value of land and additions on the property. | Land | Improvement |
|---|---|---|---|---|
| 2025 | $1,568 | $19,980 | $5,560 | $14,420 |
| 2024 | $1,436 | $18,740 | $4,760 | $13,980 |
| 2023 | $1,436 | $18,740 | $4,760 | $13,980 |
| 2022 | $1,248 | $15,920 | $4,520 | $11,400 |
| 2021 | $1,254 | $16,380 | $4,650 | $11,730 |
| 2020 | $1,072 | $14,370 | $3,930 | $10,440 |
| 2019 | $1,019 | $14,370 | $3,930 | $10,440 |
| 2018 | $950 | $12,250 | $3,240 | $9,010 |
| 2017 | $947 | $12,250 | $3,240 | $9,010 |
| 2016 | $833 | $12,500 | $3,180 | $9,320 |
| 2015 | $844 | $12,500 | $3,180 | $9,320 |
| 2014 | $708 | $10,450 | $2,790 | $7,660 |
L
Seller's Agent in 2025
LISA PRATHER
NEXTHOME VALLEY PROPERTIES
(970) 250-8531
26 Total Sales
Buyer's Agent in 2025
Jim Brunswick
RE/MAX
(970) 640-4322
461 Total Sales
Seller's Agent in 2018
Grace Varley
RE/MAX
(970) 683-2588
82 Total Sales
Buyer's Agent in 2018
Lalita Heinemann
RE/MAX
(970) 216-8220
41 Total Sales
B
Seller's Agent in 2015
Ben Hill
HILL & HOMES, LLC
Source: Grand Junction Area REALTOR® Association
MLS Number: 20250661
APN: 2943-033-50-004
Disclaimer: Certain information contained herein is derived from information provided by parties other than Homes.com. All information provided is deemed reliable, but is not guaranteed to be accurate and should be independently verified.
IDX information is provided exclusively for personal, non-commercial use, and may not be used for any purpose other than to identify prospective properties consumers may be interested in purchasing.
Information is deemed reliable but not guaranteed.
Ask me questions while you tour the home.