$195,000
SOLD OCT 7, 2025

647 E Boundary St Ely, MN 55731

Ely Area
3 Beds
2 Baths
2,000 Sq Ft
4,792 Sq Ft Lot

Sale Details

Date Sold: October 7, 2025

$98 Per Sq Ft

11% Below List Price

40 Days on Market

Highlights

  • City Lights View
  • Ranch Style House
  • Lower Floor Utility Room
  • Recreation Room
  • No HOA
  • Workshop

About This Home

As of October 2025

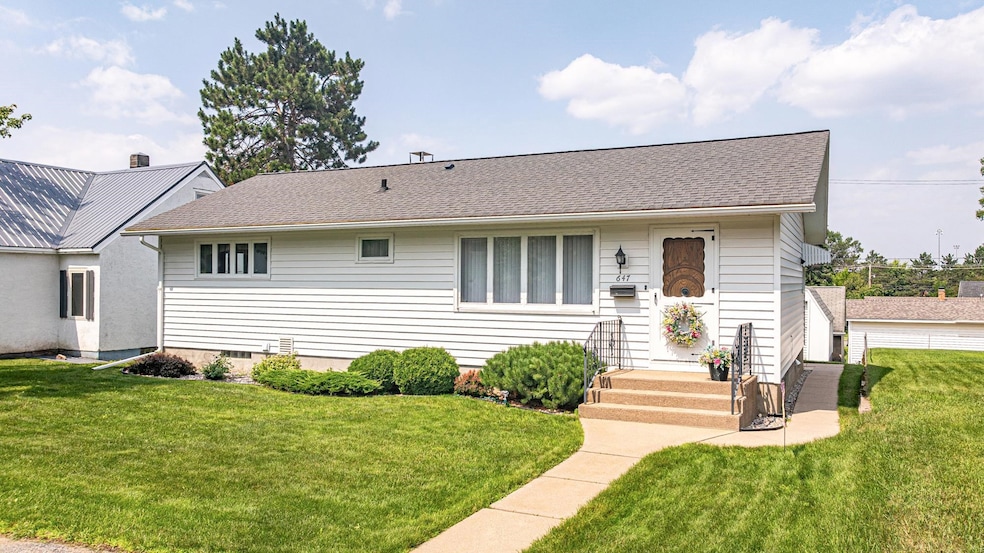
Meticulously maintained Ranch style home with 3 bedrooms and a full bath all on the main floor. Located on an attractive, oversized lot in Ely, this lovely home features several core updates including steel siding, seamless gutters, new efficient forced air furnace w/ central air, new hot water heater, updated electrical, updated windows, and much more! On the main floor you will find 3 generously sized bedrooms with great closet space, a full bath with tub and ceramic tile, living room with solid wood built-ins and a large sunny kitchen with great counterspace, a pantry and a built-in desk/work area. The finished basement features a large rec room complete with a magnificent built in bar area, large, dedicated laundry room w/ wash tub, a 3⁄4 bath, loads of storage areas including a huge cedar-lined closet, and a workshop to top it all off. In the backyard, there is a cement patio area, nice level yard, a storage shed and a 2-stall garage with storage above. It is clear that this fantastic home was loved and cared for and is move-in ready! Motivated seller!

Last Agent to Sell the Property

Kate Davies

Bear Island Realty LLC Listed on: 07/29/2025

Co-Listed By

Anna Yahnke

Bear Island Realty LLC

Last Buyer's Agent

Jodi Nyman

Z' Up North Realty

Create a Home Valuation Report for This Property
The Home Valuation Report is an in-depth analysis detailing your home's value as well as a comparison with similar homes in the area

Home Details

Home Type

  • Single Family

Est. Annual Taxes

  • $1,495

Year Built

  • Built in 1954

Lot Details

  • 4,792 Sq Ft Lot
  • Lot Dimensions are 140 x 105
  • Level Lot
  • Landscaped with Trees

Home Design

  • Ranch Style House
  • Concrete Foundation
  • Fire Rated Drywall
  • Wood Frame Construction
  • Asphalt Shingled Roof
  • Steel Siding

Interior Spaces

  • Woodwork
  • Paneling
  • Family Room
  • Living Room
  • Combination Kitchen and Dining Room
  • Recreation Room
  • Workshop
  • Lower Floor Utility Room
  • Storage Room
  • Utility Room
  • City Lights Views

Kitchen

  • Eat-In Kitchen
  • Range
  • Microwave
  • Freezer
  • Dishwasher

Bedrooms and Bathrooms

  • 3 Bedrooms
  • Bathroom on Main Level

Laundry

  • Laundry Room
  • Dryer

Finished Basement

  • Basement Fills Entire Space Under The House
  • Bedroom in Basement
  • Recreation or Family Area in Basement
  • Finished Basement Bathroom

Parking

  • 2 Car Detached Garage
  • Garage Door Opener
  • Driveway

Eco-Friendly Details

  • Energy-Efficient Windows

Outdoor Features

  • Patio
  • Storage Shed

Utilities

  • Forced Air Heating and Cooling System
  • Heating System Uses Oil
  • Baseboard Heating
  • Electric Water Heater
  • Fuel Tank
  • High Speed Internet
  • Satellite Dish
  • Cable TV Available

Community Details

  • No Home Owners Association

Listing and Financial Details

  • Assessor Parcel Number 030-0250-00010

Home Details

Home Type

Single Family

Est. Annual Taxes

$1,495

Year Built

Built in 1954

Lot Details

4,792 Sq Ft Lot

Listing Details

  • Class: SINGLE FAMILY
  • Directions: In Ely take Sheridan Street to 4th Ave. Turn south and follow to Boundary St. Turn left and follow to the address on the north side of the street.
  • InternetOptions: Cable, DSL, Fiber Optic, Satellite
  • L O1 Office Phone1 Number: 218-365-2800
  • Road Maintenance: Public
  • Property Sub-Type: SF/Detached
  • Tax Year: 2025
  • View Type:Pond View: City Lights
  • Lot Description Waterfront: No
  • Air Conditioner: Central
  • Reso Association Amenities: Eat-In Kitchen, Garage Door Opener, Natural Woodwork, Drywalls, Panelled Walls
  • Amenities Exterior: Patio
  • Mfg And Park Info Construction Type: Frame/Wood
  • FinFootageAboveGrade: 1000
  • Below Grade Finished Sq Ft: 1000
  • Garage Type: Detached
  • Heat: Baseboard, Forced Air, Oil, Electric
  • MainFloorBath: Yes
  • Reso Roof: Asphalt Shingles
  • Room 10: Bathroom
  • Bedroom 3: Bedroom
  • TotalBedrooms: 3
  • Year Built: 1954
  • Level 1 Bedroom: Main
  • RoomLevel10: Basement
  • RoomLevel3: Main
  • RoomLevel4: Main
  • RoomLevel5: Main
  • RoomLevel6: Main
  • RoomLevel7: Basement
  • RoomLevel8: Basement
  • RoomLevel9: Main
  • Property Style: Ranch/Rambler
  • Special Features: None
  • Property Sub Type: Detached

Interior Features

  • Total Three Quarter Bathrooms: 1
  • Appliances: Dishwasher, Dryer, Freezer, Microwave, Range/Stove, Refrigerator
  • Basement Features: Finished, Bath, Family/Rec Room, Utility Room
  • Basement Material: Concrete Block
  • Basement Style: Full
  • Bathroom Description: 3/4 Basement, Full Main Floor
  • Formal Dining: Combine with Kitchen
  • Extra Rooms: Family/Rec, Storage Room, Utility Room, Workshop
  • Fireplace: No
  • Bedroom Features:Main Floor Bedroom: Yes
  • Bathroom 1: Kitchen
  • Bathroom 2: Living Room
  • Main Residence Features:Family Room4: Bedroom
  • Bedroom 5: Bedroom
  • Stories: 1 Story
  • Room 6: Bathroom
  • Room 7: Rec Room
  • Room 8: Workshop
  • Room 9: Laundry Room
  • Total Bathrooms: 2
  • Total Fin Square Footage: 2000
  • Exercise Room Level2: Main

Exterior Features

  • Out Buildings: Storage Shed
  • Road Frontage: City
  • Construction Status: Previously Owned
  • Exterior: Steel
  • Window Features:Insulated Windows: Energy Windows

Garage/Parking

  • Parking Driveway: Driveway - Concrete
  • Garage Capacity: 2
  • ParkingFeaturesGarageDimensions: 20 x 24

Utilities

  • Power Company: City Of Ely
  • Sewer: City
  • Water: City

Condo/Co-op/Association

  • Association Fee: No

Schools

  • Junior High Dist: Ely #696

Lot Info

  • Estimated Lot Dimensions: 140 x 105
  • Estimated Number of Acres: 0.11
  • Cultivated Acreage: LSAR
  • Geo Subdivision: MN
  • Lot Description: Tree Coverage - Medium, Level
  • Parcel Number: 030-0250-00010

Rental Info

  • Lease Terms: Cash, Conventional

Tax Info

  • Tax Amount: 1495

Matterport 3D Tour

Home Values in the Area

Source: Public Records

Average Home Value in this Area


Source: Public Records

Agents Specializing in Ely, MN

See All Agents

Property History

We collect this data history from publicly available records. To have your information removed, we recommend requesting removal directly through your county’s website.

Date Event Price List to Sale Price per Sq Ft
10/07/2025 10/07/25 Sold $195,000 -2.0% $98 / Sq Ft
08/15/2025 08/15/25 Price Changed $199,000 -8.9% $100 / Sq Ft
07/29/2025 07/29/25 For Sale $218,500 -- $109 / Sq Ft
Source: Lake Superior Area REALTORS®

Agents Affiliated with this Home

  • Section Image
  • Section Image
  • Section Image
See All Agents

Map

Source: Lake Superior Area REALTORS®

MLS Number: 6121001

APN: 030025000010

Your Personal Tour Guide

Ask me questions while you tour the home.