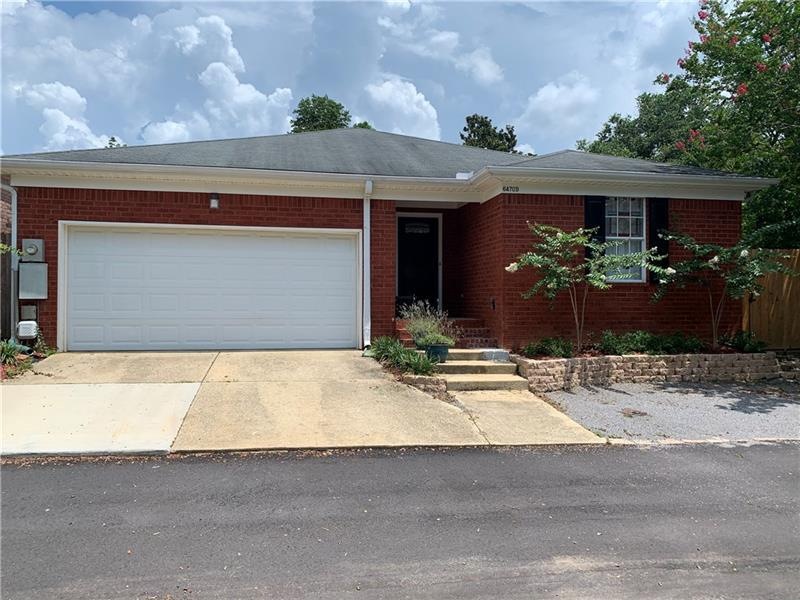
NOT LISTED FOR SALE

6470 Cedar Bend Ct Unit D Mobile, AL 36608

Richelieu Neighborhood

Estimated Value: $151,000 - $225,000

3 Beds
2 Baths
1,680 Sq Ft
$116/Sq Ft Est. Value

Sale Details

Date Sold: November 4, 2020

Last sale price $164,900 $98 Per Sq Ft

Est. 18% increase in value since last sale

Current estimated payment $1,226 / mo

Highlights

  • Open-Concept Dining Room
  • Deck
  • Vaulted Ceiling
  • Gated Community
  • Wood Burning Stove
  • Traditional Architecture

About This Home

As of November 2020

Walk to the new USA Football Stadium! Great location within walking distance of campus and new medical center across hillcrest. . This low maintenance 3 bedroom 2 bath brick home is move in ready. Exterior has extra parking, fenced courtyard, deck, and 2nd patio, plus no grass to mow! Interior has fresh paint, hardwood floors throughout, tile in baths and laundry. Water heater, stainless range, hood, dishwasher are 1 yr old. HVAC heatpump installed in 2016. Full double garage with extra storage built in. Split Master plan with plenty of closet space. Marble coutertops in baths with 6ft jacuzzi tub, separate shower, and walk in closet in master bath. Gourmet kitchen with marble counters full subway tile backsplash to ceiling, wood countered island with seating. Kitchen and dining are fully opened to living area. Tray ceiling and wood burning fireplace in living. Schedule appointment today. Owner is licensed broker in State of Alabama.

Last Agent to Sell the Property

Walter Crigler

Crigler Realty Group License #62599 Listed on: 10/03/2020

Home Details

Home Type

  • Single Family

Year Built

  • Built in 1993

Lot Details

  • 1

Parking

  • 2 Car Attached Garage

Home Design

  • Traditional Architecture
  • Ridge Vents on the Roof
  • Brick Front

Interior Spaces

  • 1,680 Sq Ft Home
  • 1-Story Property
  • Vaulted Ceiling
  • Ceiling Fan
  • 1 Fireplace
  • Wood Burning Stove
  • Double Pane Windows
  • Open-Concept Dining Room
  • Game Room
  • Breakfast Bar

Flooring

  • Wood
  • Ceramic Tile

Bedrooms and Bathrooms

  • 3 Bedrooms
  • Split Bedroom Floorplan
  • 2 Full Bathrooms
  • Whirlpool Bathtub
  • Separate Shower in Primary Bathroom

Outdoor Features

  • Deck
  • Patio
  • Front Porch

Utilities

  • Central Air
  • Heating Available

Additional Features

  • Energy-Efficient Doors
  • Lot Dimensions are 51x100

Community Details

  • Cedar Bend Subdivision
  • Gated Community

Listing and Financial Details

  • Assessor Parcel Number 2804201001064015

Home Details

Home Type

Single Family

Year Built

Built in 1993

Lot Details

1 Acres

Parking

2

Listing Details

  • Standard Status: Closed
  • Legal Description: COM AT A PT WHERE THE E R/W OF PARKWAY DR (35 FT ROW) INT THE N/L OF CEDAR BEND MBK 31 P 118 ALSO BEING N R/W/L OF CEDAR BEND CT (51 FT R/W) TH RUN S 88 DEG 52 MIN 39 SEC W & ALG SD N R/W A DIS OF 203.09 FT TO POB OF PPTY HEREIN DESC TH CONT S 88 DEG 52 MIN 39 SEC W & ALG SD N R/W A DIS OF 50 FT TH RUN N 01 DEG 07 MIN 21 SEC W A DIS OF 110. 97 FT TH RUN N 88 DEG 52 MIN 39 SEC E A DIS OF 50 FT TH RUN S 01 DEG 07 MIN 21 SEC E A DIS OF 110.97 FT TO POB DESC PPTY BEING LOT 15 CEDAR BEND 2ND ADDN MBK
  • Property Type: Residential
  • MLS Status: Closed
  • Property Sub Type: Single Family Residence
  • Architectural Style: Traditional
  • Property Condition: Resale
  • Year Built: 1993
  • Levels Stories: One
  • Special Features: None

Property Details

  • Property: Residential Detached

Interior Features

  • Flooring: Ceramic Tile, Hardwood
  • Fireplace Features: Wood Burning Stove
  • Number Of Fireplaces: 1
  • Interior Amenities: Vaulted
  • Kitchen Features: Breakfast Bar
  • Common Walls: No Common Walls
  • Additional Rooms: Game Room
  • Dining Room Features: Open Concept
  • Square Footage: 1680.00
  • Spa Features: None
  • Window Features: Double Panes

Beds/Baths

  • Total Bedrooms: 3
  • Bedroom Features: Split Bedroom Plan
  • Total Bathrooms: 2
  • Total Full Baths: 2
  • Master Bathroom Features: Separate Tub/Shower, Soaking Tub, Whirlpool Tub

Exterior Features

  • Construction Materials: Brick Front
  • Roof Type: Ridge Vents
  • Patio And Porch Features: Deck, Front Porch, Patio, Rear Porch
  • Foundation: None

Garage/Parking

  • Number of Garage Spaces: 2
  • Parking Features: Attached, Garage

Utilities

  • Sewer: Public Sewer
  • Water Source: Public
  • Cooling: Ceiling Fan(s), Central Air
  • Heating: Electric
  • Utilities: Electricity Available
  • Electric: None

Condo/Co-op/Association

  • Community Features: Gated
  • Subdivision Complex: CEDAR BEND

Lot Info

  • Lot Dimensions: 51x100
  • Parcel Number: 2804201001064015
  • Horse Amenities: None
  • Land Lease: No
  • Property Attached Yn: No

Green Features

  • Efficiency: Doors
  • Green Energy Generation: None

Rental Info

  • Deposit Required: None

Ownership History

We collect this data history from publicly available records. To have your information removed, we recommend requesting removal directly through your county’s website.

Date Name Owned For Owner Type

Purchase Details

Closed on
Jan 27, 2026
Sold by
Bought by
Current Estimated Value
$194,908

Purchase Details

Closed on
Sep 16, 2024
Sold by
Bought by

Purchase Details

Listed on
Jun 12, 2019
Closed on
Jun 26, 2019
Sold by
Bought by
Seller's Agent
Lorrie Lister
eXp Realty Port City North
Buyer's Agent
Walter Crigler
Crigler Realty Group
Sold Price
$103,700

Home Financials for this Owner

Home Financials are based on the most recent Mortgage that was taken out on this home.
Avg. Annual Appreciation
9.31%
Source: Public Records

Range of Values:

--
Value Increase
--
Percent Increase
--
Adjusted for Inflation
Collateral Analytics

Collateral Analytics Collateral Analytics AVMs (Automated Valuation Model) employ a number of statistical approaches combined with neighborhood-specific comparable selection guarantees the most up-to-date and precise valuations.

Not Available

Collateral Analytics does not have data for the current month. Please view the chart for historical values.

ICE

ICE Mortgage Technology ICE Mortgage Technology’s AVM (Automated Valuation Model) is a state-of-the-art online residential property valuation tool that provides a quick and accurate estimate of the value of almost any home in the U.S.

Not Available

ICE Mortgage Technology does not have data for the current month. Please view the chart for historical values.

First American

First American First American Data & Analytics’ next-generation AVM combines unrivaled data assets with a blended ensemble of valuation models to produce highly accurate, reliable valuations you can trust.

Not Available

First American does not have data for the current month. Please view the chart for historical values.

Quantarium

Quantarium Quantarium’s valuation service, repeatedly proven the industry’s most accurate and comprehensive, is supercharged with a self-learning and auto-tuning AI engine that continually becomes smarter and more accurate as it processes daily inputs from the industry’s leading RE data lake.

Not Available

Quantarium does not have data for the current month. Please view the chart for historical values.

Average Value
Not Available
List Price
Sold Price
Create a Home Valuation Report for This Property
The Home Valuation Report is an in-depth analysis detailing your home's value as well as a comparison with similar homes in the area

Home Values in the Area

Source: Public Records

Average Home Value in this Area


Source: Public Records

Purchase History

We collect this data history from publicly available records. To have your information removed, we recommend requesting removal directly through your county’s website.

Date Buyer Sale Price Title Company
$77,500 None Listed On Document
$155,000 None Listed On Document
$103,700 None Available
Source: Public Records

Mortgage History

We collect this data history from publicly available records. To have your information removed, we recommend requesting removal directly through your county’s website.

Date Status Borrower Loan Amount
Previous Owner $65,000
Previous Owner $72,000
Source: Public Records

Property History

We collect this data history from publicly available records. To have your information removed, we recommend requesting removal directly through your county’s website.

Date Event Price List to Sale Price per Sq Ft Prior Sale
11/04/2020 11/04/20 Sold $164,900 +59.0% $98 / Sq Ft
10/03/2020 10/03/20 Pending -- -- --
06/27/2019 06/27/19 Sold $103,700 -- $62 / Sq Ft View Prior Sale
06/12/2019 06/12/19 Pending -- -- --
Source: Gulf Coast MLS (Mobile Area Association of REALTORS®)

Tax History

We collect this data history from publicly available records. To have your information removed, we recommend requesting removal directly through your county’s website.

Year Tax Paid Tax Assessment Tax Assessment Total Assessment is a certain percentage of the fair market value that is determined by local assessors to be the total taxable value of land and additions on the property. Land Improvement
2025 $1,971 $30,880 $4,000 $26,880
2024 $1,971 $12,100 $2,000 $10,100
2023 $588 $10,850 $2,300 $8,550
2022 $573 $10,780 $2,300 $8,480
2021 $587 $11,020 $2,300 $8,720
2020 $594 $11,140 $2,300 $8,840
2019 $589 $11,040 $2,310 $8,730
2018 $595 $11,160 $0 $0
2017 $622 $11,640 $0 $0
2016 $615 $11,500 $0 $0
2013 $728 $12,280 $0 $0
Source: Public Records

Agents Affiliated with this Home

  • Section Image
  • Section Image
See All Agents

Map

Source: Gulf Coast MLS (Mobile Area Association of REALTORS®)

MLS Number: 0644159

Gulf Coast MLS (Mobile Area Association of REALTORS®)

APN: 28-04-20-1-001-064.015

Your Personal Tour Guide

Ask me questions while you tour the home.