NOT LISTED FOR SALE

64712 Kaeder Rd S Finlayson, MN 55735

Estimated Value: $619,155 - $693,000

3 Beds
2.5 Baths
3,650 Sq Ft
$180/Sq Ft Est. Value

Sale Details

Date Sold: April 14, 2025

Last sale price $635,900 $174 Per Sq Ft

Est. 3% decrease in value since last sale

Current estimated payment $3,667 / mo

130 Days on Market

Highlights

  • Heated Floors
  • No HOA
  • 6 Car Detached Garage
  • Ranch Style House
  • Covered Patio or Porch
  • Eat-In Kitchen

About This Home

As of April 2025

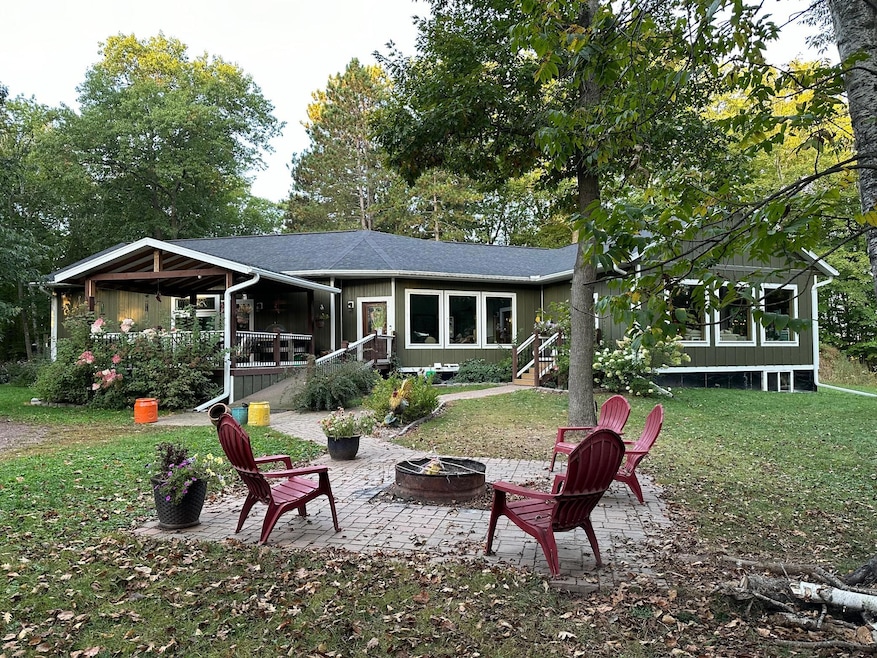
Exquisite country living on this 10 acres having this one of a kind home designed with a touch of farmhouse, antique, and nature views from all rooms with most windows being 5' x 6'. This newer custom-built home has a large open vaulted living room, dining and kitchen area with large covered porch off of dining room. Kitchen has bamboo sink, stainless steel appliances, and granite counters. Huge butler pantry off the kitchen -complete with its own bamboo sink, built-in antique leaded cabinet, and ladder rail to grab from the shelves! Enter the grand main bedroom having barn board finishing, walk-in closet w/ washer and dryer, and entrance door to the full bath. Unique bathroom with slipper tub, walk-in shower, and bidet. 2nd bath on this level is 1/2 bath powder room. From driveway side you enter the spacious foyer finished in cedar slabs, other walls finished in shiplap, 2 antique leaded windows... all of this and more on this impressive main level with each room telling a story. Additional den on this level also. Lower level has a family room, 2 bedrooms - one of these bedrooms has a walk-out to the side yard. 3/4 bath with walk-in shower and utility room. Detached pole building being 32 x 70 for parking and all misc. country farm items you need. Side of pole building is fenced-in for horses with Richie drinking cup, along with fencing in a 5 acre area. Chickens and the pet peacock graze the yard - chicken coop included! The yard is filled with mature oaks and maples with a landscaped area of rock leading you into your new home. Add'l acreage available. 100 Miles north of Mpls. /St. Paul. near lakes and trails!

Last Agent to Sell the Property

Natalie Jensen

United Country Real Estate Minnesota Properties Listed on: 10/13/2024

United Country Real Estate Minnesota Properties

Last Buyer's Agent

Kevin Wojahn

Keller Williams Integrity NW

Keller Williams Integrity NW

Home Details

Home Type

  • Single Family

Est. Annual Taxes

  • $3,852

Year Built

  • Built in 2019

Lot Details

  • Lot Dimensions are 500 x 875
  • Partially Fenced Property
  • Electric Fence
  • Unpaved Streets
  • Many Trees
  • Additional Parcels

Parking

  • 6 Car Detached Garage

Home Design

  • Ranch Style House
  • Frame Construction
  • Insulated Concrete Forms

Interior Spaces

  • Electric Fireplace
  • Combination Kitchen and Dining Room
  • Heated Floors

Kitchen

  • Eat-In Kitchen
  • Range
  • Microwave
  • Dishwasher

Bedrooms and Bathrooms

  • 3 Bedrooms

Laundry

  • Laundry on main level
  • Dryer
  • Washer

Finished Basement

  • Walk-Out Basement
  • Drainage System
  • Basement Window Egress

Utilities

  • Forced Air Heating and Cooling System
  • Heat Pump System
  • 200+ Amp Service
  • Propane
  • Drilled Well
  • Fuel Tank

Additional Features

  • Wheelchair Ramps
  • Air Exchanger
  • Covered Patio or Porch

Community Details

  • No Home Owners Association

Listing and Financial Details

  • Assessor Parcel Number 0270306000

Home Details

Home Type

Single Family

Est. Annual Taxes

$3,852

Year Built

Built in 2019

Lot Details

40 Acres

Parking

6

Listing Details

  • Type: Residential
  • Property Subtype 1: Single Family
  • Cooling System: Central Air
  • Garage Spaces: 6
  • Accessibility Features: Wheelchair Ramp(s)
  • Water Source: Drilled
  • Year Built: 2019
  • Above Grade Finished Sq Ft: 1957
  • Unit Levels: One
  • New Construction: No
  • FractionalOwnershipYN: No
  • Special Features: None
  • Property Sub Type: Detached

Interior Features

  • Basement: Drainage System, Egress Window(s), Finished, ICFs (Insulated Concrete Forms), Concrete, Walkout
  • Appliances: Air-To-Air Exchanger, Dishwasher, Dryer, Fuel Tank - Rented, Microwave, Range, Refrigerator, Washer
  • Fireplace Features: Electric
  • Living Area: 3650
  • Fireplace: No
  • Below Grade Finished Sq Ft: 1693
  • Basement YN: Yes

Beds/Baths

  • Full Bathrooms: 1
  • Half Bathrooms: 1
  • Total Bedrooms: 3
  • Three Quarter Bathrooms: 1

Exterior Features

  • Roof: Asphalt
  • Fencing: Electric, Partial
  • Other Structures: Chicken Coop/Barn, Pole Building
  • PatioPorchType: Covered, Front Porch

Garage/Parking

  • Parking Features: Detached Garage, Gravel

Utilities

  • Heating: Forced Air, Heat Pump, In-Floor Heating
  • Sewer: Tank with Drainage Field
  • LaundryFeatures: Main Level
  • Electric: 200+ Amp Service
  • Fuel: Propane
  • Power Company: East Central Energy

Condo/Co-op/Association

  • Association: No

Schools

  • Junior High Dist: Hinckley-Finlayson
  • SchoolDistrictPhone: 3203846277

Lot Info

  • PropertyAttachedYN: No
  • Lot Size: 500 x 875
  • Land Lease: No
  • Lot Features: Tree Coverage - Heavy, Tree Coverage - Medium
  • Additional Parcels: Yes
  • Zoning Description: Residential-Single Family
  • AssessmentPending: No
  • Yearly/Seasonal: Yearly

Building Info

  • Construction Materials: Frame

Tax Info

  • Tax Year: 2024
  • Assessor Parcel Number: 0270306000
  • Tax Annual Amount: 3852
  • TaxWithAssessments: 3877

Ownership History

Date Name Owned For Owner Type

Purchase Details

Listed on
Oct 13, 2024
Closed on
Apr 11, 2025
Sold by
Pahkala Kelly S and Pahkala Alisa J
Bought by
Bohn Dominic and Booke Jessica
Seller's Agent
Natalie Jensen
United Country Real Estate Minnesota Properties
Buyer's Agent
Kevin Wojahn
Keller Williams Integrity NW
List Price
$524,900
Sold Price
$635,900
Premium/Discount to List
$111,000
21.15%
Views
351
Current Estimated Value
$615,235

Home Financials for this Owner

Home Financials are based on the most recent Mortgage that was taken out on this home.
Estimated Appreciation
-$20,665
Avg. Annual Appreciation
2.81%
Original Mortgage
$476,925
Outstanding Balance
$472,632
Interest Rate
6.65%
Mortgage Type
New Conventional
Estimated Equity
$183,157
Source: Public Records

Range of Values:

--
Value Increase
--
Percent Increase
--
Adjusted for Inflation
Collateral Analytics

Collateral Analytics Collateral Analytics AVMs (Automated Valuation Model) employ a number of statistical approaches combined with neighborhood-specific comparable selection guarantees the most up-to-date and precise valuations.

Not Available

Collateral Analytics does not have data for the current month. Please view the chart for historical values.

ICE

ICE Mortgage Technology ICE Mortgage Technology’s AVM (Automated Valuation Model) is a state-of-the-art online residential property valuation tool that provides a quick and accurate estimate of the value of almost any home in the U.S.

Not Available

ICE Mortgage Technology does not have data for the current month. Please view the chart for historical values.

First American

First American First American Data & Analytics’ next-generation AVM combines unrivaled data assets with a blended ensemble of valuation models to produce highly accurate, reliable valuations you can trust.

Not Available

First American does not have data for the current month. Please view the chart for historical values.

Quantarium

Quantarium Quantarium’s valuation service, repeatedly proven the industry’s most accurate and comprehensive, is supercharged with a self-learning and auto-tuning AI engine that continually becomes smarter and more accurate as it processes daily inputs from the industry’s leading RE data lake.

Not Available

Quantarium does not have data for the current month. Please view the chart for historical values.

Average Value
Not Available
List Price
Sold Price
Create a Home Valuation Report for This Property
The Home Valuation Report is an in-depth analysis detailing your home's value as well as a comparison with similar homes in the area

Purchase History

We collect this data history from publicly available records. To have your information removed, we recommend requesting removal directly through your county’s website.

Date Buyer Sale Price Title Company
Bohn Dominic $635,900 All American Title
Source: Public Records

Mortgage History

We collect this data history from publicly available records. To have your information removed, we recommend requesting removal directly through your county’s website.

Date Status Borrower Loan Amount
Open Bohn Dominic $476,925
Source: Public Records

Property History

Date Event Price List to Sale Price per Sq Ft
04/14/2025 04/14/25 Sold $635,900 +21.1% $174 / Sq Ft
02/20/2025 02/20/25 Pending -- -- --
10/13/2024 10/13/24 For Sale $524,900 -- $144 / Sq Ft
Source: NorthstarMLS

Tax History

Year Tax Paid Tax Assessment Tax Assessment Total Assessment is a certain percentage of the fair market value that is determined by local assessors to be the total taxable value of land and additions on the property. Land Improvement
2025 $4,058 $524,500 $126,600 $397,900
2024 $3,877 $511,800 $113,700 $398,100
2023 $3,434 $487,500 $112,600 $374,900
2022 $3,502 $386,800 $79,100 $307,700
2021 $3,392 $331,900 $61,600 $270,300
2020 $918 $305,500 $60,500 $245,000
2019 $848 $80,300 $54,600 $25,700
2018 $874 $75,700 $52,000 $23,700
2016 $902 $73,300 $50,200 $23,100
2014 $840 $77,300 $49,900 $27,400
Source: Public Records

Agents Affiliated with this Home

  • Section Image
  • Section Image
See All Agents

Map

Source: NorthstarMLS

MLS Number: 6617310

NorthstarMLS

APN: 027.0306.000

Your Personal Tour Guide

Ask me questions while you tour the home.