NOT LISTED FOR SALE

6478 Clymer Rd Coloma, MI 49038

Coloma Area
3 Beds
2 Baths
2,330 Sq Ft
5.42 Acre Lot

Sale Details

Date Sold: August 8, 2023

Last sale price $385,000 $165 Per Sq Ft

2 Days on Market

Highlights

  • Wooded Lot
  • Corner Lot: Yes
  • Laundry Room
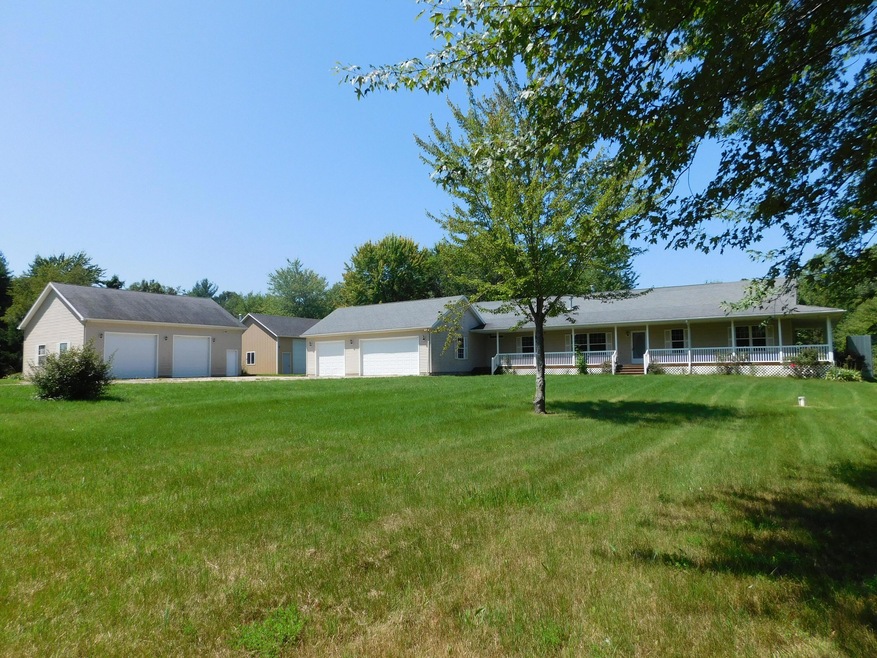
  • Pole Barn
  • 3 Car Attached Garage
  • Accessible Approach with Ramp

About This Home

As of August 2023

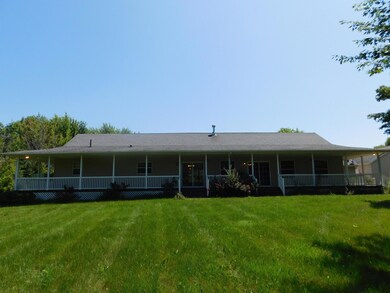
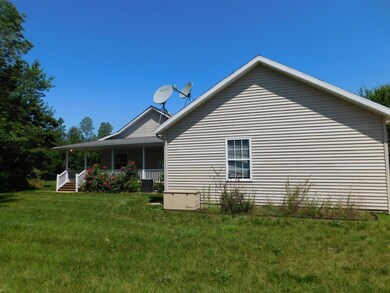
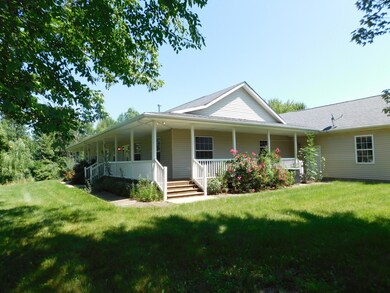
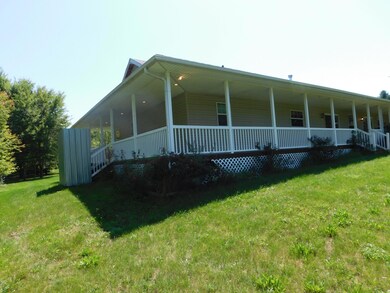
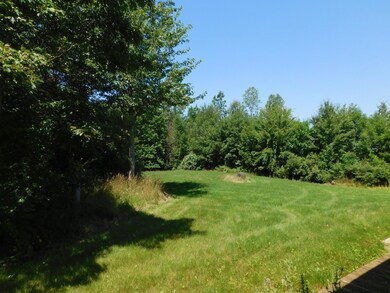
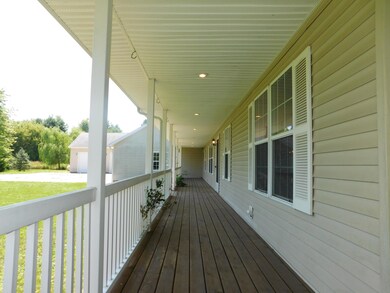
Sprawling ranch home with over 2330 sq ft situated on 5.4 acres! This home is everything you've ever dreamed of, with huge rooms, all hardwood floors, beautiful bathrooms, stone fireplace, and spacious kitchen. The home also features a full wrap around porch, tall ceilings, master-suite, main floor laundry, huge attached garage with room for two vehicles and lots of toys. The property is private yet only a mile from Lake Michigan with easy access to the interstate. Two large outbuildings and both have tall ceilings and finished interiors. One even has a bathroom. Make this home yours today before someone else is living your dream!

Last Agent to Sell the Property

Ashley Winston

RE/MAX Perrett Associates License #6501379385 Listed on: 07/27/2023

RE/MAX Perrett Associates

Last Buyer's Agent

Maggie Olson

Cressy & Everett R.E. of Harbor Country License #6501284410

Cressy & Everett R.E.  of Harbor Country

Home Details

Home Type

  • Single Family

Est. Annual Taxes

  • $3,908

Year Built

  • Built in 2007

Lot Details

  • 5.42 Acre Lot
  • Corner Lot: Yes
  • Wooded Lot

Parking

  • 3 Car Attached Garage

Home Design

  • Composition Roof
  • Vinyl Siding

Interior Spaces

  • 2,330 Sq Ft Home
  • 1-Story Property
  • Family Room
  • Living Room with Fireplace
  • Dining Area
  • Crawl Space
  • Kitchen Island

Bedrooms and Bathrooms

  • 3 Main Level Bedrooms
  • 2 Full Bathrooms

Laundry

  • Laundry Room
  • Laundry on main level

Accessible Home Design

  • Low Threshold Shower
  • Halls are 36 inches wide or more
  • Doors are 36 inches wide or more
  • Accessible Approach with Ramp
  • Accessible Ramps

Outdoor Features

  • Pole Barn

Utilities

  • Forced Air Heating and Cooling System
  • Heating System Uses Propane
  • Well
  • Septic Tank
  • Septic System

Community Details

  • Property is near a ravine

Home Details

Home Type

Single Family

Est. Annual Taxes

$3,908

Year Built

Built in 2007

Lot Details

5.42 Acres

Parking

3

Listing Details

  • Property Sub-Type: Single Family Residence
  • Property Type: Residential
  • New Construction: No
  • ArchitecturalStyle: Ranch
  • Stories: 1
  • Year Built: 2007
  • Location Property Info:Property Sub-Type: Single Family Residence
  • OfficeContract Info:List PriceSqFt2: 158.76
  • General Property Info:New Construction2: No
  • General Property Info:Lot Dimensions: Irregular
  • General Property Info:Waterfront3: No
  • General Property Info:Basement: No
  • General Property Info:Total Fin SqFt All Levels: 2330.0
  • General Property Info:Main Level Primary: Yes
  • Tax Info:Annual Property Tax: 3908.0
  • Waterfront Options:Water Access YN: No
  • Lot Description:Wooded: Yes
  • Roofing:Composition: Yes
  • Heat Source:Propane: Yes
  • Heat Type:Forced Air: Yes
  • Air Conditioning:Central Air: Yes
  • Sewer:Septic System: Yes
  • Manufactured:Manufactured YN: No
  • General Property Info:Total Fireplaces: 1.0
  • Lot Description:Ravine: Yes
  • Lot Description:Corner Lot: Yes
  • General Property Info:Fireplace: Yes
  • Accessibility Feat:Low Threshold Shower: Yes
  • Substructure:Crawl Space: Yes
  • Accessibility Feat:Ramped Entrance: Yes
  • General Property Info:SqFt Above Grade: 2330.0
  • General Property Info Garage YN: Yes
  • Accessibility Feat 36 Inch Entrance Door: Yes
  • Accessibility Feat 36' or Hallway: Yes
  • Architectural Style:Ranch: Yes
  • Other Structures:Pole Barn: Yes
  • Special Features: VirtualTour
  • Property Sub Type: Detached

Interior Features

  • Accessibility Features: Ramped Entrance, 36 Inch Entrance Door, 36' or + Hallway, Covered Entrance, Low Threshold Shower
  • Interior Amenities: Center Island, Pantry
  • Fireplace Features: Living Room
  • Fireplace: Yes
  • Fireplaces: 1
  • Total Bedrooms: 3
  • Main Level Bedrooms: 3
  • Full Bathrooms: 2
  • Total Bathrooms: 2
  • Basement: Crawl Space
  • LivingArea: 2330.0
  • General Property Info:Stories2: 1.0
  • Kitchen Features:Center Island: Yes
  • Kitchen Features Pantry: Yes
  • Fireplace:Living: Yes

Exterior Features

  • Construction Materials: Vinyl Siding
  • List Price: 369900.0
  • Lot Features: Corner Lot, Wooded, Ravine
  • Other Structures: Pole Barn
  • Road Surface Type: Paved
  • Roof: Composition
  • Waterfront: No
  • Exterior Material:Vinyl Siding: Yes
  • Access Feat:Accessibility Features2: Yes
  • Driveway Paved: Yes

Garage/Parking

  • Attached Garage: Yes
  • Garage Spaces: 3.0
  • Garage: Yes
  • Parking Features: Attached
  • Parking Features Attached2: Yes
  • General Property Info:Garage Spaces: 3.0

Utilities

  • Cooling: Central Air
  • Cooling: Yes
  • Heating: Forced Air
  • Heating: Yes
  • Sewer: Septic Tank
  • Water Source: Well
  • Water Well: Yes

Lot Info

  • Lot Size Acres: 5.42
  • Lot Size Area: 5.42
  • Lot Dimensions: Irregular
  • Lot Size Sq Ft: 236095.0

Tax Info

  • Tax Annual Amount: 3908.0
  • Tax Year: 2023

Ownership History

We collect this data history from publicly available records. To have your information removed, we recommend requesting removal directly through your county’s website.

Date Name Owned For Owner Type

Purchase Details

Listed on
Mar 25, 2020
Closed on
Jul 6, 2020
Sold by
Bought by
Seller's Agent
Chris Siriano
Siriano Realty
Buyer's Agent
Chris Siriano
Siriano Realty
List Price
$329,000
Sold Price
$317,000
Premium/Discount to List
-$12,000
-3.65%

Home Financials for this Owner

Home Financials are based on the most recent Mortgage that was taken out on this home.
Original Mortgage
$158,500
Interest Rate
0.032%
Mortgage Type
New Conventional

Purchase Details

Listed on
Mar 25, 2020
Closed on
Jun 26, 2020
Sold by
Bought by
Seller's Agent
Chris Siriano
Siriano Realty
Buyer's Agent
Chris Siriano
Siriano Realty
List Price
$329,000
Sold Price
$317,000
Premium/Discount to List
-$12,000
-3.65%

Home Financials for this Owner

Home Financials are based on the most recent Mortgage that was taken out on this home.
Original Mortgage
$158,500
Interest Rate
0.032%
Mortgage Type
New Conventional

Purchase Details

Listed on
Apr 10, 2013
Closed on
Sep 19, 2013
Sold by
Bought by
Seller's Agent
Glenn Wilson
Sunset Coast Realty Group
Buyer's Agent
Scott West
West Edge Real Estate LLC
List Price
$279,000
Sold Price
$250,000
Premium/Discount to List
-$29,000
-10.39%

Home Financials for this Owner

Home Financials are based on the most recent Mortgage that was taken out on this home.
Avg. Annual Appreciation
3.57%
Original Mortgage
$100,000
Interest Rate
0.0439%
Mortgage Type
Purchase Money Mortgage

Purchase Details

Closed on
Dec 30, 2005
Sold by
Bought by

Purchase Details

Closed on
Mar 7, 1990

Purchase Details

Closed on
Feb 22, 1985

Purchase Details

Closed on
Jun 30, 1981
Source: Public Records
Create a Home Valuation Report for This Property
The Home Valuation Report is an in-depth analysis detailing your home's value as well as a comparison with similar homes in the area

Purchase History

We collect this data history from publicly available records. To have your information removed, we recommend requesting removal directly through your county’s website.

Date Buyer Sale Price Title Company
$317,000 First American Title
$317,000 Accommodation
$250,000 Clear Stream Title
$30,000 None Available
-- --
-- --
$15,000 --
Source: Public Records

Mortgage History

We collect this data history from publicly available records. To have your information removed, we recommend requesting removal directly through your county’s website.

Date Status Borrower Loan Amount
Open $158,500
Closed $158,500
Previous Owner $100,000
Source: Public Records

Property History

We collect this data history from publicly available records. To have your information removed, we recommend requesting removal directly through your county’s website.

Date Event Price List to Sale Price per Sq Ft Prior Sale
08/08/2023 08/08/23 Sold $385,000 +4.1% $165 / Sq Ft
07/29/2023 07/29/23 Pending -- -- --
07/27/2023 07/27/23 For Sale $369,900 +16.7% $159 / Sq Ft
06/26/2020 06/26/20 Sold $317,000 -3.6% $136 / Sq Ft View Prior Sale
04/09/2020 04/09/20 Pending -- -- --
03/25/2020 03/25/20 For Sale $329,000 +31.6% $141 / Sq Ft
09/19/2013 09/19/13 Sold $250,000 -10.4% $107 / Sq Ft View Prior Sale
08/13/2013 08/13/13 Pending -- -- --
04/10/2013 04/10/13 For Sale $279,000 -- $120 / Sq Ft
Source: MichRIC

Tax History

We collect this data history from publicly available records. To have your information removed, we recommend requesting removal directly through your county’s website.

Year Tax Paid Tax Assessment Tax Assessment Total Assessment is a certain percentage of the fair market value that is determined by local assessors to be the total taxable value of land and additions on the property. Land Improvement
2025 -- $180,500 $33,800 $146,700
2023 $1,841 $180,500 $0 $0
2022 $3,787 $166,400 $0 $0
2021 $3,787 $156,100 $32,700 $123,400
2020 $2,849 $142,400 $0 $0
2019 $2,738 $139,700 $0 $0
2018 $2,674 $119,500 $0 $0
2017 $2,484 $106,700 $0 $0
2016 $2,483 $108,900 $0 $0
2015 $2,515 $112,100 $0 $0
2014 $1,204 $110,700 $0 $0
Source: Public Records

Agents Affiliated with this Home

  • Section Image
  • Section Image
  • Section Image
  • Section Image
  • Section Image
See All Agents

Map

Source: MichRIC

MLS Number: 23027059

MichRIC
Your Personal Tour Guide

Ask me questions while you tour the home.