
$1,674,900
- 5 Beds
- 5.5 Baths
- 3,944 Sq Ft
- 8,568 Sq Ft
- Move in 8/11/26
Estimated payment $9,708/month
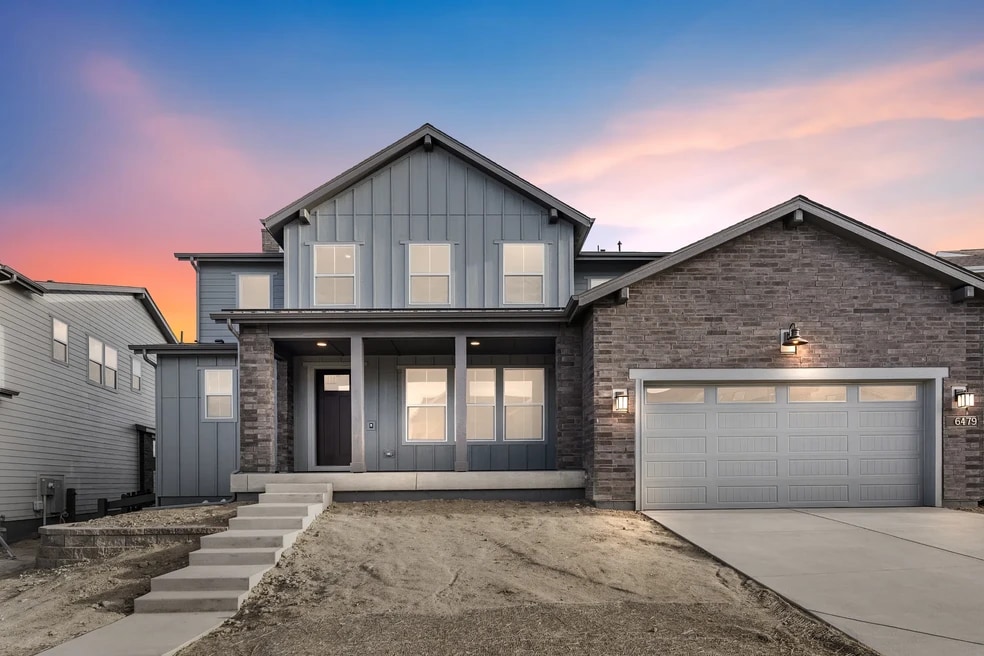
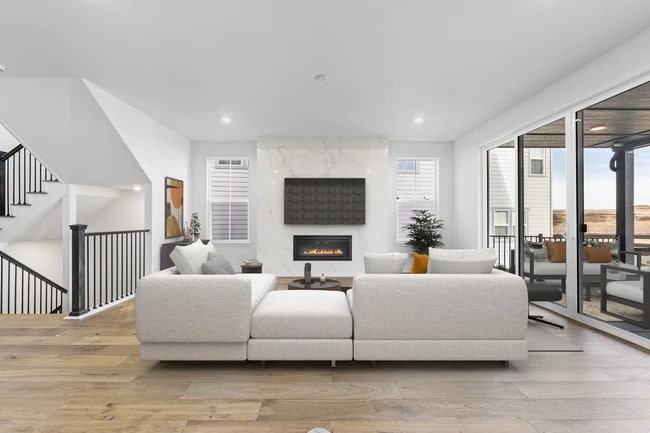
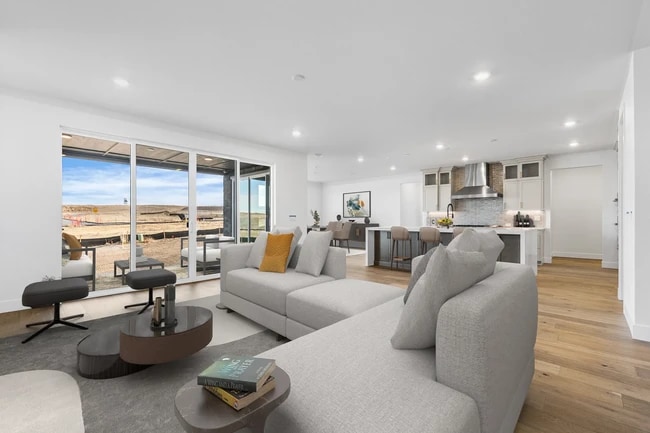
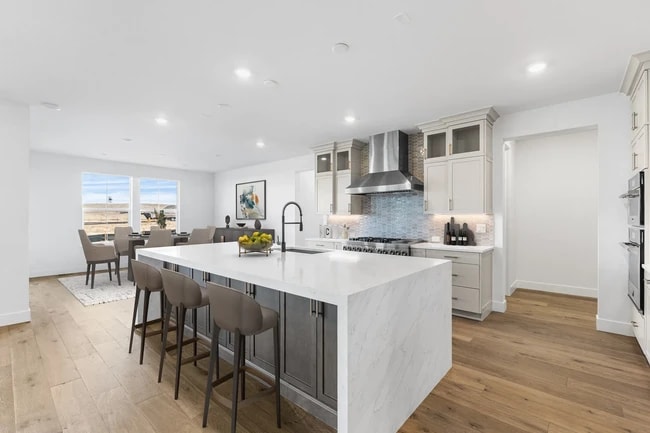
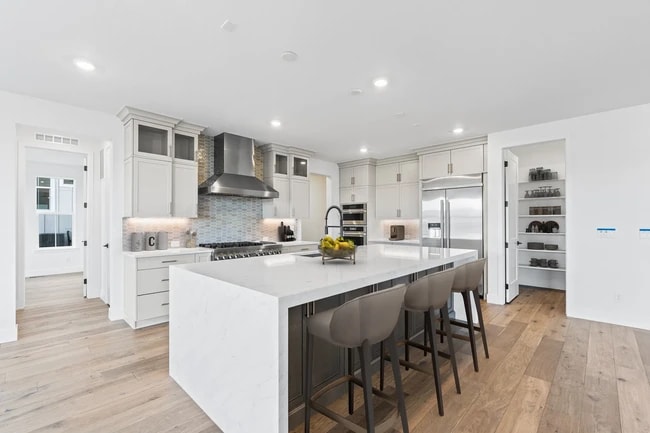
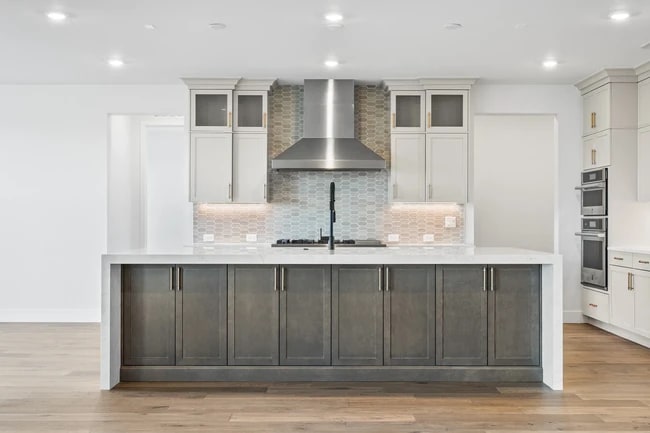
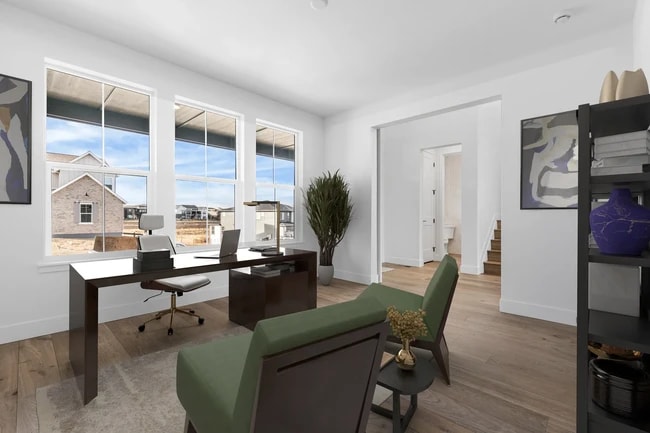
2-Story Design, Valet with Bench and Cabinets, Main Floor Study with Barn Doors, Main Floor Bedroom + Full Bath, Great Room with Fireplace, Kitchen with Island + Walk-in Pantry, Waterfall Counters at Kitchen Island, 48 JennAir Stainless Gas Appliances, 42 JennAir Built-in Stainless Refrigerator, Finished Basement with Wet Bar, Dining Area with Optional Cabinetry, Covered Patio, Large Second Floor Laundry with Sink, Second Floor Loft, Covered Primary Deck, Barn Door at Primary Bath, Framed Mirrors at Bathrooms, Hard Surface Flooring Throughout Home, Matte Black Plumbing Fixtures, Craftsman Railings with Iron Balusters
$1,674,900
$1,599,085
$1,602,170
$1,659,000
Ask me questions while you tour the home.