
Brian Kelleher
Keller Williams Homewood
(659) 207-5345
137 Total Sales
1 in Pinson
$269,900 Price
Estimated Value: $193,000 - $287,782
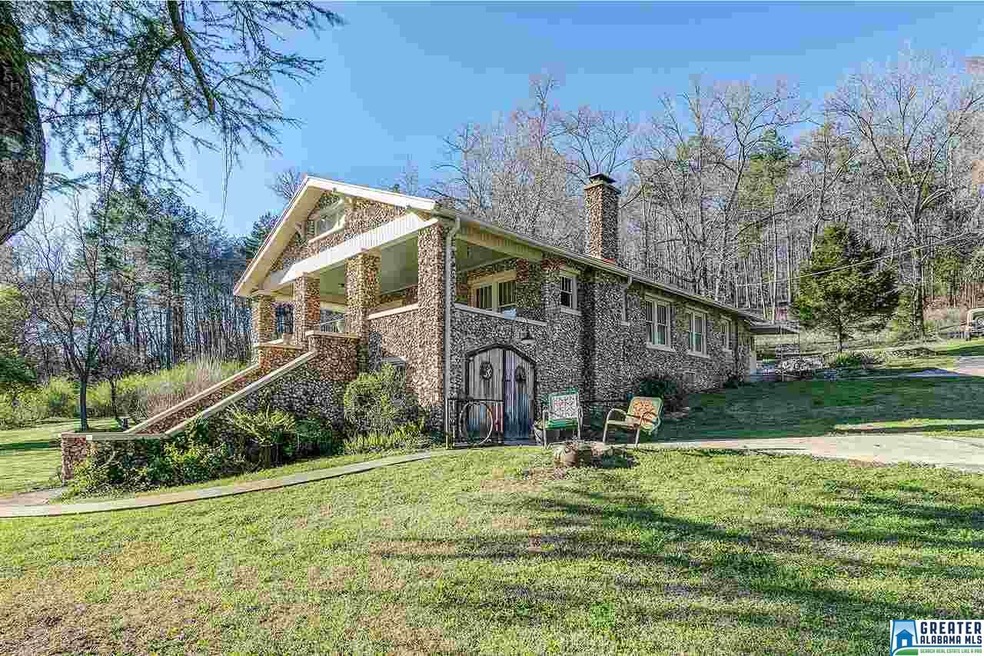
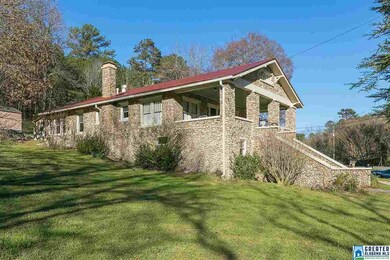
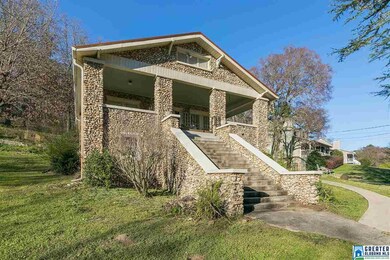
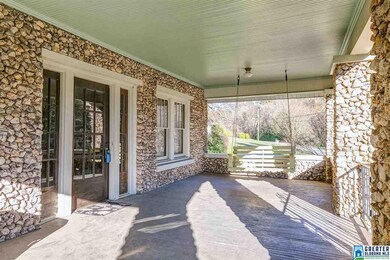
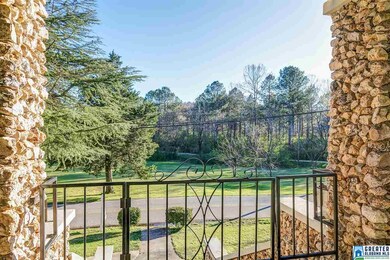
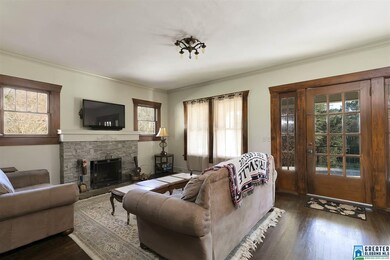
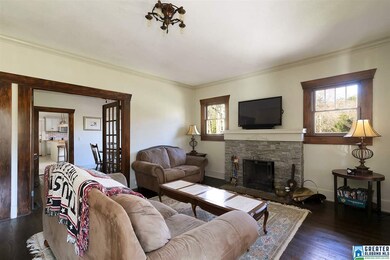
Updated and renovated! This beautifully constructed stone house is a must see! This time tested rock house sits on 4+ acres and comes with all the must-haves! All living spaces and bedrooms are located on the main level with a newly added wine cellar in the basement. There is an elevator for convenience or special needs. Large eat-in kitchen with stainless steel appliances and butcher block counter tops. Gorgeous master bath with dual lavatories, separate tile shower, and a beautiful, classic claw-foot bathtub. Gorgeous hardwood floors, colors and a ton of natural light from all the windows throughout this marvelous home. Also a separate dining room to accommodate larger dining furniture for entertainment. This home has a front porch that will definitely make you feel as though you are hidden away in a mountain retreat. 2 separate woodburning fireplaces for cold winter evenings, including one in the master bedroom.
We collect this data history from publicly available records. To have your information removed, we recommend requesting removal directly through your county’s website.
Brian Kelleher
Keller Williams Homewood
(659) 207-5345
137 Total Sales
1 in Pinson
$269,900 Price
Beth Jones
Keller Williams Realty Vestavia
(205) 946-1578
39 Total Sales
1 in Pinson
$235,000 Price
Christa Moore
Keller Williams Pell City
(659) 348-0183
24 Total Sales
1 in Pinson
$185,000 Price
Bret Rogers
Keller Williams
(205) 236-9756
240 Total Sales
5 in Pinson
$150K - $326K Price Range
Lori King
Jonathan Chamness Realty Group
(888) 606-7028
95 Total Sales
2 in Pinson
$75K - $152K Price Range
Orlando Anderson
Keller Williams MarketPlace
(659) 599-6002
45 Total Sales
2 in Pinson
$9K - $230K Price Range
We collect this data history from publicly available records. To have your information removed, we recommend requesting removal directly through your county’s website.
| Date | Buyer | Sale Price | Title Company |
|---|---|---|---|
| $165,000 | -- | ||
| $149,000 | -- | ||
| $50,000 | -- |
We collect this data history from publicly available records. To have your information removed, we recommend requesting removal directly through your county’s website.
| Date | Status | Borrower | Loan Amount |
|---|---|---|---|
| Open | $150,500 | ||
| Closed | $151,098 | ||
| Previous Owner | $149,000 |
We collect this data history from publicly available records. To have your information removed, we recommend requesting removal directly through your county’s website.
| Date | Event | Price | List to Sale | Price per Sq Ft | Prior Sale |
|---|---|---|---|---|---|
| 04/13/2018 04/13/18 | Sold | $165,000 | 0.0% | $115 / Sq Ft | |
| 03/03/2018 03/03/18 | For Sale | $165,000 | +10.7% | $115 / Sq Ft | |
| 09/30/2016 09/30/16 | Sold | $149,000 | 0.0% | $103 / Sq Ft | View Prior Sale |
| 09/30/2016 09/30/16 | For Sale | $149,000 | -- | $103 / Sq Ft |
We collect this data history from publicly available records. To have your information removed, we recommend requesting removal directly through your county’s website.
| Year | Tax Paid | Tax Assessment Tax Assessment Total Assessment is a certain percentage of the fair market value that is determined by local assessors to be the total taxable value of land and additions on the property. | Land | Improvement |
|---|---|---|---|---|
| 2025 | $1,195 | $25,640 | ||
| 2024 | $1,195 | $24,920 | ||
| 2022 | $1,072 | $22,450 | $4,060 | $18,390 |
| 2021 | $876 | $18,540 | $4,060 | $14,480 |
| 2020 | $829 | $17,600 | $4,060 | $13,540 |
| 2019 | $829 | $17,600 | $0 | $0 |
| 2018 | $713 | $15,280 | $0 | $0 |
| 2017 | $713 | $15,280 | $0 | $0 |
| 2016 | $1,089 | $21,740 | $0 | $0 |
| 2015 | $1,148 | $22,920 | $0 | $0 |
| 2014 | $534 | $21,760 | $0 | $0 |
| 2013 | $534 | $21,760 | $0 | $0 |
Seller's Agent in 2018
Anthony McPherson
Keller Williams Metro North
(205) 540-2779
69 Total Sales
Buyer's Agent in 2018
Chelsey Hames
White Oak Realty
(205) 382-7715
97 Total Sales
A
Seller's Agent in 2016
AGENT NON-MEMBER
CULLMAN ASSOCIATION OF REALTORS
R
Buyer's Agent in 2016
Rebecca Gray
BJC Real Estate
(256) 338-3333
34 Total Sales
Source: Greater Alabama MLS
MLS Number: 808860
APN: 12-00-05-2-000-010.000
Disclaimer: Certain information contained herein is derived from information provided by parties other than Homes.com. All information provided is deemed reliable, but is not guaranteed to be accurate and should be independently verified.
IDX information is provided exclusively for personal, non-commercial use, and may not be used for any purpose other than to identify prospective properties consumers may be interested in purchasing. Information is deemed reliable but not guaranteed.
Ask me questions while you tour the home.