
Seller's Agent in 2025
Katelin Wille
Keller Williams Realty Professionals
(503) 880-3650
182 Total Sales


Estimated Value: $527,000 - $685,176
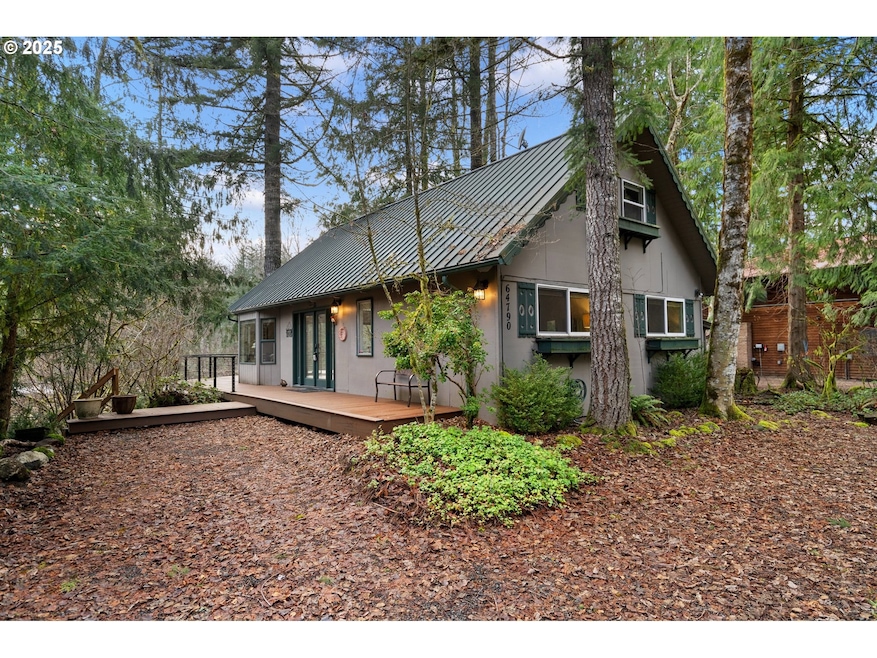
**Open House Sat. 1/25 from 11am-2pm** Escape to Mt. Hood and enjoy this cozy riverfront cabin in the Timberline Rim community. The main floor features an open kitchen, living and dining room with gorgeous vaulted ceilings and engineered hardwood floors. The large, updated kitchen has stainless steel appliances including fridge, range, microwave and built-in dishwasher. Relax in sunken living room has an impressive floor to ceiling stone fireplace with wood-burning stove insert and large windows to take in the views. The dining area and reading nook have a sliding door to the deck for easy indoor/outdoor access. Also on the main level are two bedrooms and the full bath with shower/tub. Upstairs in the loft you’ll find the charming primary bedroom with wall to wall carpet. A conveniently stackable washer/dryer is located in the closet of the main floor bedroom. Extra storage? The tool shed is tucked away behind the house. The new, oversized deck provides ample space for grilling, entertaining, watching sunsets and listening to the sounds of the Sandy River. A private foot path leads you down to the river’s edge, bonfire pit and a community trail along the waterfront. Located in the heart of the Mountain Villages the home is just 20 minutes to ski resorts and roughly an hour into Portland. Nearby local businesses include cafes/bakeries, restaurants, shopping and more. Hiking, mountain biking and fishing are just minutes away. The tucked away neighborhood of Timberline Rim offers a community pool, club house/party room, tennis courts, small parks and additional river access. This community has two sets of dues: The HOA is $419/year to cover the amenities and the second is for the Timberline Rim Water Company that provides water to the community for $54/month. Additional Mentions: New H2O Heater (2021), Sewer Repaired (2022), New Deck (2023.) Some furniture included, ask for a list of exclusions. STRs currently allowed, buyer to do any due diligence. 1 offer in hand
Last Agent to Sell the Property
Keller Williams Realty Professionals License #200612240 Listed on: 01/21/2025
We collect this data history from publicly available records. To have your information removed, we recommend requesting removal directly through your county’s website.
We collect this data history from publicly available records. To have your information removed, we recommend requesting removal directly through your county’s website.
| Date | Buyer | Sale Price | Title Company |
|---|---|---|---|
| $680,000 | Wfg Title | ||
| $670,000 | None Available | ||
| $175,000 | First American Title Ins Co |
We collect this data history from publicly available records. To have your information removed, we recommend requesting removal directly through your county’s website.
| Date | Status | Borrower | Loan Amount |
|---|---|---|---|
| Open | $646,000 |
We collect this data history from publicly available records. To have your information removed, we recommend requesting removal directly through your county’s website.
| Date | Event | Price | List to Sale | Price per Sq Ft | Prior Sale |
|---|---|---|---|---|---|
| 02/21/2025 02/21/25 | Sold | $680,000 | 0.0% | $576 / Sq Ft | |
| 01/25/2025 01/25/25 | Pending | -- | -- | -- | |
| 01/21/2025 01/21/25 | For Sale | $679,900 | +1.5% | $576 / Sq Ft | |
| 07/22/2021 07/22/21 | Sold | $670,000 | +19.6% | $567 / Sq Ft | View Prior Sale |
| 07/05/2021 07/05/21 | Pending | -- | -- | -- | |
| 06/30/2021 06/30/21 | For Sale | $560,000 | -- | $474 / Sq Ft |
We collect this data history from publicly available records. To have your information removed, we recommend requesting removal directly through your county’s website.
| Year | Tax Paid | Tax Assessment Tax Assessment Total Assessment is a certain percentage of the fair market value that is determined by local assessors to be the total taxable value of land and additions on the property. | Land | Improvement |
|---|---|---|---|---|
| 2025 | $3,200 | $206,536 | ||
| 2024 | $2,893 | $200,521 | ||
| 2023 | $2,893 | $194,681 | ||
| 2022 | $2,746 | $189,011 | $0 | $0 |
| 2021 | $2,651 | $183,506 | $0 | $0 |
| 2020 | $2,582 | $178,162 | $0 | $0 |
| 2019 | $2,568 | $172,973 | $0 | $0 |
| 2018 | $2,457 | $167,935 | $0 | $0 |
| 2017 | $2,401 | $163,044 | $0 | $0 |
| 2016 | $2,318 | $158,295 | $0 | $0 |
| 2015 | $2,255 | $153,684 | $0 | $0 |
| 2014 | $2,199 | $149,208 | $0 | $0 |
Seller's Agent in 2025
Katelin Wille
Keller Williams Realty Professionals
(503) 880-3650
182 Total Sales
Buyer's Agent in 2025
Jason Wood
MORE Realty
(503) 984-4894
34 Total Sales
Seller's Agent in 2021
Maria Cerri
Premiere Property Group, LLC
(503) 701-5507
130 Total Sales
Source: Regional Multiple Listing Service (RMLS)
MLS Number: 616731550
APN: 00726398
Disclaimer: Certain information contained herein is derived from information provided by parties other than Homes.com. All information provided is deemed reliable, but is not guaranteed to be accurate and should be independently verified.
The content relating to real estate for sale on this web site comes in part from the IDX program of the RMLS™ of Portland, Oregon. Real estate listings held by brokerage firms other than Ten-X are marked with the RMLS™ logo, and detailed information about these properties includes the names of the listing brokers. Listing content is copyright © 2026 RMLS™, Portland, Oregon. Some properties which appear for sale on this web site may subsequently have sold or may no longer be available. All information provided is deemed reliable but is not guaranteed and should be independently verified.
Ask me questions while you tour the home.