NOT LISTED FOR SALE

648 Breckenridge Dr Hernando, MS 38632

Horn Lake Area
4 Beds
3 Baths
2,675 Sq Ft
2019 Built

Sale Details

Date Sold: March 28, 2019

11 Days on Market

Highlights

  • Built in 2019 | Newly Remodeled
  • Wood Flooring
  • Granite Countertops
  • Oak Grove Central Elementary School Rated A
  • Combination Kitchen and Living
  • Stainless Steel Appliances

About This Home

As of March 2019

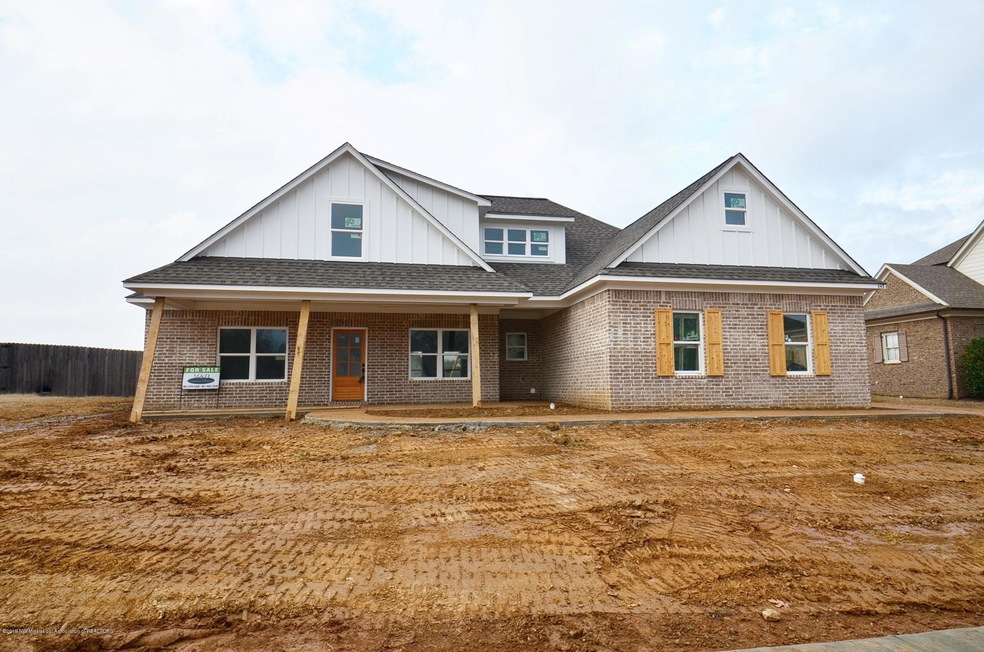
Beautiful New Construction home that offers plenty of space with 4 bedrooms, game room and an office. The downstairs has a formal dining room, great room with built-in bookcases and a spacious kitchen that has an open view into the great room. The kitchen has granite counter tops, stainless appliances and a center island. The master bedroom has a Huge closet and a private salon bath. On the other side of home, you will find two additional bedrooms and a full bath. The upstairs has plenty of space as well with an additional bedroom, a large game room, full bath and an office/study or could be a computer area. There is a wonderful covered front porch on the front of home. Don't miss this Amazing home.

Last Agent to Sell the Property

Brian Couch

Burch Realty Group Hernando License #B-22115 Listed on: 02/06/2019

Co-Listed By

Terry Thomas

Burch Realty Group Hernando License #B-22123

Last Buyer's Agent

CAROL MAXWELL

My Home Realty

Home Details

Home Type

  • Single Family

Year Built

  • Built in 2019 | Newly Remodeled

Parking

  • 2 Car Attached Garage
  • Garage Door Opener

Home Design

  • Brick Exterior Construction
  • Slab Foundation
  • Architectural Shingle Roof

Interior Spaces

  • 2,675 Sq Ft Home
  • 2-Story Property
  • Built-In Features
  • Bookcases
  • Combination Kitchen and Living
  • Fire and Smoke Detector
  • Laundry Room

Kitchen

  • Eat-In Kitchen
  • Electric Oven
  • Electric Range
  • Microwave
  • Dishwasher
  • Stainless Steel Appliances
  • Kitchen Island
  • Granite Countertops
  • Disposal

Flooring

  • Wood
  • Carpet
  • Tile

Bedrooms and Bathrooms

  • 4 Bedrooms
  • 3 Full Bathrooms
  • Bathtub Includes Tile Surround
  • Separate Shower

Outdoor Features

  • Patio
  • Porch

Lot Details

  • Lot Dimensions are 95x158
  • Landscaped

Schools

  • Hernando Elementary And Middle School
  • Hernando High School

Utilities

  • Forced Air Heating and Cooling System
  • Heating System Uses Natural Gas
  • Natural Gas Connected

Community Details

  • Winningham Estates Subdivision

Home Details

Home Type

Single Family

Year Built

Built in 2019 | Newly Remodeled

Parking

2

Listing Details

  • Unit Levels: Two
  • Lot Size: 95x158
  • Property Sub Type: Single Family Residence
  • Prop. Type: Residential
  • Year Built: 2019
  • Co List Office Mls Id: oburchher
  • Co List Office Phone: 662-449-1700
  • Subdivision Name: Winningham Estates
  • Directions: From Goodman Road, south on I-55 to the Nesbit/North Hernando exit and go right. Cross over Hwy 51 and S/D will be down on the right.
  • Garage Yn: Yes
  • New Construction: Yes
  • General Property Information:List PriceSqFt: 106.5
  • Appliances Microwave: Yes
  • General Property Information:New Construction: Yes
  • Special Features: NewHome

Interior Features

  • Appliances: Dishwasher, Disposal, Electric Range, Microwave, Stainless Steel Appliance(s)
  • Full Bathrooms: 3
  • Total Bedrooms: 4
  • Door Features: Dead Bolt Lock(s)
  • Flooring: Carpet, Combination, Tile, Wood
  • Interior Amenities: Bookcases, Built-in Features, Eat-in Kitchen, Granite Counters, Kitchen Island, Pantry, Other
  • ResoLivingAreaSource: Builder
  • Interior Features:Granite Counters: Yes
  • Kitchen Features:Granite Counters2: Yes
  • Appliances Dishwasher: Yes
  • Interior Features:Bookcases: Yes
  • Interior Features:Eat-in Kitchen: Yes
  • Interior Features:Pantry: Yes
  • Kitchen Features:KitchenFamily Room View: Yes
  • Interior Features:Built-in Features: Yes
  • Interior Features:Kitchen Island: Yes
  • Kitchen Features:Kitchen Island2: Yes
  • Bathroom Features:Separate Tub Shower: Yes
  • Bathroom Features:Walk-In Shower: Yes
  • Appliances:Electric Range: Yes
  • Appliances:Oven - Electric: Yes
  • Appliances:Stainless Steel Appliance(s): Yes
  • Bathroom Features:Ceramic Tile2: Yes
  • Interior Features:Other8: Yes

Exterior Features

  • Disclosures: None
  • Foundation Details: Slab
  • Lot Features: Landscaped
  • Roof: Architectural Shingles
  • Patio And Porch Features: Patio, Porch
  • Construction Type: Brick
  • Patio And Porch Features:Patio - Covered: Yes
  • Driveway Features:Concrete Drive: Yes
  • Door Features:Dead Bolt Lock(s): Yes
  • Lot Features:Landscaped: Yes
  • Patio And Porch Features:Porch: Yes
  • Patio And Porch Features:Patio: Yes

Garage/Parking

  • Garage Spaces: 2.0
  • Parking Features: Attached, Garage Door Opener, Concrete
  • Attached Garage: Yes
  • Parking Features:Attached: Yes
  • Parking Features:Garage2: Yes
  • Parking Features:Garage Door Opener: Yes
  • General Property Information:Garage Spaces: 2.0

Utilities

  • Cooling: Central Air
  • Heating: Central, Forced Air, Natural Gas
  • Laundry Features: Laundry Room
  • Sewer: Public Sewer
  • Utilities: Electricity Connected, Natural Gas Connected, Sewer Connected, Water Connected
  • Water Source: Public
  • Security: Smoke Detector(s)
  • Cooling Y N: Yes
  • Heating Yn: Yes
  • Heating:Central: Yes
  • Heating:Natural Gas2: Yes
  • Heating:Forced Air: Yes

Schools

  • Elementary School: Hernando
  • High School: Hernando
  • Middle Or Junior School: Hernando
Create a Home Valuation Report for This Property
The Home Valuation Report is an in-depth analysis detailing your home's value as well as a comparison with similar homes in the area

Home Values in the Area

Source: Public Records

Average Home Value in this Area


Source: Public Records

Property History

We collect this data history from publicly available records. To have your information removed, we recommend requesting removal directly through your county’s website.

Date Event Price List to Sale Price per Sq Ft
03/28/2019 03/28/19 Sold -- -- --
02/18/2019 02/18/19 Pending -- -- --
02/06/2019 02/06/19 For Sale $279,900 -- $105 / Sq Ft
Source: MLS United

Agents Affiliated with this Home

  • Section Image
  • Section Image
See All Agents

Map

Source: MLS United

MLS Number: 2321075

MLS United
Your Personal Tour Guide

Ask me questions while you tour the home.