DH
Seller's Agent in 2025
Danny Hodges
RE/MAX
(940) 393-1339
80 Total Sales
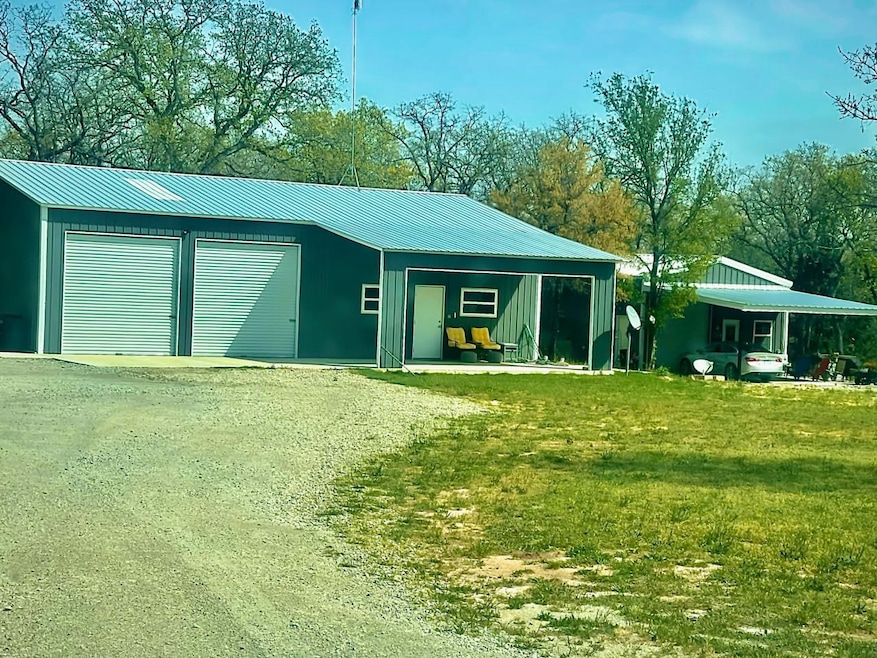


10.03 acres with 2 barndominiums, both have 1 bedroom, 1 bath. One with 2 car garage and the other 2 car carport. Main home has 2 rollup doors, and the second home has 1 rollup door. Lots of mature trees, wildlife, rv hookup, paved road, electric entry gate, secluded.
Main home has 900 sq ft living and 600 sq ft shop. Large utility room, high ceilings, open concept living, kitchen boasts farmhouse sink, island, custom cabinets, covered front and back porches. Second home is 480 sq ft living and 480 sq ft shop with open floor plan and room to expand. Ample acreage with plenty of room for activities, a place to entertain family, bring all your animals, or just sit back and relax.
Last Agent to Sell the Property
RE/MAX FIRST REALTY Brokerage Phone: 940-665-0376 License #0364457 Listed on: 03/28/2025

We collect this data history from publicly available records. To have your information removed, we recommend requesting removal directly through your county’s website.
| Date | Event | Price | List to Sale | Price per Sq Ft |
|---|---|---|---|---|
| 06/20/2025 06/20/25 | Sold | -- | -- | -- |
| 05/19/2025 05/19/25 | Price Changed | $465,000 | -2.1% | $310 / Sq Ft |
| 03/30/2025 03/30/25 | For Sale | $475,000 | -- | $317 / Sq Ft |
We collect this data history from publicly available records. To have your information removed, we recommend requesting removal directly through your county’s website.
| Year | Tax Paid | Tax Assessment Tax Assessment Total Assessment is a certain percentage of the fair market value that is determined by local assessors to be the total taxable value of land and additions on the property. | Land | Improvement |
|---|---|---|---|---|
| 2025 | $5,504 | $95,950 | $3,550 | $92,400 |
| 2024 | $5,425 | $91,350 | $3,290 | $88,060 |
| 2023 | $5,206 | $85,070 | $3,060 | $82,010 |
| 2022 | $5,052 | $80,860 | $2,910 | $77,950 |
| 2021 | $4,994 | $78,560 | $2,830 | $75,730 |
| 2020 | $4,915 | $76,490 | $2,760 | $73,730 |
| 2019 | $4,786 | $73,820 | $2,660 | $71,160 |
| 2018 | $4,631 | $71,670 | $2,580 | $69,090 |
| 2017 | $4,421 | $68,150 | $1,480 | $66,670 |
| 2016 | $4,668 | $63,840 | $1,380 | $62,460 |
| 2015 | $4,107,120 | $63,840 | $1,380 | $62,460 |
| 2012 | $3,783 | $62,200 | $1,340 | $60,860 |
DH
Seller's Agent in 2025
Danny Hodges
RE/MAX
(940) 393-1339
80 Total Sales
Buyer's Agent in 2025
Michele Holt
Real Broker, LLC
(817) 614-4639
82 Total Sales
Source: North Texas Real Estate Information Systems (NTREIS)
MLS Number: 20886439
Disclaimer: Certain information contained herein is derived from information provided by parties other than Homes.com. All information provided is deemed reliable, but is not guaranteed to be accurate and should be independently verified.
Listing information provided in part by the North Texas Real Estate Information Systems, Inc, for personal, non-commercial use by viewers of this site and may not be reproduced or redistributed. All information is deemed reliable but not guaranteed. Copyright © NTREIS 2026. All rights reserved
Ask me questions while you tour the home.