
Lydia Ragonese
Compass
(302) 240-4077
69 Total Sales
2 in Harrington
$325K - $365K Price Range


Estimated Value: $386,848
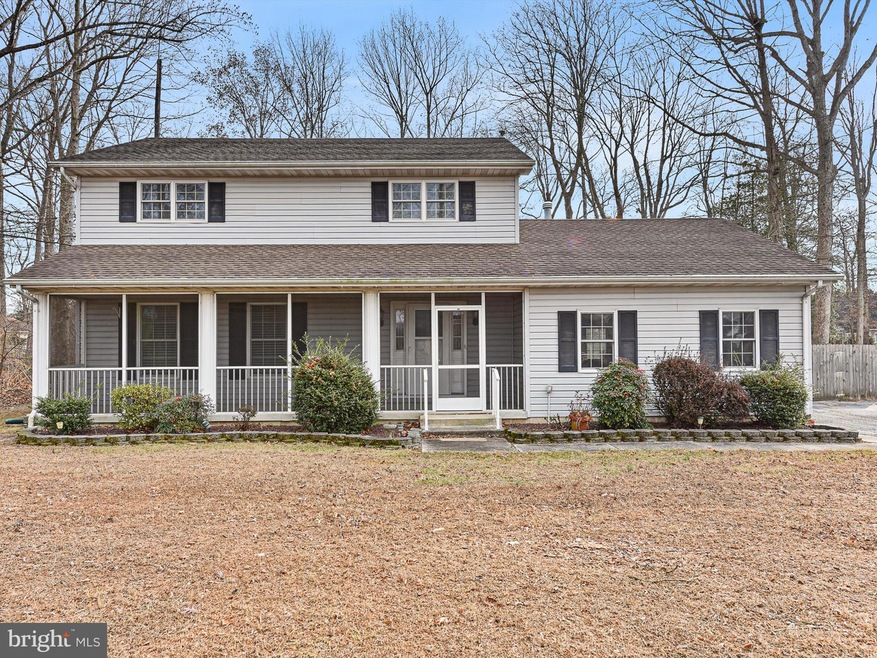
This charming property offers a peaceful rural setting with ample space for outdoor activities, while being conveniently located near Milford and Harrington, just a few miles from Route 14. The home features a spacious interior with comfortable living areas and a functional layout. The large primary bedroom includes a spacious walk-in closet and a primary bathroom with a stand-up shower and soaking tub. The two additional bedrooms are generously sized. Also, upstairs there is a large office with a ton of natural light thanks to the 5 windows! With a large yard, it provides plenty of room for gardening, entertaining, or enjoying nature. The fully screened in porch is a perfect spot to relax. The spacious backyard is enclosed by a 6-foot privacy fence with a double gate wide enough for a large vehicle or camper.
Conveniently located near local amenities and major roadways, this property is a great opportunity for those seeking a serene retreat with easy access to nearby attractions.
Last Agent to Sell the Property
(302) 504-6147 matt@crownhomesre.com Crown Homes Real Estate License #RS-0024845 Listed on: 01/16/2025
Last Buyer's Agent
(302) 504-6147 matt@crownhomesre.com Crown Homes Real Estate License #RS-0024845 Listed on: 01/16/2025
We collect this data history from publicly available records. To have your information removed, we recommend requesting removal directly through your county’s website.
Lydia Ragonese
Compass
(302) 240-4077
69 Total Sales
2 in Harrington
$325K - $365K Price Range
Anthony Sacco
RE/MAX Associates
(302) 291-3509
150 Total Sales
1 in Harrington
$230,000 Price
Beau Zebley
Century 21 Emerald
(302) 335-6222
55 Total Sales
2 in Harrington
$232K - $245K Price Range
David Alexander
Iron Valley Real Estate Premier
(302) 244-5867
29 Total Sales
2 in Harrington
$191K - $365K Price Range
Marcus Rush
Compass
(302) 240-4561
200 Total Sales
3 in Harrington
$475K - $539K Price Range
Kristina Hyland
Coldwell Banker Chesapeake Real Estate Company
(667) 243-9976
133 Total Sales
1 in Harrington
$300,000 Price
We collect this data history from publicly available records. To have your information removed, we recommend requesting removal directly through your county’s website.
| Date | Buyer | Sale Price | Title Company |
|---|---|---|---|
| $350,000 | None Listed On Document | ||
| $370,000 | None Available | ||
| $249,900 | None Available | ||
| $111,500 | -- |
We collect this data history from publicly available records. To have your information removed, we recommend requesting removal directly through your county’s website.
| Date | Status | Borrower | Loan Amount |
|---|---|---|---|
| Open | $336,000 | ||
| Previous Owner | $333,000 | ||
| Previous Owner | $260,596 | ||
| Previous Owner | $255,272 |
We collect this data history from publicly available records. To have your information removed, we recommend requesting removal directly through your county’s website.
| Date | Event | Price | List to Sale | Price per Sq Ft | Prior Sale |
|---|---|---|---|---|---|
| 08/14/2025 08/14/25 | Sold | $350,000 | -12.5% | $140 / Sq Ft | |
| 06/30/2025 06/30/25 | Pending | -- | -- | -- | |
| 05/31/2025 05/31/25 | Price Changed | $399,900 | -2.4% | $160 / Sq Ft | |
| 05/14/2025 05/14/25 | Price Changed | $409,900 | -2.4% | $164 / Sq Ft | |
| 04/15/2025 04/15/25 | Price Changed | $419,900 | -2.3% | $168 / Sq Ft | |
| 01/16/2025 01/16/25 | For Sale | $429,900 | +16.2% | $172 / Sq Ft | |
| 10/15/2021 10/15/21 | Sold | $370,000 | -1.3% | $148 / Sq Ft | View Prior Sale |
| 08/11/2021 08/11/21 | Pending | -- | -- | -- | |
| 08/04/2021 08/04/21 | For Sale | $375,000 | +50.1% | $150 / Sq Ft | |
| 12/21/2018 12/21/18 | Sold | $249,900 | 0.0% | $100 / Sq Ft | View Prior Sale |
| 11/21/2018 11/21/18 | Pending | -- | -- | -- | |
| 09/05/2018 09/05/18 | Price Changed | $249,900 | -7.1% | $100 / Sq Ft | |
| 08/24/2018 08/24/18 | Price Changed | $268,900 | -0.4% | $107 / Sq Ft | |
| 07/27/2018 07/27/18 | Price Changed | $269,900 | -1.9% | $108 / Sq Ft | |
| 06/22/2018 06/22/18 | Price Changed | $275,000 | -6.7% | $110 / Sq Ft | |
| 04/20/2018 04/20/18 | For Sale | $294,900 | -- | $118 / Sq Ft |
We collect this data history from publicly available records. To have your information removed, we recommend requesting removal directly through your county’s website.
| Year | Tax Paid | Tax Assessment Tax Assessment Total Assessment is a certain percentage of the fair market value that is determined by local assessors to be the total taxable value of land and additions on the property. | Land | Improvement |
|---|---|---|---|---|
| 2025 | $1,746 | $384,700 | $70,000 | $314,700 |
| 2024 | $1,784 | $384,700 | $70,000 | $314,700 |
| 2023 | $1,493 | $52,100 | $6,300 | $45,800 |
| 2022 | $1,455 | $52,100 | $6,300 | $45,800 |
| 2021 | $1,464 | $52,100 | $6,300 | $45,800 |
| 2020 | $1,458 | $52,100 | $6,300 | $45,800 |
| 2019 | $1,464 | $52,100 | $6,300 | $45,800 |
| 2018 | $1,467 | $52,100 | $6,300 | $45,800 |
| 2017 | $1,479 | $52,100 | $0 | $0 |
| 2016 | $1,491 | $52,100 | $0 | $0 |
| 2015 | $1,151 | $52,100 | $0 | $0 |
| 2014 | $1,132 | $52,100 | $0 | $0 |
Seller's Agent in 2025
Matthew Marden
Crown Homes Real Estate
(302) 293-5354
20 Total Sales
Seller's Agent in 2021
Taylor Rettano
Tri-County Realty
(302) 387-9972
60 Total Sales
R
Buyer's Agent in 2021
Renee Thompson
LakeView Realty Inc
(302) 222-8124
28 Total Sales
Seller's Agent in 2018
Dustin Parker
The Parker Group
(302) 483-7688
553 Total Sales
Seller Co-Listing Agent in 2018
Jennifer Thompson
Iron Valley Real Estate at The Beach
(302) 344-2613
4 Total Sales
Buyer's Agent in 2018
Laura Wisler
The Moving Experience Delaware Inc
(302) 382-8910
2 Total Sales
Source: Bright MLS
MLS Number: DEKT2034310
APN: 5-00-17200-01-4106-000
Disclaimer: Certain information contained herein is derived from information provided by parties other than Homes.com. All information provided is deemed reliable, but is not guaranteed to be accurate and should be independently verified.
The data relating to real estate for sale on this website appears in part through the BRIGHT Internet Data Exchange program, a voluntary cooperative exchange of property listing data between licensed real estate brokerage firms, and is provided by BRIGHT through a licensing agreement.
Listing information is from various brokers who participate in the Bright MLS IDX program and not all listings may be visible on the site.
The property information being provided on or through the website is for the personal, non-commercial use of consumers and such information may not be used for any purpose other than to identify prospective properties consumers may be interested in purchasing.
Some properties which appear for sale on the website may no longer be available because they are for instance, under contract, sold or are no longer being offered for sale.
Property information displayed is deemed reliable but is not guaranteed.
Copyright 2026 Bright MLS, Inc.
Ask me questions while you tour the home.