
Blake Franklin
Hearthstone Real Estate
(458) 201-5434
117 Total Sales
3 in Hermiston
$369K - $445K Price Range
Estimated Value: $253,000 - $301,192
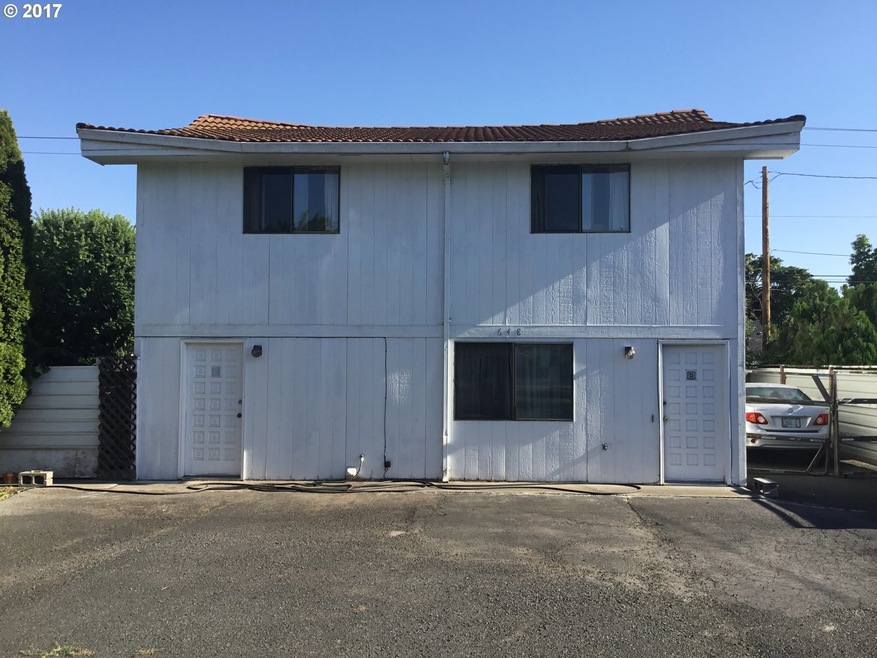

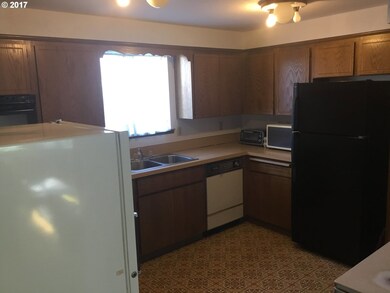
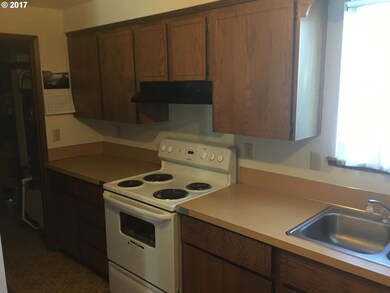
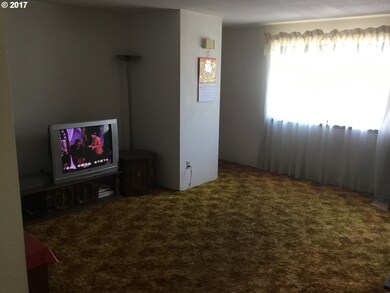
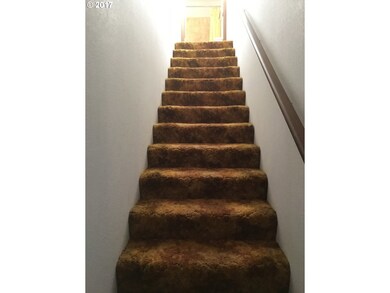
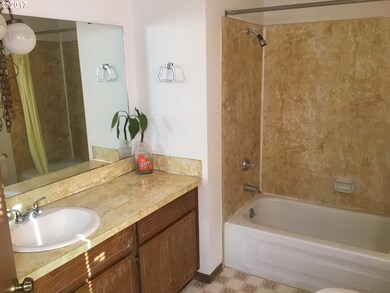
This is a rare find. Commercially zoned but currently used as residential. 3 bed 2 bath home in the heart of Hermiston. A little updating will go a long ways with this one. Use it as a home or a business!! Home has both a living room and family room.
Last Agent to Sell the Property
Stellar Realty Northwest License #200812012 Listed on: 07/17/2017
Last Buyer's Agent
Jessica Madrigal
PacWest Realty Group License #201214082
We collect this data history from publicly available records. To have your information removed, we recommend requesting removal directly through your county’s website.
Blake Franklin
Hearthstone Real Estate
(458) 201-5434
117 Total Sales
3 in Hermiston
$369K - $445K Price Range
Matt Vogler
Realty First
(541) 612-7953
232 Total Sales
3 in Hermiston
$295K - $335K Price Range
Joshua Shinabarger
HomeSmart Elite Brokers
(509) 581-3306
114 Total Sales
2 in Hermiston
$138K - $332K Price Range
Debbie Brown
Madden Realty
(541) 640-5413
78 Total Sales
1 in Hermiston
$307,000 Price
Saul Llamas
Mountain Valley Land Company
(458) 219-8943
89 Total Sales
16 in Hermiston
$120K - $382K Price Range
Leslie Pierson
Windermere Group One Columbia Basin
(541) 667-0670
125 Total Sales
7 in Hermiston
$75K - $396K Price Range
We collect this data history from publicly available records. To have your information removed, we recommend requesting removal directly through your county’s website.
| Date | Buyer | Sale Price | Title Company |
|---|---|---|---|
| -- | Amerititle | ||
| Deleon Martha P | $139,000 | Amerititle |
We collect this data history from publicly available records. To have your information removed, we recommend requesting removal directly through your county’s website.
| Date | Status | Borrower | Loan Amount |
|---|---|---|---|
| Open | $212,000 | ||
| Closed | Deleon Martha P | $140,404 |
We collect this data history from publicly available records. To have your information removed, we recommend requesting removal directly through your county’s website.
| Date | Event | Price | List to Sale | Price per Sq Ft |
|---|---|---|---|---|
| 09/21/2018 09/21/18 | Sold | $135,000 | -28.0% | $75 / Sq Ft |
| 07/27/2018 07/27/18 | Pending | -- | -- | -- |
| 07/12/2017 07/12/17 | For Sale | $187,500 | -- | $104 / Sq Ft |
We collect this data history from publicly available records. To have your information removed, we recommend requesting removal directly through your county’s website.
| Year | Tax Paid | Tax Assessment Tax Assessment Total Assessment is a certain percentage of the fair market value that is determined by local assessors to be the total taxable value of land and additions on the property. | Land | Improvement |
|---|---|---|---|---|
| 2025 | $2,897 | $139,510 | $47,160 | $92,350 |
| 2023 | $2,834 | $131,510 | $44,450 | $87,060 |
| 2022 | $2,662 | $127,680 | $0 | $0 |
| 2021 | $2,679 | $123,970 | $41,890 | $82,080 |
| 2020 | $2,587 | $120,360 | $40,670 | $79,690 |
| 2018 | $2,507 | $113,460 | $38,340 | $75,120 |
| 2017 | $2,449 | $110,160 | $37,220 | $72,940 |
| 2016 | $2,364 | $106,960 | $36,130 | $70,830 |
| 2015 | $2,265 | $97,900 | $33,070 | $64,830 |
| 2014 | $2,183 | $97,900 | $33,070 | $64,830 |
Seller's Agent in 2018
Heidi Carver
Stellar Realty Northwest
(541) 701-1376
274 Total Sales
JM
Buyer's Agent in 2018
Jessica Madrigal
PacWest Realty Group
Source: Regional Multiple Listing Service (RMLS)
MLS Number: 17381763
APN: 137706
Disclaimer: Certain information contained herein is derived from information provided by parties other than Homes.com. All information provided is deemed reliable, but is not guaranteed to be accurate and should be independently verified.
The content relating to real estate for sale on this web site comes in part from the IDX program of the RMLS™ of Portland, Oregon. Real estate listings held by brokerage firms other than Ten-X are marked with the RMLS™ logo, and detailed information about these properties includes the names of the listing brokers. Listing content is copyright © 2026 RMLS™, Portland, Oregon. Some properties which appear for sale on this web site may subsequently have sold or may no longer be available. All information provided is deemed reliable but is not guaranteed and should be independently verified.
Ask me questions while you tour the home.