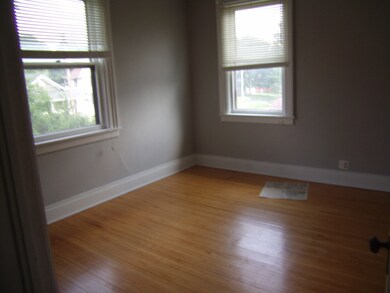
NOT LISTED FOR SALE

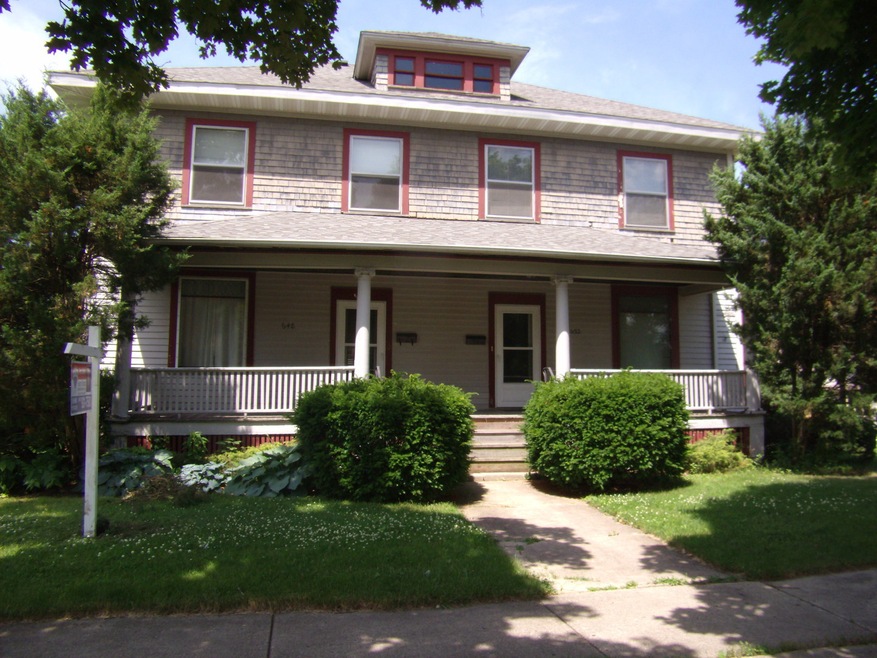
648 N Spring St Unit 52 Elgin, IL 60120

Northeast Elgin Neighborhood

Estimated Value: $333,000 - $374,000

4 Beds
2 Baths
-- Sq Ft
8,276 Sq Ft Lot

Sale Details

Date Sold: August 16, 2019

Last sale price $185,000

Est. 91% increase in value since last sale

Current estimated payment $2,473 / mo

9 Days on Market

Highlights

  • Colonial Architecture
  • Deck
  • Lower Floor Utility Room
  • Landscaped Professionally
  • Corner Lot
  • 5-minute walk to St Francis Park

About This Home

As of August 2019

This home is located at 648 N Spring St Unit 52, Elgin, IL 60120 since 01 July 2019 and is currently estimated at $352,871. This property was built in 1903. 648 N Spring St Unit 52 is a home located in Kane County with nearby schools including McKinley Elementary School, Larsen Middle School, and Elgin High School.

Last Agent to Sell the Property

Richard Grieger

Inspire Realty Group LLC License #471006595 Listed on: 07/01/2019
Last Buyer's Agent

Christopher Davis

Tanis Group Realty

Property Details

Home Type

  • Multi-Family

Est. Annual Taxes

  • $5,196

Year Built

  • Built in 1903

Lot Details

  • 8,276 Sq Ft Lot
  • Lot Dimensions are 87 x 97
  • Landscaped Professionally
  • Corner Lot
  • Paved or Partially Paved Lot

Home Design

  • Duplex
  • Colonial Architecture
  • Stone Foundation
  • Asphalt Roof

Interior Spaces

  • Ceiling Fan
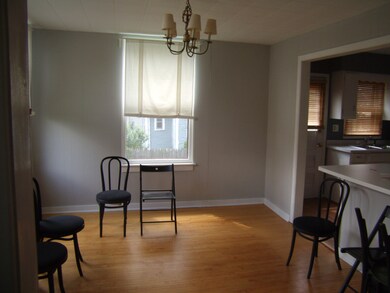
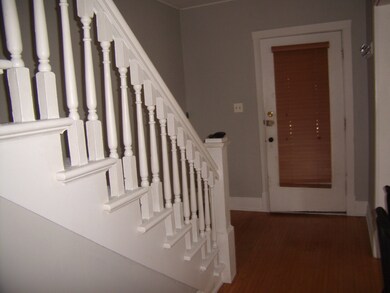
  • Entrance Foyer
  • Workshop
  • Lower Floor Utility Room

Bedrooms and Bathrooms

  • 4 Bedrooms
  • 4 Potential Bedrooms
  • 2 Bathrooms
  • Soaking Tub
  • Separate Shower

Unfinished Basement

  • Basement Fills Entire Space Under The House
  • Basement Cellar

Home Security

  • Storm Screens
  • Carbon Monoxide Detectors

Parking

  • 3 Parking Spaces
  • Uncovered Parking
  • Parking Included in Price

Outdoor Features

  • Deck
  • Separate Outdoor Workshop
  • Porch

Schools

  • Mckinley Elementary School
  • Larsen Middle School
  • Elgin High School

Utilities

  • Forced Air Heating System
  • Heating System Uses Natural Gas
  • Multiple Water Heaters
  • Satellite Dish
  • Cable TV Available
  • TV Antenna

Community Details

  • 2 Units

Property Details

Home Type

Multi-Family

Est. Annual Taxes

$5,196

Year Built

Built in 1903

Lot Details

8,276 Sq Ft Lot

Listing Details

  • Property Type: Residential Income
  • Property Type: Two to Four Units
  • Ownership: Fee Simple
  • ArchitecturalStyle: Colonial
  • New Construction: No
  • Year Built: 1903
  • Age: 100+ Years
  • Built Before 1978 (Y/N): Yes
  • General Information: School Bus Service,Commuter Bus,Commuter Train,Interstate Access
  • Rebuilt (Y/N): No
  • Rehab (Y/N): No
  • ResoPropertyType: ResidentialIncome
  • SomePhotosVirtuallyStaged: No
  • Special Features: None
  • Property Sub Type: MultiFamily

Interior Features

  • Basement: Full
  • Total Bathrooms: 2
  • Total Bedrooms: 4
  • Other Equipment: TV-Cable, TV-Dish, TV Antenna, CO Detectors, Ceiling Fan(s), Multiple Water Heaters
  • Room Type: Foyer, Utility Room-Lower Level, Workshop
  • Basement Description: Unfinished,Cellar
  • Bathroom Amenities: Separate Shower,Soaking Tub
  • Basement Bathrooms: No
  • Below Grade Bedrooms: 0
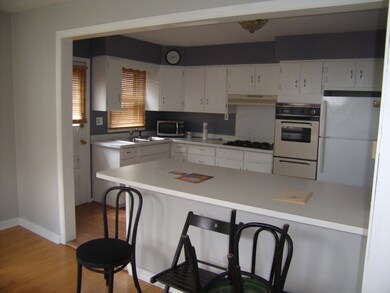
  • MRD_AppliancesAndFeatures: Stove,Refrigerator
  • MRD_AppliancesAndFeatures: Stove,Refrigerator

Exterior Features

  • ExteriorFeatures: Deck, Porch, Storms/Screens, Master Antenna, Cable Access, Workshop
  • Foundation Details: Stone
  • Lot Features: Corner Lot, Landscaped
  • Roof: Asphalt
  • Waterfront: No
  • Exterior Building Type: Cedar,Frame

Garage/Parking

  • ParkingTotal: 3
  • Parking: Space/s
  • Parking On-Site: Yes
  • Parking Ownership: N/A

Utilities

  • Sewer: Public Sewer, Sewer-Storm
  • Heating: Natural Gas, Forced Air
  • Water Source: Public

Condo/Co-op/Association

  • Community Features: Sidewalks, Street Lights, Street Paved
  • Conversion YN: N

Fee Information

  • Trash Expense Year: 2018

Schools

  • Elementary School: MCKINLEY ELEMENTARY SCHOOL
  • High School: ELGIN HIGH SCHOOL
  • Middle/Junior School: LARSEN MIDDLE SCHOOL

Lot Info

  • Additional Parcels: No
  • Lot Size Acres: 0.19
  • Lot Dimensions: 87 X 97
  • Zoning: MULTI
  • Lot Size: Less Than .25 Acre
  • Special Assessments: N

Rental Info

  • Board Number: 5
  • Is Parking Included in Price: Yes

Tax Info

  • Tax Annual Amount: 5196.4
  • Tax Year: 2018
  • Tax Exemptions: None

Multi Family

  • Units in Building: 2
  • Three Bedroom Number of Units: No
  • Type-Multi: Duplex Side by Side

Ownership History

We collect this data history from publicly available records. To have your information removed, we recommend requesting removal directly through your county’s website.

Date Name Owned For Owner Type

Purchase Details

Listed on
Jul 1, 2019
Closed on
Aug 13, 2019
Sold by
Bought by
Seller's Agent
Richard Grieger
Inspire Realty Group LLC
Buyer's Agent
Christopher Davis
Tanis Group Realty
List Price
$198,900
Sold Price
$185,000
Premium/Discount to List
-$13,900
-6.99%
Current Estimated Value
$352,871

Home Financials for this Owner

Home Financials are based on the most recent Mortgage that was taken out on this home.
Estimated Appreciation
$167,871
Avg. Annual Appreciation
9.74%
Original Mortgage
$138,750
Interest Rate
3.7%
Mortgage Type
Commercial
Source: Public Records
Create a Home Valuation Report for This Property
The Home Valuation Report is an in-depth analysis detailing your home's value as well as a comparison with similar homes in the area

Home Values in the Area

Source: Public Records

Average Home Value in this Area


Source: Public Records

Purchase History

We collect this data history from publicly available records. To have your information removed, we recommend requesting removal directly through your county’s website.

Date Buyer Sale Price Title Company
$185,000 Proper Title Llc
Source: Public Records

Mortgage History

We collect this data history from publicly available records. To have your information removed, we recommend requesting removal directly through your county’s website.

Date Status Borrower Loan Amount
Open $2,589,848
Closed $138,750
Source: Public Records

Property History

We collect this data history from publicly available records. To have your information removed, we recommend requesting removal directly through your county’s website.

Date Event Price List to Sale Price per Sq Ft
08/16/2019 08/16/19 Sold $185,000 -7.0% --
07/10/2019 07/10/19 Pending -- -- --
07/01/2019 07/01/19 For Sale $198,900 -- --
Source: Midwest Real Estate Data (MRED)

Tax History

We collect this data history from publicly available records. To have your information removed, we recommend requesting removal directly through your county’s website.

Year Tax Paid Tax Assessment Tax Assessment Total Assessment is a certain percentage of the fair market value that is determined by local assessors to be the total taxable value of land and additions on the property. Land Improvement
2024 $6,598 $79,664 $17,391 $62,273
2023 $6,135 $71,970 $15,711 $56,259
2022 $5,690 $65,624 $14,326 $51,298
2021 $5,474 $61,354 $13,394 $47,960
2020 $5,342 $58,572 $12,787 $45,785
2019 $5,211 $55,793 $12,180 $43,613
2018 $5,196 $52,560 $11,474 $41,086
2017 $5,111 $49,688 $10,847 $38,841
2016 $4,916 $46,097 $10,063 $36,034
2015 -- $42,252 $9,224 $33,028
2014 -- $41,730 $9,110 $32,620
2013 -- $42,830 $9,350 $33,480
Source: Public Records

Agents Affiliated with this Home

  • Section Image
  • Section Image
See All Agents

Map

Source: Midwest Real Estate Data (MRED)

MLS Number: 10436843

Midwest Real Estate Data (MRED)

APN: 06-11-431-013

Your Personal Tour Guide

Ask me questions while you tour the home.