
Lynn Arthur
FAITH AND FAMILY REALTY LLC
(743) 202-5897
57 Total Sales
1 in North Winter Haven
$515,000 Price
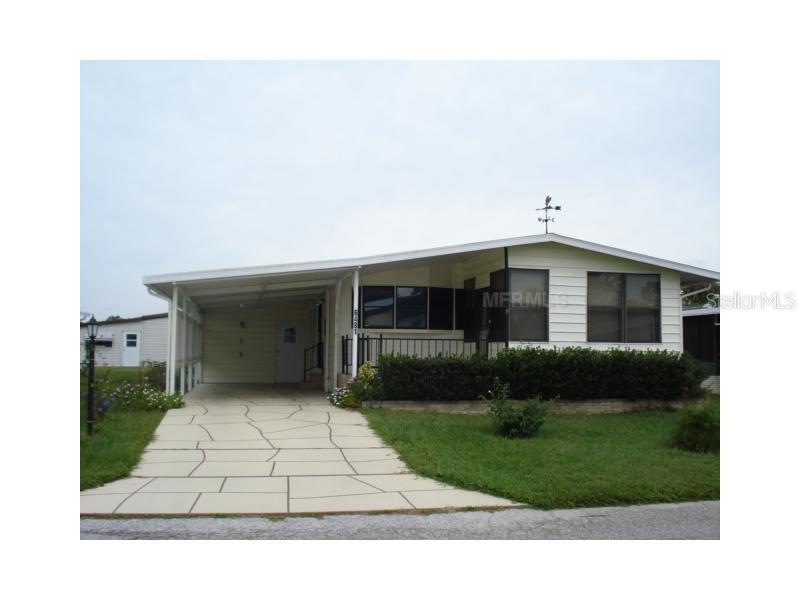
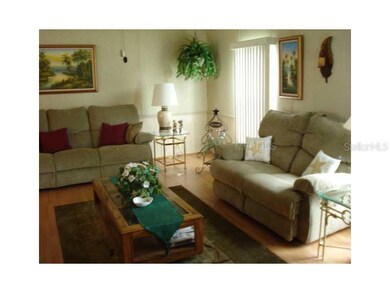
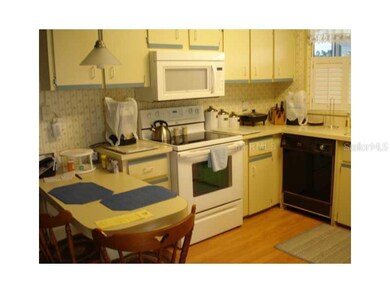
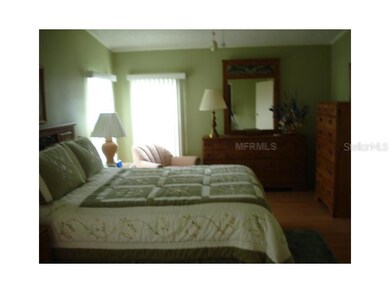
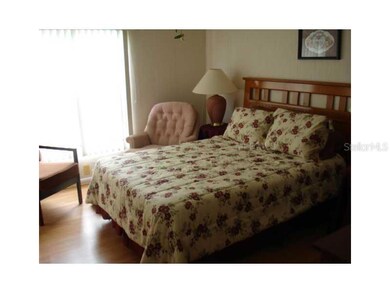

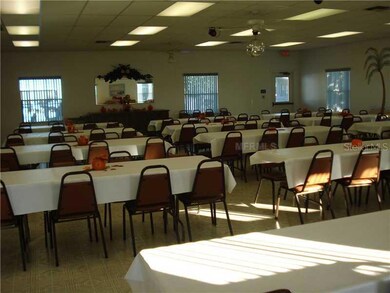
Very nicely furnished 2BR/2BA with additional enclosed Florida Room plus open porch. Laminate floors. Inside laundry. All appliances stay. New stove, refrigerator, built in microwave, washer and dryer, kitchen faucet, wash basins and toilet, water heater,plumbing, driveway surfaced,rewired utility room,40" flat screen, master bedroom furniture, Florida Rm blinds, pictures and decor and most living room furniture new. Move in condition. $21 monthly homeowners dues include community heated pool, clubhouseand shuffleboard. Call today to preview. Near Legoland and close commute to I-4, Disney, Epcot, Tampa and Orlando airports.
Last Agent to Sell the Property
CENTURY 21 MYERS REALTY Brokerage Phone: 863-875-5656 License #126393 Listed on: 10/27/2012
Last Buyer's Agent
CENTURY 21 MYERS REALTY Brokerage Phone: 863-875-5656 License #126393 Listed on: 10/27/2012
We collect this data history from publicly available records. To have your information removed, we recommend requesting removal directly through your county’s website.
Lynn Arthur
FAITH AND FAMILY REALTY LLC
(743) 202-5897
57 Total Sales
1 in North Winter Haven
$515,000 Price
Cindy Sapp
OLYMPUS EXECUTIVE REALTY INC
(352) 747-8214
152 Total Sales
2 in North Winter Haven
$285K - $330K Price Range
Clarisa Moody
MARZUCCO REAL ESTATE
(656) 228-1727
98 Total Sales
1 in North Winter Haven
$95,000 Price
Michelle Armbruster
LOCKHART & ASSOCIATES INC
(863) 251-5600
48 Total Sales
1 in North Winter Haven
$662,000 Price
Brenda Gonzalez
PROPERTIES IN TOWN
(689) 220-0750
50 Total Sales
1 in North Winter Haven
$289,990 Price
Cyleste Goodson
FLORIDA REAL ESTATE COMPANY
(863) 250-3606
186 Total Sales
2 in North Winter Haven
$335K - $370K Price Range
We collect this data history from publicly available records. To have your information removed, we recommend requesting removal directly through your county’s website.
| Date | Buyer | Sale Price | Title Company |
|---|---|---|---|
| -- | Executive Title Of Ctrl Fl | ||
| $55,000 | Executive Title Of Central F | ||
| $65,000 | Executive Title Ctrl Fl Inc | ||
| -- | Midflorida Title Professiona | ||
| $49,000 | -- | ||
| $54,500 | -- |
We collect this data history from publicly available records. To have your information removed, we recommend requesting removal directly through your county’s website.
| Date | Status | Borrower | Loan Amount |
|---|---|---|---|
| Previous Owner | $39,999 |
We collect this data history from publicly available records. To have your information removed, we recommend requesting removal directly through your county’s website.
| Date | Event | Price | List to Sale | Price per Sq Ft |
|---|---|---|---|---|
| 05/26/2015 05/26/15 | Off Market | $55,000 | -- | -- |
| 05/01/2013 05/01/13 | Sold | $55,000 | -- | $42 / Sq Ft |
We collect this data history from publicly available records. To have your information removed, we recommend requesting removal directly through your county’s website.
| Year | Tax Paid | Tax Assessment Tax Assessment Total Assessment is a certain percentage of the fair market value that is determined by local assessors to be the total taxable value of land and additions on the property. | Land | Improvement |
|---|---|---|---|---|
| 2025 | $2,020 | $102,156 | ||
| 2024 | $1,701 | $92,869 | ||
| 2023 | $1,701 | $84,426 | $0 | $0 |
| 2022 | $1,555 | $76,751 | $0 | $0 |
| 2021 | $1,380 | $69,774 | $18,000 | $51,774 |
| 2020 | $1,293 | $65,026 | $17,000 | $48,026 |
| 2018 | $1,223 | $60,326 | $16,000 | $44,326 |
| 2017 | $1,047 | $53,971 | $0 | $0 |
| 2016 | $1,044 | $52,482 | $0 | $0 |
| 2015 | $958 | $47,711 | $0 | $0 |
| 2014 | $945 | $48,672 | $0 | $0 |
Seller's Agent in 2013
Jean Murphy
CENTURY 21 MYERS REALTY
(863) 412-8751
27 in this area
34 Total Sales
Source: Stellar MLS
MLS Number: P4622911
Disclaimer: Certain information contained herein is derived from information provided by parties other than Homes.com. All information provided is deemed reliable, but is not guaranteed to be accurate and should be independently verified.
All data is obtained from various sources and may not have been verified by broker or MLS GRID. Supplied Open House Information is subject to change without notice. All information should be independently reviewed and verified for accuracy. Properties may or may not be listed by the office/agent presenting the information. Some IDX listings have been excluded from this website. IDX information is provided exclusively for personal, non-commercial use, and may not be used for any purpose other than to identify prospective properties consumers may be interested in purchasing. Information is deemed reliable but not guaranteed.
Listings courtesy of Stellar MLS as distributed by MLS GRID.
Based on information submitted to the MLS GRID
Listing Information presented by local MLS brokerage: Ten-X - (888)-952-6393
Ask me questions while you tour the home.