
Kimberly Cargill
Vision Realty
(931) 272-3561
131 Total Sales
1 in Greenbrier
$345,000 Price


Estimated Value: $263,676
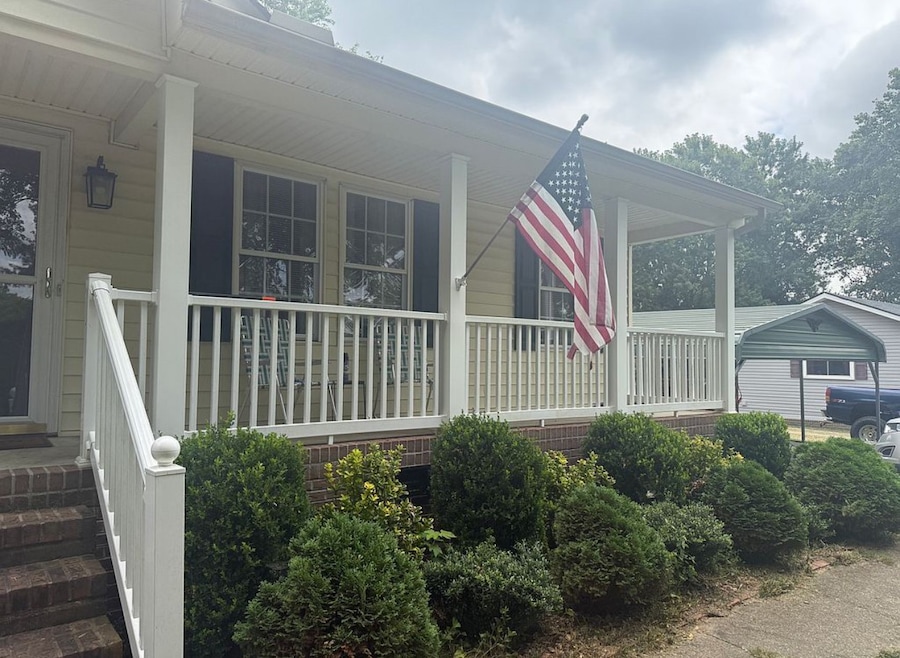
Charming and well-maintained 3-bedroom, .
1.5 bath home offering 1,032 sq ft of comfortable living space on nearly one acre of park-like grounds with mature hardwood trees. This home features a living/dining combination, brand new LVT flooring throughout, fresh interior paint, updated light fixtures, and a newer convection oven with built-in air fryer. Recent improvements include a brand new HVAC system and a whole-home generator for added peace of mind. Exterior features include a carport, paved driveway, storage shed, and a fenced backyard. This property is USDA-eligible, making it ideal for first-time homebuyers. Conveniently located less than 5 minutes from the hospital, shopping, and schools, this home offers both comfort and convenience. Professional photos coming soon.
Showings begin Saturday, November 29th.
Last Agent to Sell the Property
Vision Realty Partners, LLC Brokerage Phone: 6159487827 License #340005 Listed on: 11/21/2025
Kimberly Cargill
Vision Realty
(931) 272-3561
131 Total Sales
1 in Greenbrier
$345,000 Price
Kim Rowland
Oak Leaf Real Estate
(615) 805-5826
33 Total Sales
2 in Greenbrier
$425K - $445K Price Range
Paulette Biggers
simpliHOM
(629) 500-2834
38 Total Sales
1 in Greenbrier
$390,000 Price
Becca Gilbert
SimpliHOM
(629) 218-3618
51 Total Sales
1 in Greenbrier
$540,000 Price
Kay Self
Crye-Leike, Inc., REALTORS
(629) 206-8622
65 Total Sales
1 in Greenbrier
$419,999 Price
Steven Russell
Reliant Realty ERA Powered
(615) 492-9656
259 Total Sales
5 in Greenbrier
$280K - $575K Price Range
We collect this data history from publicly available records. To have your information removed, we recommend requesting removal directly through your county’s website.
| Date | Event | Price | List to Sale | Price per Sq Ft |
|---|---|---|---|---|
| 01/28/2026 01/28/26 | Sold | $290,000 | -1.4% | $281 / Sq Ft |
| 12/10/2025 12/10/25 | Price Changed | $294,000 | -2.0% | $285 / Sq Ft |
| 11/29/2025 11/29/25 | For Sale | $299,900 | 0.0% | $291 / Sq Ft |
| 11/22/2025 11/22/25 | Price Changed | $299,900 | -2.9% | $291 / Sq Ft |
| 11/22/2025 11/22/25 | Price Changed | $309,000 | -- | $299 / Sq Ft |
We collect this data history from publicly available records. To have your information removed, we recommend requesting removal directly through your county’s website.
| Year | Tax Paid | Tax Assessment Tax Assessment Total Assessment is a certain percentage of the fair market value that is determined by local assessors to be the total taxable value of land and additions on the property. | Land | Improvement |
|---|---|---|---|---|
| 2025 | $2,733 | $41,470 | $4,830 | $36,640 |
| 2024 | $2,545 | $39,640 | $4,620 | $35,020 |
| 2023 | $2,468 | $36,070 | $4,200 | $31,870 |
| 2022 | $2,341 | $32,960 | $3,840 | $29,120 |
| 2021 | $2,163 | $32,550 | $3,790 | $28,760 |
| 2020 | $2,243 | $32,550 | $3,790 | $28,760 |
| 2019 | $2,207 | $31,943 | $3,720 | $28,223 |
| 2018 | $2,223 | $31,943 | $3,720 | $28,223 |
| 2015 | $337 | $29,990 | $3,550 | $26,440 |
| 2013 | $337 | $4,180 | $4,180 | $0 |
| 2010 | $337 | $3,940 | $3,940 | $0 |
Seller's Agent in 2026
Chris Fenton
Vision Realty Partners, LLC
(615) 948-7827
29 Total Sales
Buyer's Agent in 2026
Carol Ramsey
RE/MAX
(615) 406-1989
19 Total Sales
Source: Realtracs
MLS Number: RTC3049657
APN: 102-256.00
Disclaimer: Certain information contained herein is derived from information provided by parties other than Homes.com. All information provided is deemed reliable, but is not guaranteed to be accurate and should be independently verified.
All data is obtained from various sources and may not have been verified by broker or MLS GRID. Supplied Open House Information is subject to change without notice. All information should be independently reviewed and verified for accuracy. Properties may or may not be listed by the office/agent presenting the information. Some IDX listings have been excluded from this website.
Listings courtesy of Realtracs as distributed by MLS GRID.
Listing Information presented by local MLS brokerage: Ten-X, LLC dba Homes.com, local broker - Arlene Richardson - 888-952-6393 - 17600 Laguna Canyon Rd, Irvine, CA 92618.
Based on information submitted to the MLS GRID
Ask me questions while you tour the home.