
Keri Sorenson
National Realty Centers, Inc
(947) 886-8779
195 Total Sales
1 in Imlay
$280,000 Price
Estimated Value: $221,802
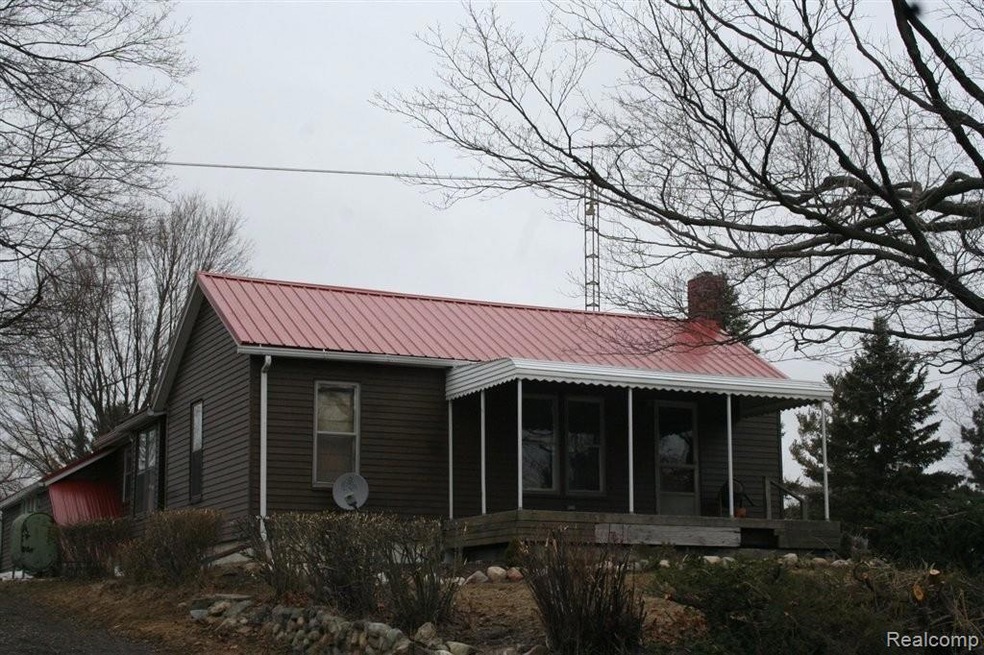
Pinterest Live. Walk in the door to one of the cutest homes in the area. Corner Lot, detached garage, updated bath. New steel roof, newer ele and plumbing. Warm family kitchen, formal dining room and large living room. You will love this home.
Last Agent to Sell the Property
Coulter Real Estate License #6501238678 Listed on: 03/27/2013
Last Buyer's Agent
Non Participant
Non Realcomp Office License #RCO
Keri Sorenson
National Realty Centers, Inc
(947) 886-8779
195 Total Sales
1 in Imlay
$280,000 Price
Pamela Bryan
Berkshire Hathaway HomeServices Kee Realty Oxford
(810) 379-8500
129 Total Sales
2 in Imlay
$375K - $460K Price Range
Lynne Gebski
EXP Realty Main
(947) 600-4817
174 Total Sales
1 in Imlay
$485,000 Price
Dean Petrov
Berkshire Hathaway HomeServices Kee Realty
(586) 571-8395
26 Total Sales
1 in Imlay
$167,000 Price
Jody Bruce
EXP Realty LLC
(586) 261-8744
61 Total Sales
1 in Imlay
$395,000 Price
Joseph Sinishtaj
Showtime Realty
(586) 701-6274
196 Total Sales
4 in Imlay
$130K - $475K Price Range
We collect this data history from publicly available records. To have your information removed, we recommend requesting removal directly through your county’s website.
| Date | Event | Price | List to Sale | Price per Sq Ft |
|---|---|---|---|---|
| 06/21/2013 06/21/13 | Sold | $86,000 | -4.3% | $72 / Sq Ft |
| 05/21/2013 05/21/13 | Pending | -- | -- | -- |
| 03/27/2013 03/27/13 | For Sale | $89,900 | -- | $75 / Sq Ft |
Seller's Agent in 2013
Gayle Coulter
Coulter Real Estate
(810) 343-4537
140 Total Sales
N
Buyer's Agent in 2013
Non Participant
Non Realcomp Office
U
Buyer's Agent in 2013
Unidentified Agent
Unidentified Office
Source: Realcomp
MLS Number: 213028143
APN: 011-006-033-00
Disclaimer: Certain information contained herein is derived from information provided by parties other than Homes.com. All information provided is deemed reliable, but is not guaranteed to be accurate and should be independently verified.
IDX provided courtesy of Realcomp II Ltd. via Ten-X and MLS
Copyright 2026 Realcomp II Ltd. Shareholders
IDX information is provided exclusively for consumers' personal, noncommercial use and may not be used for any purpose other than to identify prospective properties consumers may be interested in purchasing. The accuracy of all information, regardless of source, is not guaranteed or warranted. All information should be independently verified.
Listing Information presented by local MLS brokerage: Ten-X, local REALTOR®- Arlene Richardson - (888)-952-6393
Ask me questions while you tour the home.