
TONYA SIMISON
ALLSTARS REALTY
(888) 316-2050
51 Total Sales
1 in Aberdeen
$398,740 Price



Estimated Value: $360,332
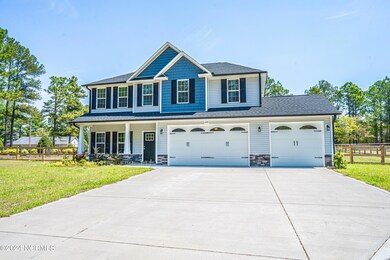
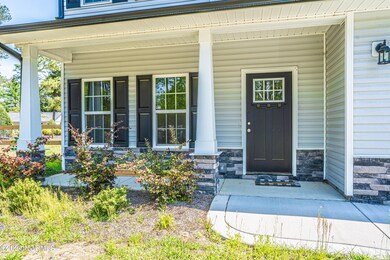
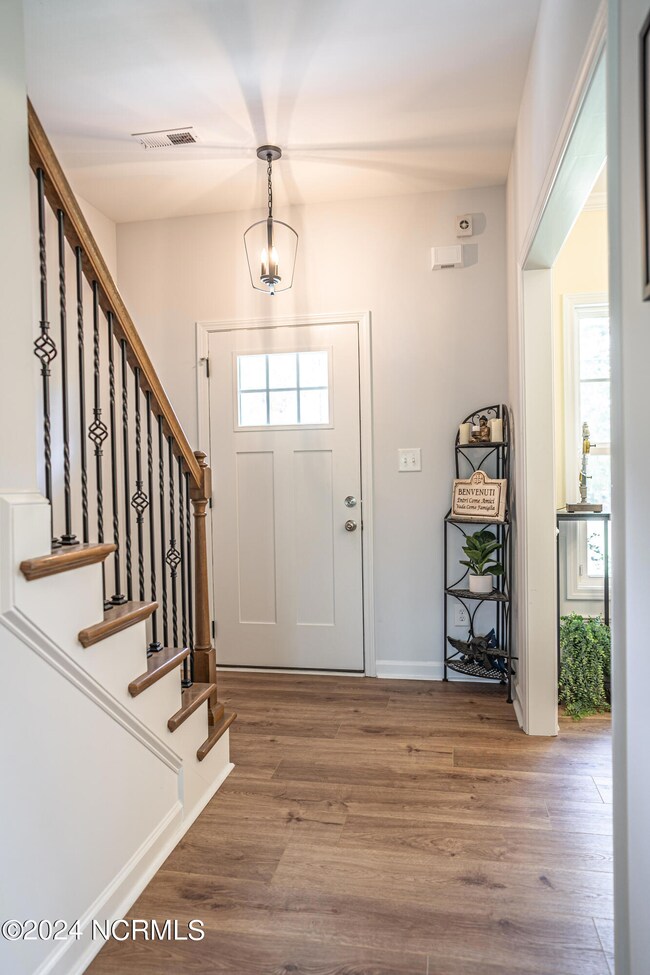
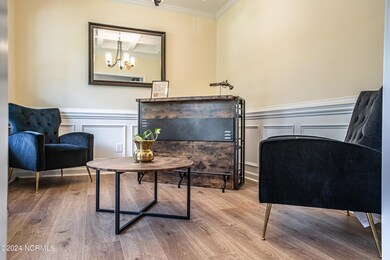
Welcome to this stunning two-story home located in Aberdeen, NC! Boasting 4 bedrooms and 2.5 bathrooms, this charming residence offers the perfect combination of comfort and style. Step inside to discover an open and inviting floor plan, with ample natural light illuminating the entire space. The spacious living area serves as a cozy retreat where you can relax with your loved ones or entertain guests. Adjacent to the living room, you'll find the kitchen equipped with modern appliances, ample cabinet space and a beautiful kitchen island. The master bedroom is a true oasis, featuring a sizable layout, plush carpeting, and an en-suite bathroom complete with a luxurious soaking tub, separate shower, and dual vanity. Three additional bedrooms offer flexibility for guests or a growing family, each with their own closet space and easy access to a well-appointed bathroom. This home offers not only a two car garage, but a 3 car garage! As you step outside, you will be able to enjoy over half an acre with friends, family, and your furry friends! Conveniently located in Aberdeen, NC, this home provides easy access to nearby schools, shopping centers, and dining options. Pet friendly! Schedule your showing today! Available for a July 1 move in!
Last Agent to Rent the Property
Spartan Property Management License #332918 Listed on: 04/22/2024
Last Renter's Agent
Spartan Property Management License #332918 Listed on: 04/22/2024
TONYA SIMISON
ALLSTARS REALTY
(888) 316-2050
51 Total Sales
1 in Aberdeen
$398,740 Price
UTA BELLETETE
RE/MAX CHOICE
(910) 900-8413
299 Total Sales
2 in Aberdeen
$419,000 Price Range
Debra Parsons
Coldwell Banker Preferred Properties
(910) 387-4497
229 Total Sales
2 in Aberdeen
$120K - $433K Price Range
Donna Ryals
Berkshire Hathaway HS Pinehurst Realty Group/PH
(858) 757-8416
80 Total Sales
15 in Aberdeen
$217K - $553K Price Range
Martha Gentry
The Gentry Team
(910) 725-4528
333 Total Sales
14 in Aberdeen
$195K - $522K Price Range
Erica Sizemore
Keller Williams Realty
(844) 741-4560
248 Total Sales
1 in Aberdeen
$415,000 Price
We collect this data history from publicly available records. To have your information removed, we recommend requesting removal directly through your county’s website.
| Date | Event | Price | List to Sale | Price per Sq Ft | Prior Sale |
|---|---|---|---|---|---|
| 07/18/2024 07/18/24 | Rented | $2,300 | 0.0% | -- | |
| 06/05/2024 06/05/24 | Price Changed | $2,300 | -2.1% | $1 / Sq Ft | |
| 05/16/2024 05/16/24 | Price Changed | $2,350 | -2.1% | $1 / Sq Ft | |
| 04/22/2024 04/22/24 | For Rent | $2,400 | 0.0% | -- | |
| 03/11/2022 03/11/22 | Sold | $299,500 | 0.0% | $142 / Sq Ft | View Prior Sale |
| 10/04/2021 10/04/21 | Pending | -- | -- | -- | |
| 08/16/2021 08/16/21 | For Sale | $299,500 | -- | $142 / Sq Ft |
We collect this data history from publicly available records. To have your information removed, we recommend requesting removal directly through your county’s website.
| Year | Tax Paid | Tax Assessment Tax Assessment Total Assessment is a certain percentage of the fair market value that is determined by local assessors to be the total taxable value of land and additions on the property. | Land | Improvement |
|---|---|---|---|---|
| 2026 | $2,179 | $246,810 | $24,590 | $222,220 |
| 2025 | $2,179 | $246,810 | $24,590 | $222,220 |
| 2024 | $2,179 | $246,810 | $24,590 | $222,220 |
| 2023 | $1,574 | $246,810 | $24,590 | $222,220 |
| 2022 | $1,574 | $226,610 | $24,590 | $202,020 |
EP
Landlord's Agent in 2024
Elizabeth Pigg
Spartan Property Management
(910) 783-7078
13 Total Sales
LE
Seller's Agent in 2022
Liz English
Coldwell Banker Advantage-Southern Pines
GS
Seller Co-Listing Agent in 2022
Greg Sasser
Coldwell Banker Advantage-Southern Pines
LP
Buyer's Agent in 2022
Lisa Pursley
Freedom & Family Realty
Source: Hive MLS
MLS Number: 100440132
APN: 584870001354
Disclaimer: Certain information contained herein is derived from information provided by parties other than Homes.com. All information provided is deemed reliable, but is not guaranteed to be accurate and should be independently verified.
The data relating to real estate on this web site comes in part from the Internet Data Exchange program of Hive MLS LLC. All information is deemed reliable but not guaranteed and should be independently verified. All properties are subject to prior sale, change, or withdrawal. Neither listing broker(s) nor Homesnap, Inc. shall be responsible for any typographical errors, misinformation, or misprints, and shall be held totally harmless from any damages arising from reliance upon these data. ©2026 Hive MLS LLC
Ask me questions while you tour the home.