NOT LISTED FOR SALE

6492 State Highway 193 Georgetown, CA 95634

Georgetown Area

Estimated Value: $985,000 - $1,597,000

3 Beds
3 Baths
2,900 Sq Ft
$485/Sq Ft Est. Value

Sale Details

Date Sold: March 25, 2022

Last sale price $1,500,000 $517 Per Sq Ft

Est. 6% decrease in value since last sale

Current estimated payment $9,033 / mo

9 Days on Market

Highlights

  • Water Views
  • Barn
  • Greenhouse
  • Guest House
  • Horses Allowed On Property
  • Second Garage

About This Home

As of March 2022

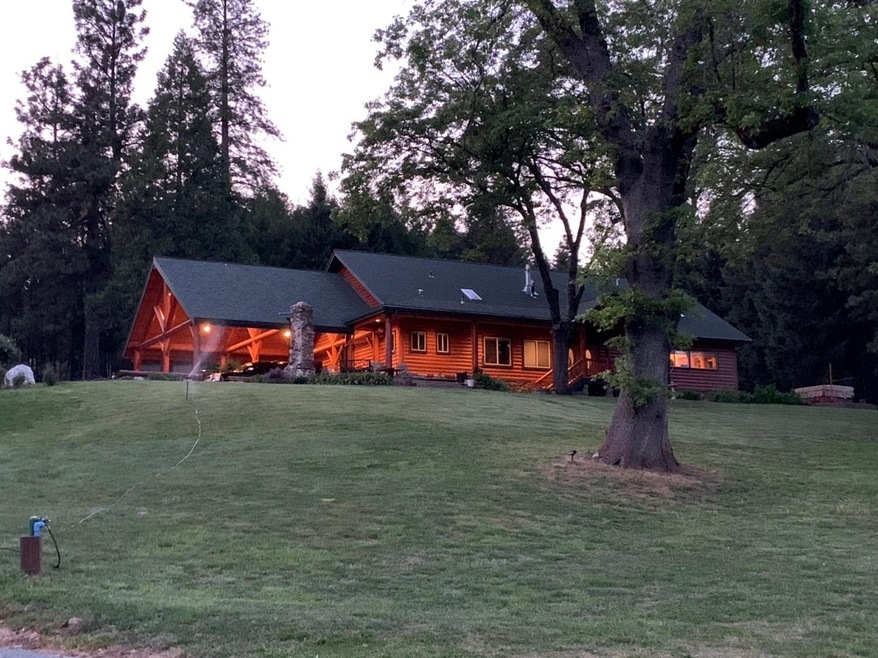
Motivated sellers will look at all offers. This property has everything you can want, a beautiful home, and an abundance of nature at your doorstep. It includes a beautiful log home that is open and light with 3 bedrooms, 2 bathrooms, and an open floor plan. You will also find a barnominium with space for cars, storage, and an area that could be converted into a possible living area, or whatever you desire. There is also a 4400 sq ft shop zoned commercial general, with a 1.5 acres special use permit by prescription. Property includes a solar system paid in full that provides 7.5 kilowatts. Property has an abundance of water, including irrigation, well, and domestic. Irrigation water provides for a miners inch giving 11 gallons permitted. There is plenty of water storage and pumps, as well as ponds and a year round spring. Outside, you will also find gardens, all ready and growing, as well as space for animals including horses offering trails to ride. Check out the virtual media

Last Agent to Sell the Property

Patti Smith

Patti Smith Real Estate License #01110483 Listed on: 02/08/2022

Last Buyer's Agent

Miriam Davidyuk

TNM Realty License #02056207

Home Details

Home Type

  • Single Family

Year Built

  • Built in 2008

Lot Details

  • 26 Acre Lot
  • Street terminates at a dead end
  • Dog Run
  • Gated Home
  • Partially Fenced Property
  • Private Lot
  • Garden
  • Zoning described as residential and commercial

Parking

  • 4 Car Detached Garage
  • 20 Open Parking Spaces
  • 3 Carport Spaces
  • Second Garage
  • Converted Garage
  • Extra Deep Garage
  • Workshop in Garage
  • RV or Boat Parking

Property Views

  • Water
  • Pasture
  • Hills

Home Design

  • Log Cabin
  • Raised Foundation
  • Composition Roof
  • Log Siding

Interior Spaces

  • 2,900 Sq Ft Home
  • 2-Story Property
  • Skylights
  • Fireplace
  • Wood Burning Stove
  • Double Pane Windows
  • Family Room
  • Loft
  • Workshop
  • Wood Flooring

Kitchen

  • Self-Cleaning Oven
  • Built-In Gas Range
  • Dishwasher
  • Disposal

Bedrooms and Bathrooms

  • 3 Bedrooms
  • 3 Full Bathrooms
  • In-Law or Guest Suite
  • Solar Light Tubes

Laundry

  • Laundry Room
  • Laundry on main level
  • Laundry Cabinets
  • 220 Volts In Laundry

Home Security

  • Carbon Monoxide Detectors
  • Fire and Smoke Detector

Eco-Friendly Details

  • Pre-Wired For Photovoltaic Solar
  • Solar Power System

Outdoor Features

  • Seasonal Stream
  • Patio
  • Covered Courtyard
  • Fire Pit
  • Greenhouse
  • Separate Outdoor Workshop

Additional Homes

  • Guest House

Farming

  • Barn
  • Electricity in Barn
  • Fenced For Horses

Horse Facilities and Amenities

  • Horses Allowed On Property
  • Irrigated Pasture

Utilities

  • Central Heating and Cooling System
  • Heating System Powered By Owned Propane
  • Heating System Uses Propane
  • 220 Volts
  • Power Generator
  • Water Holding Tank
  • Water Heater
  • Septic System
  • Cable TV Available

Community Details

  • No Home Owners Association
  • Pond Year Round
  • Stream

Listing and Financial Details

  • Assessor Parcel Number 061-220-06

Home Details

Home Type

Single Family

Year Built

Built in 2008

Lot Details

26 Acres

Parking

4

Listing Details

  • Property Type: Residential
  • Subtype Description: Custom,Ranchette/Country
  • Property Subtype 1: Single Family Residence
  • Remodeled Updated: No
  • Stories: 2
  • Year Built: 2008
  • Architectural Style: Log, Cabin, Ranch
  • ResoPropertyType: Residential
  • Special Features: None
  • Property Sub Type: Detached

Interior Features

  • Appliances: Built-In Gas Range, Dishwasher, Disposal, Self/Cont Clean Oven
  • Interior Amenities: Skylight Tube
  • Flooring: Wood
  • Master Bathroom Features: Shower Stall(s),Soaking Tub
  • Master Bedroom Features: Closet,Ground Floor,Walk-In Closet
  • Total Bathrooms: 3
  • Bathroom Features: Shower Stall(s),Skylight/Solar Tube,Granite
  • Dining Room Features: Dining/Family Combo,Dining/Living Combo
  • Family Room Features: Skylight(s)
  • Kitchen Features: Pantry Closet,Quartz Counter,Skylight(s),Island
  • Living Room Features: View
  • Room Type: Loft, Master Bathroom, Family Room, Guest Quarters, Kitchen, Laundry, Workshop
  • Main Level: Bedroom(s),Living Room,Dining Room,Family Room,Master Bedroom,Full Bath(s),Kitchen
  • Price Per Square Foot: 517.24
  • Square Footage: 2900.00
  • Window Features: Dual Pane Full
  • ResoLivingAreaSource: Builder

Exterior Features

  • Other Structures: Barn(s), Second Garage, Greenhouse, Guest House, Workshop
  • Construction Materials: Wood, Log
  • Disclosures/Documents: Disclosure Package Available
  • Exterior Features: Fireplace, Covered Courtyard, Dog Run, Uncovered Courtyard, Entry Gate, Fire Pit
  • Fencing: Partial
  • Foundation: Raised
  • Home Warranty: No
  • Horse Property: Yes
  • Listing Price: 1500000.00
  • Lot Features: Pond Year Round, Private, Dead End, Garden, Stream Seasonal, Stream Year Round
  • Patio And Porch Features: Uncovered Patio
  • Pool: No
  • Road Surface Type: Paved
  • Roof: Composition
  • Spa: No
  • Topography: Snow Line Below,Lot Sloped,Trees Many
  • View Description: Pasture, Hills, Water
  • Land Use: Agricultural,Farm,Ranch,Residential,Livestock,Orchard

Garage/Parking

  • Open Parking Spaces: 20.00
  • Carport Spaces: 3.00
  • Garage Spaces: 4.00
  • Parking Features: 24'+ Deep Garage, Converted Garage, Detached, RV Storage, Workshop in Garage, See Remarks
  • Driveway/Sidewalks: Gated

Utilities

  • Security: Carbon Mon Detector, Double Strapped Water Heater, Smoke Detector
  • Sewer: Septic Connected, Septic System
  • Utilities: Cable Available, Propane Tank Owned, Solar, Generator
  • Cooling: Central
  • Electric: 220 Volts, 220 Volts in Laundry, Solar Plumbed
  • Heating: Propane, Central, Wood Stove
  • Laundry Features: Cabinets, Ground Floor
  • Water Source: Storage Tank, Public

Condo/Co-op/Association

  • Association: No
  • Pets Allowed: Yes
  • Senior Community: No

Schools

  • Senior High School District: Black Oak Mine

Lot Info

  • Horse Amenities: Barn w/Electricity, Fenced, Irrigated Pasture
  • Zoning Description: residential and commercial
  • Irrigation: Public District, Irrigation Connected
  • Lot Size Acres: 26.0000
  • Lot Dimensions: irr
  • Lot Size Sq Ft: 1132560.00
  • ResoLotSizeUnits: Acres

Tax Info

  • Assessor Parcel Number: 061-220-06
  • Bonds/Assessments/Taxes Description: Local Assessments
  • Bonds/Assessments/Taxes: Yes

MLS Schools

  • School District (County): El Dorado

Matterport 3D Tour

Ownership History

We collect this data history from publicly available records. To have your information removed, we recommend requesting removal directly through your county’s website.

Date Name Owned For Owner Type

Purchase Details

Closed on
Jun 6, 2024
Sold by
Bought by
Current Estimated Value
$1,406,331

Purchase Details

Listed on
Feb 8, 2022
Closed on
Mar 24, 2022
Sold by
Bought by
Seller's Agent
Patti Smith
Patti Smith Real Estate
Buyer's Agent
Miriam Davidyuk
TNM Realty
List Price
$1,500,000
Sold Price
$1,500,000

Home Financials for this Owner

Home Financials are based on the most recent Mortgage that was taken out on this home.
Avg. Annual Appreciation
-1.47%
Original Mortgage
$500,000
Interest Rate
3.69%
Mortgage Type
Seller Take Back

Purchase Details

Listed on
Apr 26, 2012
Closed on
Apr 16, 2012
Sold by
Bought by
Seller's Agent
Patti Smith
Patti Smith Real Estate
Buyer's Agent
Patti Smith
Patti Smith Real Estate
List Price
$640,000
Sold Price
$640,000

Home Financials for this Owner

Home Financials are based on the most recent Mortgage that was taken out on this home.
Avg. Annual Appreciation
8.97%
Original Mortgage
$590,000
Interest Rate
3.84%
Mortgage Type
Seller Take Back

Purchase Details

Closed on
Feb 7, 2011
Sold by
Bought by

Purchase Details

Closed on
Apr 25, 2003
Sold by
Bought by

Home Financials for this Owner

Home Financials are based on the most recent Mortgage that was taken out on this home.
Original Mortgage
$212,500
Interest Rate
5.72%

Purchase Details

Closed on
Oct 22, 1999
Sold by
Bought by
Source: Public Records

Range of Values:

--
Value Increase
--
Percent Increase
--
Adjusted for Inflation
Collateral Analytics

Collateral Analytics Collateral Analytics AVMs (Automated Valuation Model) employ a number of statistical approaches combined with neighborhood-specific comparable selection guarantees the most up-to-date and precise valuations.

Not Available

Collateral Analytics does not have data for the current month. Please view the chart for historical values.

ICE

ICE Mortgage Technology ICE Mortgage Technology’s AVM (Automated Valuation Model) is a state-of-the-art online residential property valuation tool that provides a quick and accurate estimate of the value of almost any home in the U.S.

Not Available

ICE Mortgage Technology does not have data for the current month. Please view the chart for historical values.

First American

First American First American Data & Analytics’ next-generation AVM combines unrivaled data assets with a blended ensemble of valuation models to produce highly accurate, reliable valuations you can trust.

Not Available

First American does not have data for the current month. Please view the chart for historical values.

Quantarium

Quantarium Quantarium’s valuation service, repeatedly proven the industry’s most accurate and comprehensive, is supercharged with a self-learning and auto-tuning AI engine that continually becomes smarter and more accurate as it processes daily inputs from the industry’s leading RE data lake.

Not Available

Quantarium does not have data for the current month. Please view the chart for historical values.

Average Value
Not Available
List Price
Sold Price
Create a Home Valuation Report for This Property
The Home Valuation Report is an in-depth analysis detailing your home's value as well as a comparison with similar homes in the area

Home Values in the Area

Source: Public Records

Average Home Value in this Area


Source: Public Records

Purchase History

We collect this data history from publicly available records. To have your information removed, we recommend requesting removal directly through your county’s website.

Date Buyer Sale Price Title Company
-- None Listed On Document
-- First American Title
$1,500,000 First American Title
$640,000 First American Title Company
-- Fidelity National Title
$312,500 Old Republic Title Co
-- First American Title Ins Co
Source: Public Records

Mortgage History

We collect this data history from publicly available records. To have your information removed, we recommend requesting removal directly through your county’s website.

Date Status Borrower Loan Amount
Previous Owner $500,000
Previous Owner $285,000
Previous Owner $590,000
Previous Owner $663,000
Previous Owner $580,000
Previous Owner $325,000
Previous Owner $212,500
Source: Public Records

Property History

We collect this data history from publicly available records. To have your information removed, we recommend requesting removal directly through your county’s website.

Date Event Price List to Sale Price per Sq Ft Prior Sale
03/25/2022 03/25/22 Sold $1,500,000 0.0% $517 / Sq Ft
02/21/2022 02/21/22 Off Market $1,500,000 -- --
02/17/2022 02/17/22 Pending -- -- --
02/08/2022 02/08/22 For Sale $1,500,000 +134.4% $517 / Sq Ft
04/26/2012 04/26/12 Sold $640,000 0.0% $229 / Sq Ft View Prior Sale
04/26/2012 04/26/12 Pending -- -- --
04/26/2012 04/26/12 For Sale $640,000 -- $229 / Sq Ft
Source: MetroList

Tax History

We collect this data history from publicly available records. To have your information removed, we recommend requesting removal directly through your county’s website.

Year Tax Paid Tax Assessment Tax Assessment Total Assessment is a certain percentage of the fair market value that is determined by local assessors to be the total taxable value of land and additions on the property. Land Improvement
2025 $16,454 $1,591,811 $424,483 $1,167,328
2024 $16,454 $1,560,600 $416,160 $1,144,440
2023 $16,109 $1,530,000 $408,000 $1,122,000
2022 $8,591 $809,595 $207,126 $602,469
2021 $8,450 $793,721 $203,065 $590,656
2020 $8,342 $785,583 $200,983 $584,600
2019 $8,192 $770,181 $197,043 $573,138
2018 $7,952 $755,080 $193,180 $561,900
2017 $7,801 $740,276 $189,393 $550,883
2016 $7,612 $719,262 $185,680 $533,582
2015 $7,263 $673,986 $182,892 $491,094
2014 $7,263 $660,785 $179,310 $481,475
Source: Public Records

Agents Affiliated with this Home

  • Section Image
  • Section Image
See All Agents

Map

Source: MetroList

MLS Number: 222013677

MetroList

APN: 061-220-006-000

Your Personal Tour Guide

Ask me questions while you tour the home.