
Seller's Agent in 2016
Sandy Marquez
RE/MAX
(949) 293-3236
109 Total Sales
Estimated Value: $1,657,996
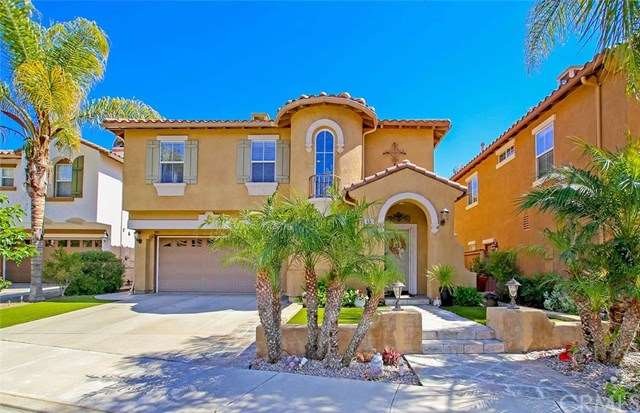
Just bring your suitcase and enjoy this gorgeous home. This impressive "former model" has been nicely upgraded and maintained, by the original owners. Located in Rancho San Clemente Community of Villa Pacifica. Featuring 5 Bedrooms (Main Floor Bedroom or Office- No Closet) Oversized Loft, & a Two Car Garage. The kitchen includes a center island, classic white cabinetry, granite slab counters and gourmet stainless appliances. The main level features a formal living/dining room, family room that is open to kitchen, an office/or main floor bedroom and bathroom The upstairs features three secondary bedrooms, a large loft area, laundry room & the master bedroom. The master bathroom has been nicely upgraded and has custom stone accents, & a large soaking tub. Other fine amenities include: hardwood and slate flooring, plantation shutters, custom interior paint, custom built in media niche, central air, and a security system. The garage features custom built in storage cabinets, and epoxy flooring. The rear lot features slate hardscape with raised planters, artificial grass, and a BBQ area. Just minutes away from the Golf Courses, SC Aquatics Sports Center, 24-Hour fitness Sport, Shopping, Beaches and Award Winning Schools! No Mello Roos. Hurry, on this one!
Last Agent to Sell the Property
Re/Max Coastal Homes License #01181253 Listed on: 04/07/2016
Last Buyer's Agent
Nichole Bruce
Nikki Bruce, Broker License #01804820
We collect this data history from publicly available records. To have your information removed, we recommend requesting removal directly through your county’s website.
We collect this data history from publicly available records. To have your information removed, we recommend requesting removal directly through your county’s website.
| Date | Buyer | Sale Price | Title Company |
|---|---|---|---|
| -- | First American Title Company | ||
| -- | None Available | ||
| -- | None Available | ||
| $755,000 | Title 365 | ||
| $480,000 | First American Title Ins Co | ||
| $1,283,000 | -- |
We collect this data history from publicly available records. To have your information removed, we recommend requesting removal directly through your county’s website.
| Date | Status | Borrower | Loan Amount |
|---|---|---|---|
| Open | $125,000 | ||
| Previous Owner | $360,000 |
We collect this data history from publicly available records. To have your information removed, we recommend requesting removal directly through your county’s website.
| Date | Event | Price | List to Sale | Price per Sq Ft | Prior Sale |
|---|---|---|---|---|---|
| 07/22/2016 07/22/16 | Sold | $755,000 | -2.6% | $297 / Sq Ft | |
| 07/10/2016 07/10/16 | Pending | -- | -- | -- | |
| 06/16/2016 06/16/16 | For Sale | $775,000 | 0.0% | $305 / Sq Ft | |
| 06/10/2016 06/10/16 | Pending | -- | -- | -- | |
| 05/04/2016 05/04/16 | Price Changed | $775,000 | -3.0% | $305 / Sq Ft | |
| 05/01/2016 05/01/16 | For Sale | $799,000 | 0.0% | $315 / Sq Ft | |
| 04/23/2016 04/23/16 | Pending | -- | -- | -- | |
| 04/07/2016 04/07/16 | For Sale | $799,000 | +35.4% | $315 / Sq Ft | |
| 09/01/2012 09/01/12 | Sold | $590,000 | -3.3% | $232 / Sq Ft | View Prior Sale |
| 06/19/2012 06/19/12 | For Sale | $609,950 | -- | $240 / Sq Ft |
We collect this data history from publicly available records. To have your information removed, we recommend requesting removal directly through your county’s website.
| Year | Tax Paid | Tax Assessment Tax Assessment Total Assessment is a certain percentage of the fair market value that is determined by local assessors to be the total taxable value of land and additions on the property. | Land | Improvement |
|---|---|---|---|---|
| 2026 | $7,091 | $893,765 | $514,775 | $378,990 |
| 2025 | $7,091 | $876,241 | $504,682 | $371,559 |
| 2024 | $6,994 | $859,060 | $494,786 | $364,274 |
| 2023 | $6,900 | $842,216 | $485,084 | $357,132 |
| 2022 | $6,849 | $825,702 | $475,572 | $350,130 |
| 2021 | $6,712 | $809,512 | $466,247 | $343,265 |
| 2020 | $8,122 | $801,212 | $461,466 | $339,746 |
| 2019 | $7,962 | $785,502 | $452,417 | $333,085 |
| 2018 | $7,809 | $770,100 | $443,546 | $326,554 |
| 2017 | $7,657 | $755,000 | $434,849 | $320,151 |
| 2016 | $6,011 | $599,004 | $246,721 | $352,283 |
| 2015 | $5,919 | $590,007 | $243,015 | $346,992 |
| 2014 | $5,804 | $578,450 | $238,255 | $340,195 |
Seller's Agent in 2016
Sandy Marquez
RE/MAX
(949) 293-3236
109 Total Sales
N
Buyer's Agent in 2016
Nichole Bruce
Nikki Bruce, Broker
D
Seller's Agent in 2012
Dan Stuckey
Golden Touch Real Estate
Buyer's Agent in 2012
shari moretti
O'Donnell Real Estate
(949) 275-1728
56 Total Sales
Source: California Regional Multiple Listing Service (CRMLS)
MLS Number: OC16072517
APN: 688-121-23
Disclaimer: Certain information contained herein is derived from information provided by parties other than Homes.com. All information provided is deemed reliable, but is not guaranteed to be accurate and should be independently verified.
The multiple listing data appearing on this website, or contained in reports produced therefrom, is owned and copyrighted by California Regional Multiple Listing Service, Inc. ("CRMLS") and is protected by all applicable copyright laws. Information provided is for viewer's personal, non-commercial use and may not be used for any purpose other than to identify prospective properties the viewer may be interested in purchasing. All listing data, including but not limited to square footage and lot size is believed to be accurate, but the listing Agent, listing Broker and CRMLS and its affiliates do not warrant or guarantee such accuracy. The viewer should independently verify the listed data prior to making any decisions based on such information by personal inspection and/or contacting a real estate professional.
Based on information from California Regional Multiple Listing Service, Inc. and /or other sources. All data, including all measurements and calculations of area, is obtained from various sources and has not been, and will not be, verified by broker or MLS. All information should be independently reviewed and verified for accuracy. Properties may or may not be listed by the office/agent presenting the information
Ask me questions while you tour the home.