NOT LISTED FOR SALE

65 Century Way Unit 65C Gardner, MA 01440

Gardner Area
2 Beds
1.5 Baths
1,195 Sq Ft
1988 Built

Sale Details

Date Sold: August 4, 2023

Last sale price $260,000 $218 Per Sq Ft

5 Days on Market

Highlights

  • Medical Services
  • Wood Flooring
  • Jogging Path
  • Deck
  • Home Office
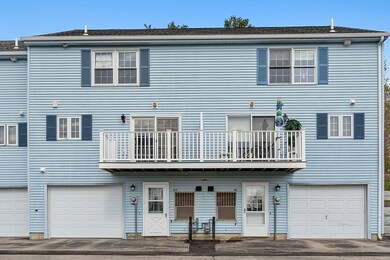
  • 1 Car Attached Garage

About This Home

As of August 2023

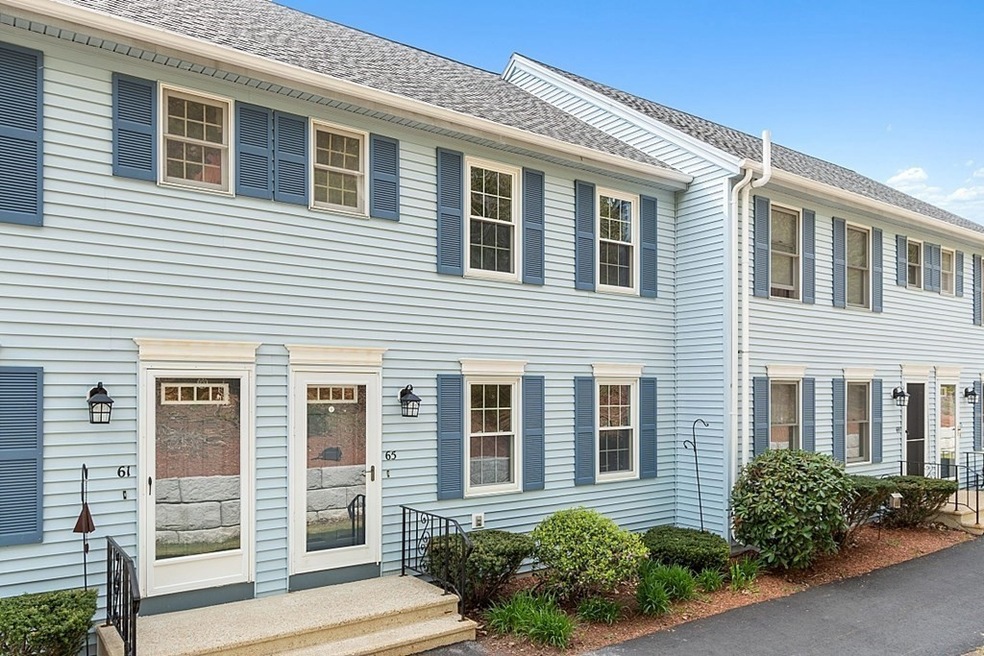
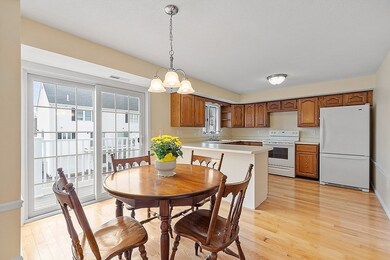
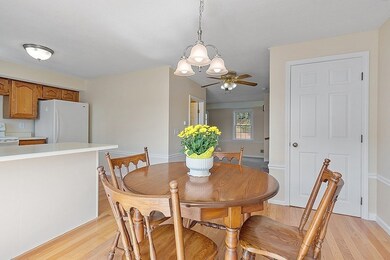
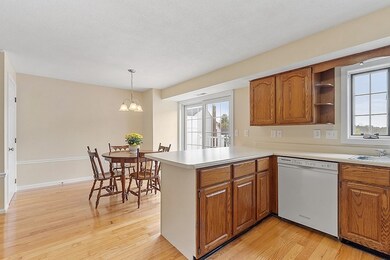
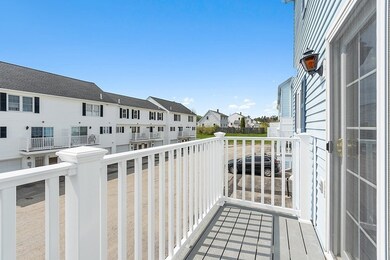
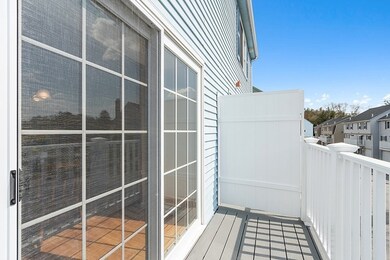
Offer Deadline Monday, 6/26 at 5:00 p.m. with seller response by Tuesday, 6/27 at 3:00 p.m. Welcome to Wilder Brook Village! This well-maintained Townhouse has 2 generous sized bedrooms, 1 ½-baths, finished space in the lower level and a garage under. The Kitchen and dining area have hard wood flooring, plenty of cabinets and a sliding glass door that opens to the deck. Step down into the living room that opens to the private wooded yard. Laundry is conveniently located on the first floor. The second floor has bedrooms and a full bathroom that you can access from the hallway and main bedroom. Updates include brand new wall to wall carpeting in the living room, stairs to second floor, hallway and two bedrooms, freshly painted, new hot water tank. Enjoy the additional amenities of Central Air Conditioning and the Central Vacuum System. Don’t miss out on this fantastic opportunity for comfortable and convenient living!

Last Agent to Sell the Property

Brenda Albert

LAER Realty Partners Listed on: 06/21/2023

LAER Realty Partners

Co-Listed By

Michael McLaughlin

LAER Realty Partners

Last Buyer's Agent

Stacie Gallucci

Redfin Corp.

Redfin Corp.
Create a Home Valuation Report for This Property
The Home Valuation Report is an in-depth analysis detailing your home's value as well as a comparison with similar homes in the area

Townhouse Details

Home Type

  • Townhome

Est. Annual Taxes

  • $2,610

Year Built

  • Built in 1988

HOA Fees

  • $370 Monthly HOA Fees

Parking

  • 1 Car Attached Garage
  • Tuck Under Parking
  • Garage Door Opener
  • Open Parking
  • Off-Street Parking

Home Design

  • Entry on the 1st floor
  • Frame Construction
  • Shingle Roof

Interior Spaces

  • 1,195 Sq Ft Home
  • 2-Story Property
  • Central Vacuum
  • Dining Area
  • Home Office
  • Basement

Kitchen

  • Range
  • Dishwasher

Flooring

  • Wood
  • Wall to Wall Carpet
  • Ceramic Tile

Bedrooms and Bathrooms

  • 2 Bedrooms
  • Primary bedroom located on second floor
  • Walk-In Closet
  • Bathtub with Shower

Laundry

  • Laundry on main level
  • Dryer
  • Washer

Schools

  • Gardner Elem. Elementary School
  • Gardner Middle School
  • Gardner High School

Utilities

  • Forced Air Heating and Cooling System
  • 1 Cooling Zone
  • 1 Heating Zone
  • Heating System Uses Propane
  • 100 Amp Service
  • Electric Water Heater

Additional Features

  • Deck
  • Two or More Common Walls
  • Property is near golf course and schools

Listing and Financial Details

  • Assessor Parcel Number M:M32 B:1 L:100 U:1602,3534224

Community Details

Overview

  • Association fees include insurance, ground maintenance, snow removal, trash
  • 68 Units
  • Wilderbrook Village Community

Amenities

  • Medical Services
  • Common Area

Recreation

  • Park
  • Jogging Path
  • Bike Trail

Pet Policy

  • Call for details about the types of pets allowed

Townhouse Details

Home Type

Townhome

Est. Annual Taxes

$2,610

Year Built

Built in 1988

HOA Fees

$370 per month

Parking

1

Listing Details

  • Property Type: Residential
  • Property Sub Type: Condominium
  • Structure Type: Townhouse
  • Year Built: 1988
  • Entry Level: 1
  • Year Built Details: Approximate
  • SUB AGENCY OFFERED: No
  • Year Round: Yes
  • Compensation Based On: Net Sale Price
  • ResoPropertyType: Residential
  • ResoBuildingAreaSource: PublicRecords
  • Special Features: None
  • Stories: 2

Interior Features

  • Flooring: Wood, Tile, Carpet, Flooring - Wall to Wall Carpet
  • Interior Amenities: Home Office, Central Vacuum
  • Fireplace YN: No
  • Appliances: Range,Dishwasher,Refrigerator,Washer,Dryer, Electric Water Heater,Tank Water Heater, Utility Connections for Electric Range, Utility Connections for Electric Dryer
  • Total Bedrooms: 2
  • Room Bedroom2 Level: Second
  • Room Bedroom2 Features: Closet, Flooring - Wall to Wall Carpet
  • Full Bathrooms: 1
  • Half Bathrooms: 1
  • Total Bathrooms: 2
  • Room Master Bedroom Features: Walk-In Closet(s), Flooring - Wall to Wall Carpet
  • Room Master Bedroom Level: Second
  • Master Bathroom Features: No
  • Bathroom 1 Features: Bathroom - Half, Flooring - Stone/Ceramic Tile, Dryer Hookup - Electric, Washer Hookup
  • Bathroom 1 Level: First
  • Bathroom 2 Level: Second
  • Bathroom 2 Features: Bathroom - Full, Bathroom - With Tub & Shower, Flooring - Stone/Ceramic Tile
  • Room Family Room Level: Basement
  • Room Family Room Features: Flooring - Wall to Wall Carpet, Exterior Access
  • Room Kitchen Level: First
  • Room Kitchen Features: Flooring - Wood, Dining Area, Deck - Exterior
  • Laundry Features: First Floor, In Unit, Washer Hookup
  • Room Living Room Level: First
  • Room Living Room Features: Flooring - Wall to Wall Carpet
  • Room Office Level: Basement
  • Room Office Features: Flooring - Wall to Wall Carpet
  • Basement: Y
  • Living Area: 1195
  • Spa YN: No
  • Stories Total: 2
  • MAIN LO: AN1199
  • MAIN SO: NB3534

Exterior Features

  • Common Walls: 2+ Common Walls
  • Construction Materials: Frame
  • Home Warranty YN: No
  • Patio And Porch Features: Deck - Composite
  • Roof: Shingle
  • Waterfront YN: No

Garage/Parking

  • Garage Spaces: 1
  • Attached Garage YN: Yes
  • Carport Y N: No
  • Covered Parking Spaces: 1
  • Garage YN: Yes
  • Open Parking YN: Yes
  • Parking Features: Under, Garage Door Opener, Off Street, Paved
  • Total Parking Spaces: 1

Utilities

  • Sewer: Public Sewer
  • Utilities: for Electric Range, for Electric Dryer, Washer Hookup
  • Cooling: Central Air
  • Heating: Forced Air, Propane
  • Cooling Y N: Yes
  • Electric: Circuit Breakers, 100 Amp Service
  • Heating YN: Yes
  • Water Source: Public
  • HEAT ZONES: 1
  • COOLING ZONES: 1

Condo/Co-op/Association

  • Association Fee: 370
  • Association Fee Frequency: Monthly
  • Association YN: Yes
  • Community Features: Park, Walk/Jog Trails, Golf, Medical Facility, Bike Path, Highway Access, House of Worship, Private School, Public School
  • Senior Community YN: No
  • MANAGEMENT: Professional - Off Site
  • ResoAssociationFeeFrequency: Monthly

Fee Information

  • Association Fee Includes: Insurance, Maintenance Grounds, Snow Removal, Trash

Lot Info

  • Parcel Number: M:M32 B:1 L:100 U:1602,3534224
  • Zoning: G3
  • Farm Land Area Units: Square Feet
  • Lot Size Units: Acres
  • OUTDOOR SPACE AVAILABLE: Yes - Common
  • ResoLotSizeUnits: Acres

Rental Info

  • Pets Allowed: Yes w/ Restrictions

Tax Info

  • Tax Year: 2023
  • Tax Annual Amount: 2610

Multi Family

  • Number Of Units Total: 68
  • Basement Included Sq Ft: No

MLS Schools

  • High School: Gardner High
  • Elementary School: Gardner Elem.
  • Middle Or Junior School: Gardner Middle

Home Values in the Area

Source: Public Records

Average Home Value in this Area


Source: Public Records

Agents Specializing in Gardner, MA

See All Agents

Property History

We collect this data history from publicly available records. To have your information removed, we recommend requesting removal directly through your county’s website.

Date Event Price List to Sale Price per Sq Ft
08/04/2023 08/04/23 Sold $260,000 +8.3% $218 / Sq Ft
06/27/2023 06/27/23 Pending -- -- --
06/21/2023 06/21/23 For Sale $240,000 -- $201 / Sq Ft
Source: MLS Property Information Network (MLS PIN)

Agents Affiliated with this Home

  • Section Image
  • Section Image
See All Agents

Map

Source: MLS Property Information Network (MLS PIN)

MLS Number: 73127656

MLS Property Information Network (MLS PIN)
Your Personal Tour Guide

Ask me questions while you tour the home.