

Estimated payment $2,432/month
Highlights
- New Construction
- No HOA
- 1-Story Property
About This Home
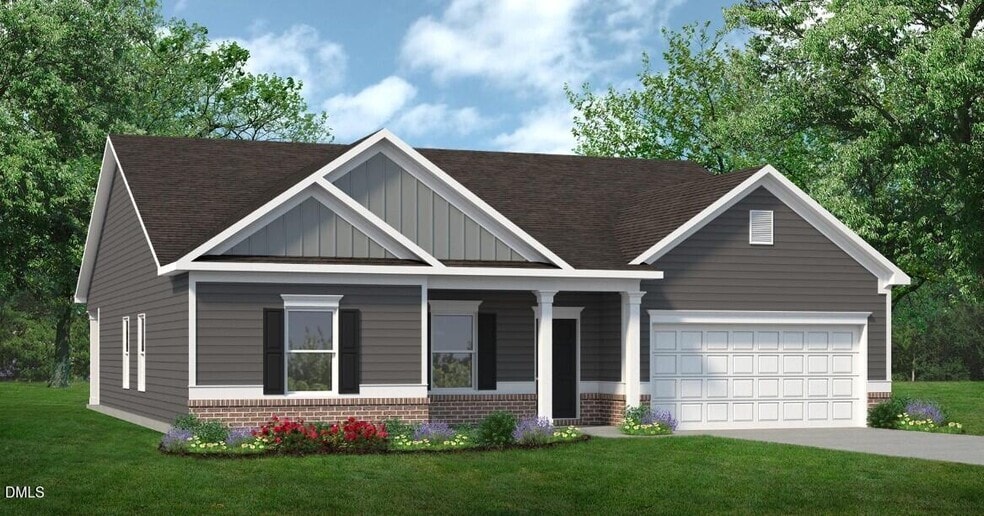
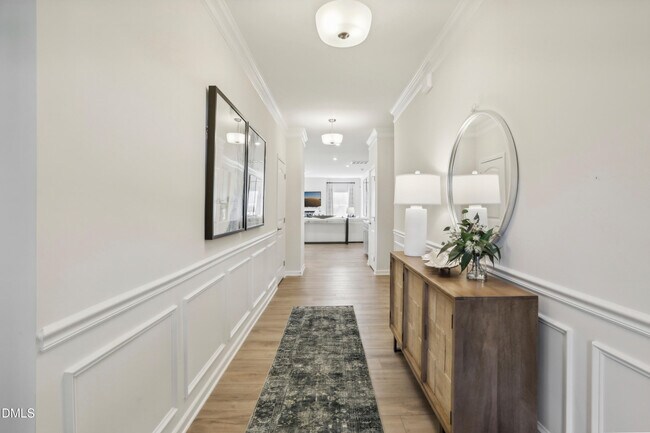
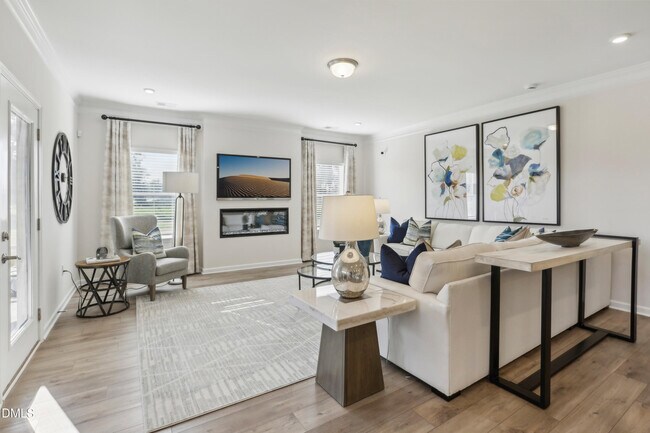
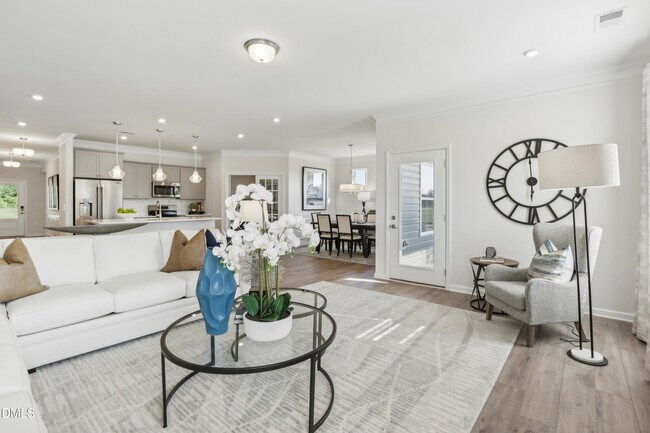
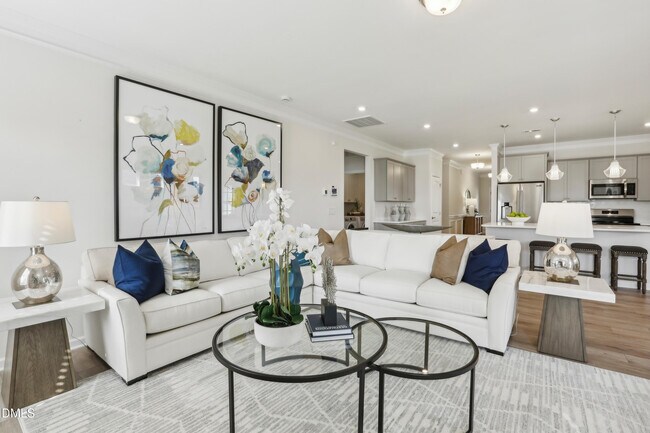
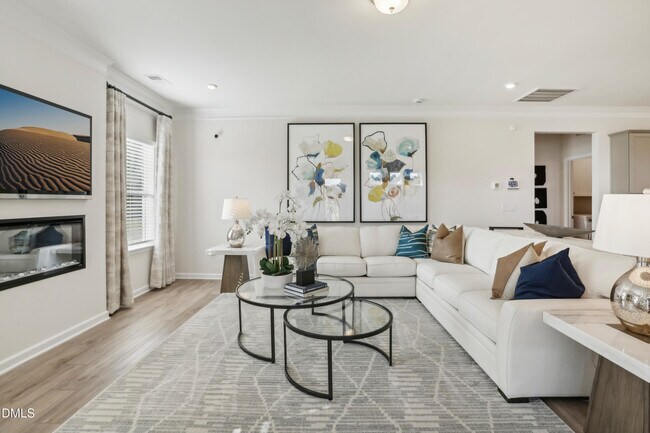
Smith Douglas Homes proudly presents the Avondale plan at Cheshire. THIS HOME IS UNDER CONSTRUCTION WITH AN ESTIMATED COMPLETION DATE OF MARCH 2026. The Avondale is a beautifully designed ranch-style home that offers exceptional curb appeal and a warm, inviting layout designed for everyday comfort and effortless entertaining. Set on a 1.092-acre homesite, this property provides plenty of space and privacy while maintaining a convenient, single-level design.At the center of the home, a thoughtfully planned kitchen features a large island, upgraded cabinetry, granite counters, stylish pendant lighting, and stainless-steel appliances. The kitchen flows into the dining area and a generous family room that opens to a covered patio, perfect for relaxing or hosting guests.Tucked at the rear of the home, the primary suite provides a peaceful retreat with dual walk-in closets, a convenient connection to the laundry room, and a spa-inspired bath with a quartz double vanity and an expansive walk-in shower.Two additional bedrooms and a full bath are positioned at the front, offering privacy for family or visitors. A separate study adds flexible space for work or hobbies. Luxury vinyl plank flooring enhances the main living areas, while plush carpeting creates comfort in the bedrooms.This thoughtfully designed home blends modern finishes with easy single-level living.
Home Details
Home Type
- Single Family
Year Built
- Built in 2026 | New Construction
- Expected Delivery March 2026
Parking
- 2 Car Garage
Interior Spaces
- 1-Story Property
Bedrooms and Bathrooms
- 3 Bedrooms
- 2 Full Bathrooms
Community Details
- No Home Owners Association
Map
- 2827 Galilee Rd
- 189 Langdon Farms Dr
- 204 N Rabbit Run Dr
- 54 N Rabbit Run Dr
- 86 Rabbit Run Dr
- 180 Rabbit Run Dr
- 75 N Rabbit Run Dr
- 97 N Rabbit Run Dr
- 205 N Rabbit Run Dr
- 117 N Rabbit Run Dr
- 3441 Black Creek Rd
- 746 Olive Branch Dr
- 755 Olive Branch Dr
- 764 Olive Branch Dr
- 771 Olive Branch Dr
- 786 Olive Branch Dr
- 835 Olive Branch Dr
- 842 Olive Branch Dr
- 355 Quail Rd
- 0 Country Club Rd
- The Reserve at Four Oaks
- Shiloh Woods
- Fieldview Village
- The View at Holt Lake
- Liberty Creek
- Finley Landing Townes
- Finley Landing
- Starlet Ridge
- High Springs
- Jasper's Landing
- The Preserve at Reedy Creek - The Preserve At Reedy Creek
- Berea Farms
- Connor Glen
- Crescent Mills - Townhomes
- Crescent Mills - Single Family
- Swift Creek Farm
- Crescent Mills
- Swift Creek Farm - The Manors
- Olive Branch
- McAlister Creek
Ask me questions while you tour the home.