NOT LISTED FOR SALE
5 Beds
3 Baths
2,535 Sq Ft
0.64 Acre Lot

Sale Details

Date Sold: March 25, 2025

Last sale price $359,000 $142 Per Sq Ft

48 Days on Market

Highlights

  • RV or Boat Parking
  • Deck
  • Living Room with Fireplace
  • Mountain View
  • Wood Burning Stove
  • Main Floor Primary Bedroom

About This Home

As of March 2025

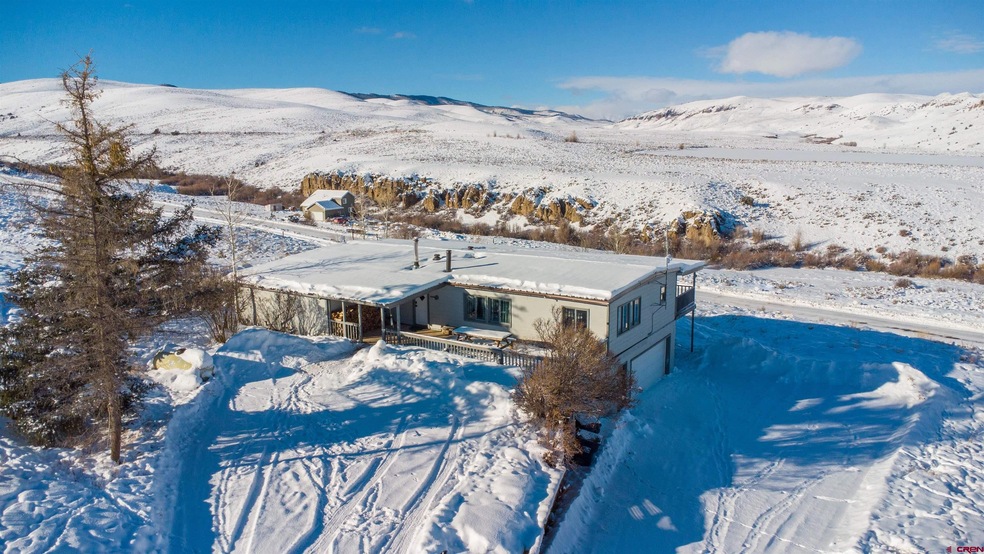
Opportunity awaits in Antelope Hills with over 2500 SF across two living spaces, plus an additional 585 SF garage! Situated on over half an acre, this large parcel offers ample parking, a sunny front patio, huge back deck and breathtaking views of the Anthracites and the Palisades! The open concept floorplan allows space to spread out, with a bonus room adjacent to the main living area upstairs. A sliding door in the dining room provides easy access to the deck, perfect for entertaining and relaxing. Three bedrooms and two bathrooms are also located on the main floor, which encompasses a total of 1560 SF of living space. Downstairs, a separate entrance opens to an additional 975 SF living area, including two bedrooms and a full bath. The basement garage provides extra room for storage with interior access to the downstairs living space. This property has incredible potential with possibility for rental income, multigenerational living, and employee housing. Antelope Hills offers scenic countryside living, with convenient water and sewer service available through the County and HOA. This 1975 (Pre-HUD) mobile home is permanently attached to a two-story foundation on .64 acre of land. Potential buyers must clarify with lenders if this unique property type qualifies for underwriting.

Last Agent to Sell the Property

patti hensley

Bluebird Real Estate, LLC Listed on: 12/11/2024

Last Buyer's Agent

Josh Townsend

The Clarke Agency

Create a Home Valuation Report for This Property
The Home Valuation Report is an in-depth analysis detailing your home's value as well as a comparison with similar homes in the area

Property Details

Home Type

  • Mobile/Manufactured

Est. Annual Taxes

  • $853

Year Built

  • Built in 1975

Lot Details

  • 0.64

HOA Fees

  • $117 Monthly HOA Fees

Home Design

  • Metal Roof
  • Wood Siding

Interior Spaces

  • 2,535 Sq Ft Home
  • 2-Story Property
  • Partially Furnished
  • Wood Burning Stove
  • Living Room with Fireplace
  • Combination Kitchen and Dining Room
  • 1 Home Office
  • Mountain Views
  • Finished Basement
  • Fireplace in Basement

Kitchen

  • Oven or Range
  • Dishwasher

Bedrooms and Bathrooms

  • 5 Bedrooms
  • Primary Bedroom on Main
  • 3 Full Bathrooms

Laundry

  • Dryer
  • Washer

Parking

  • 2 Car Garage
  • Basement Garage
  • RV or Boat Parking

Outdoor Features

  • Deck
  • Covered Patio or Porch
  • Shed

Schools

  • Gunnison 1-5 Elementary School
  • Gunnison 6-8 Middle School
  • Gunnison 9-12 High School

Utilities

  • Forced Air Heating System
  • Pellet Stove burns compressed wood to generate heat
  • Heating System Uses Wood
  • Heating System Powered By Leased Propane
  • Heating System Uses Propane
  • Propane Water Heater
  • Internet Available

Additional Features

  • 27,878 Sq Ft Lot
  • Double Wide

Community Details

  • Association fees include sewer, water, road maintenance, common area taxes
  • Antelope Hills HOA
  • Antelope Hills Subdivision

Listing and Financial Details

  • Assessor Parcel Number 370122301002

Property Details

Home Type

Mobile/Manufactured

Est. Annual Taxes

$853

Year Built

Built in 1975

Lot Details

0.64 Acres

HOA Fees

$117 per month

Listing Details

  • Appliance Inclusions: Refrigerator, Washer, Dishwasher, Dryer, Range/Oven
  • Estimated Total Acres: 0.64
  • Class: RESIDENTIAL
  • Em Deposit: 15,000
  • Em Holder: Title company
  • Exterior Inclusions: Deck, Shed/Storage, Covered Porch, Patio
  • Interior Inclusions: Wood Stove, Pellet Stove
  • Legal Lot Block: LOT 2, ANTELOPE HILLS SUBDIVISION I
  • Lot Size Acreage: .5 - .99
  • Parcel Id Number: 370122301002
  • Price Per Sq Ft: 141.62
  • Real Estate Included: Yes
  • Residence Stories: Two Story
  • Residence Style: Double Wide
  • Rv Parking: Yes
  • Sale/Rent: For Sale
  • Siding: Wood
  • Sold Price Sq Ft: 141.62
  • Street Descriptionaccess: Dirt
  • Street Designation: Trail
  • Type: Manufactured\mobile
  • Access: Year Round
  • HOA Fees: Yes
  • HOA Transfer Fee: Yes
  • Internet Provider: Visionary
  • Internet Service: Yes
  • Other Transfer Fees: Yes
  • Total Taxes Dollar: 853
  • Year Built: 1975
  • Foreign Owned Y N: No
  • Prop Description Remarks: Opportunity awaits in Antelope Hills with over 2500 SF across two living spaces, plus an additional 585 SF garage! Situated on over half an acre, this large parcel offers ample parking, a sunny front patio, huge back deck and breathtaking views of the Anthracites and the Palisades! The open concept floorplan allows space to spread out, with a bonus room adjacent to the main living area upstairs. A sliding door in the dining room provides easy access to the deck, perfect for entertaining and relaxing. Three bedrooms and two bathrooms are also located on the main floor, which encompasses a total of 1560 SF of living space. Downstairs, a separate entrance opens to an additional 975 SF living area, including two bedrooms and a full bath. The basement garage provides extra room for storage with interior access to the downstairs living space. This property has incredible potential with possibility for rental income, multigenerational living, and employee housing. Antelope Hills offers scenic countryside living, with convenient water and sewer service available through the County and HOA. This 1975 (Pre-HUD) mobile home is permanently attached to a two-story foundation on .64 acre of land. Potential buyers must clarify with lenders if this unique property type qualifies for underwriting.
  • Subdv Name: Antelope Hills
  • Special Features: None
  • Property Sub Type: MobileManufactured
  • Stories: 19

Interior Features

  • Dining Room: Kitchen/Dining
  • Bedrooms: 5
  • Flooring: Engineered Flooring
  • Estimated Total Sq Ft: 2535
  • Full Bathrooms: 3
  • Half Bathrooms: 0
  • Bathrooms Quarter: 0
  • Bathrooms Three Quarters: 0
  • Total Bathrooms: 3
  • Basement Finished Sq Ft: 975
  • Fireplace Location Type: Living Room, Basement
  • Foundation: Basement-finished
  • Main Level Sq Ft: 1560
  • Master Bedroom Level: Main Level
  • Total Office Den: 1

Exterior Features

  • Construction Type: Pre-HUD
  • Roof: Metal
  • Views: Mountains

Garage/Parking

  • Garage Type: Basement Garage
  • Garage: Yes
  • Garage Capacity: 2

Utilities

  • Utilities: Electric, Propane-Tank Leased
  • Electric Supplier: Gunnison County Electric Association
  • Gas Supplier: Ferrellgas
  • Heating System: Wood Stove, Pellet Stove, Forced Air
  • Sewer Supplier: Gunnison County Water and Sanitation Division
  • Water Heater: Propane Water Heater
  • Water Supplier: Gunnison County Water and Sanitation Division

Condo/Co-op/Association

  • HOA: Yes
  • Hoa Inclusions: Sewer, Water, Road Maintenance, Common Area Taxes
  • Hoametro Fees: 350
  • HOA Metro Fees Frequency: Quarterly
  • Hoa Name: Antelope Hills HOA

Schools

  • High School: Gunnison 9-12

Lot Info

  • Geo Subdivision: CO

Rental Info

  • Furnished: Partially Furnished

Tax Info

  • Tax Year: 2023

MLS Schools

  • Elementary School: Gunnison 1-5
  • Middle School: Gunnison 6-8

Ownership History

We collect this data history from publicly available records. To have your information removed, we recommend requesting removal directly through your county’s website.

Date Name Owned For Owner Type

Purchase Details

Listed on
Dec 11, 2024
Closed on
Mar 25, 2025
Sold by
Mccallan Inspiration Llc
Bought by
Seller's Agent
patti hensley
Bluebird Real Estate, LLC
Buyer's Agent
Josh Townsend
The Clarke Agency
List Price
$389,000
Sold Price
$359,000
Premium/Discount to List
-$30,000
-7.71%
Views
2

Home Financials for this Owner

Home Financials are based on the most recent Mortgage that was taken out on this home.
Original Mortgage
$250,000
Outstanding Balance
$245,095
Interest Rate
6.89%
Mortgage Type
New Conventional

Purchase Details

Closed on
Apr 8, 2022
Sold by
Jon Andersen
Bought by
Mccann Inspiration Llc

Purchase Details

Closed on
Jun 25, 2021
Sold by
Pierce Theodore Lawrence
Bought by
Andersen Jon

Purchase Details

Closed on
Apr 17, 2019
Sold by
Heuer Katie Rose
Bought by
Pierce Theodore Lawrence

Home Financials for this Owner

Home Financials are based on the most recent Mortgage that was taken out on this home.
Original Mortgage
$78,500
Interest Rate
4.3%
Mortgage Type
Commercial

Purchase Details

Closed on
Apr 8, 2016
Sold by
Scales James R
Bought by
Plearce Theodore Lawrence and Heauer Katie Rose

Purchase Details

Closed on
Feb 7, 2007
Sold by
Scales James R and Scales Michael R
Bought by
Scales James R

Purchase Details

Closed on
Sep 14, 2005
Sold by
Casebolt Pauline C
Bought by
Scales James R and Scales Michael R
Source: Public Records

Purchase History

We collect this data history from publicly available records. To have your information removed, we recommend requesting removal directly through your county’s website.

Date Buyer Sale Price Title Company
$359,000 Land Title
Mccann Inspiration Llc $350,000 None Listed On Document
Andersen Jon $260,000 Gunnison County Abstract Co
Pierce Theodore Lawrence -- None Available
Plearce Theodore Lawrence $99,900 None Available
Scales James R -- None Available
Scales James R $135,000 None Available
Source: Public Records

Mortgage History

We collect this data history from publicly available records. To have your information removed, we recommend requesting removal directly through your county’s website.

Date Status Borrower Loan Amount
Open $250,000
Previous Owner Pierce Theodore Lawrence $78,500
Previous Owner Casebolt Pauline C $7,000
Source: Public Records

Property History

We collect this data history from publicly available records. To have your information removed, we recommend requesting removal directly through your county’s website.

Date Event Price List to Sale Price per Sq Ft
03/25/2025 03/25/25 Sold $359,000 -7.7% $142 / Sq Ft
01/28/2025 01/28/25 Pending -- -- --
12/11/2024 12/11/24 For Sale $389,000 -- $153 / Sq Ft
Source: Colorado Real Estate Network (CREN)

Tax History

We collect this data history from publicly available records. To have your information removed, we recommend requesting removal directly through your county’s website.

Year Tax Paid Tax Assessment Tax Assessment Total Assessment is a certain percentage of the fair market value that is determined by local assessors to be the total taxable value of land and additions on the property. Land Improvement
2026 $1,769 $21,744 $4,233 $17,511
2025 $1,769 --
2024 $1,572 $23,739 $2,218 $21,521
2023 $1,572 $10,587 $1,931 $8,656
2022 $1,500 $12,532 $1,931 $10,601
2021 $1,519 $12,532 $1,931 $10,601
2020 $1,433 $0 $0 $0
2019 $1,403 $0 $0 $0
2018 $1,355 $0 $0 $0
2017 $1,271 $0 $0 $0
2016 $1,201 $0 $0 $0
2015 $1,116 $0 $0 $0
Source: Public Records

Agents Affiliated with this Home

  • Section Image
  • Section Image
See All Agents

Map

Source: Colorado Real Estate Network (CREN)

MLS Number: 819885

Colorado Real Estate Network (CREN)
Your Personal Tour Guide

Ask me questions while you tour the home.