NOT LISTED FOR SALE
10 Beds
7 Baths
5,488 Sq Ft
0.79 Acre Lot

Sale Details

Date Sold: December 27, 2024

Last sale price $860,000 $157 Per Sq Ft

7 Days on Market

Highlights

  • 0.79 Acre Lot
  • No HOA
  • Baseboard Heating
  • Wood Flooring
  • Bathroom on Main Level
  • 5 Car Garage

About This Home

As of December 2024

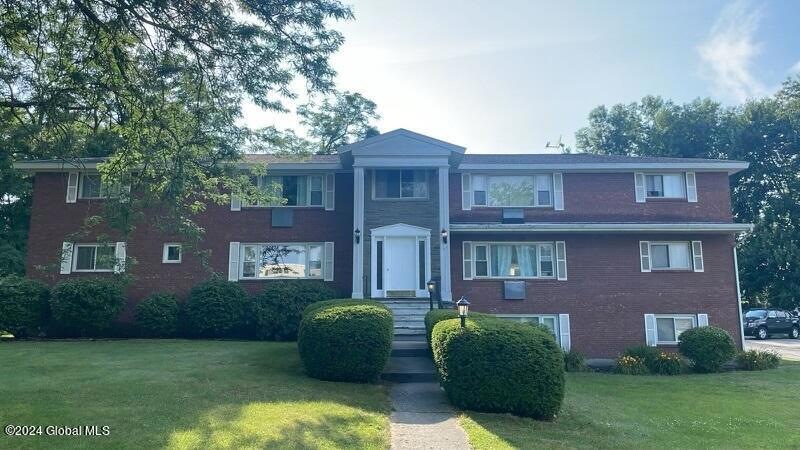
Location location convenient Guilderland Brick 5 unit apartment building with 5 car garage, all 2 bedroom units, two units have two baths, all units have a storage unit in the basement, tenants pay gas and electric. Seller is a real-estate Broker

Last Agent to Sell the Property

Jon Brower

Brower Realty and Property Services Inc License #10311206031 Listed on: 09/04/2024

Last Buyer's Agent

Jack Zheng

Brokers Network License #10401235201

Create a Home Valuation Report for This Property
The Home Valuation Report is an in-depth analysis detailing your home's value as well as a comparison with similar homes in the area

Property Details

Home Type

  • Multi-Family

Est. Annual Taxes

  • $14,351

Year Built

  • Built in 1968

Lot Details

  • 34,412 Sq Ft Lot
  • Lot Dimensions are 149 x229
  • Partially Fenced Property

Parking

  • 5 Car Garage
  • Garage Door Opener
  • Driveway
  • Open Parking
  • Off-Street Parking

Home Design

  • Brick Exterior Construction
  • Block Foundation
  • Shingle Roof
  • Rubber Roof
  • Asphalt

Flooring

  • Wood
  • Carpet
  • Laminate

Bedrooms and Bathrooms

  • 10 Bedrooms
  • Bathroom on Main Level
  • 7 Full Bathrooms

Basement

  • Walk-Out Basement
  • Sump Pump

Schools

  • Guilderland High School

Utilities

  • No Cooling
  • Heating System Uses Natural Gas
  • Baseboard Heating
  • Hot Water Heating System
  • 100 Amp Service
  • High Speed Internet
  • Cable TV Available

Community Details

  • No Home Owners Association
  • 5 Units
  • Low-Rise Community

Listing and Financial Details

  • Tenant pays for internet, cable TV, electricity, gas
  • Legal Lot and Block 42.000 / 2
  • Assessor Parcel Number 013089 52.19-2-42

Property Details

Home Type

Multi-Family

Est. Annual Taxes

$14,351

Year Built

Built in 1968

Lot Details

0.79 Acres

Parking

5

Listing Details

  • Property Type: MultiFamily
  • Property Sub Type: 5+ Units
  • Zoning: Multi Residence
  • Year Built: 1968
  • Directions: Western Ave to E. Highland Dr. building is on the right
  • Above Grade Finished Sq Ft: 5488.0
  • Architectural Style: Low Rise, Apartment 4 Plus Unit
  • Lot Size Acres: 0.79
  • Lot Size: 149 x229
  • Parking Features Parking Total: 12.0
  • Sale Detail Seller Contribution: No
  • Number Of Separate Electric Meters: 6
  • Number Of Separate Gas Meters: 6
  • Flooring:Carpet: Yes
  • Flooring:Laminate: Yes
  • Flooring:Wood: Yes
  • Fencing:Fenced: Yes
  • Foundation Details:Block2: Yes
  • Electric:Circuit Breakers: Yes
  • Fencing:Partial2: Yes
  • Architectural Style:Low Rise: Yes
  • Special Features: None

Interior Features

  • Flooring: Wood, Carpet, Laminate
  • Basement: Sump Pump, Walk-Out Access, Other
  • Interior Amenities: High Speed Internet
  • Full Bathrooms: 7
  • Total Bedrooms: 10
  • Below Grade Sq Ft: 2494.0
  • Bathroom Levels Full Bathroom 1: 1st
  • Bathroom Levels Full Bathroom 2: 1st
  • Bathroom Levels Full Bathroom 3: 1st
  • Bathroom Levels Full Bathroom 4: 2nd
  • Bathroom Levels Full Bathroom 5: 2nd
  • Bathroom Levels Full Bathroom 6: 2nd
  • Bathroom Levels Full Bathroom 7: Basement
  • Basement:Walk-Out Access: Yes
  • Interior Features:High Speed Internet: Yes
  • Basement:Sump Pump: Yes
  • Attic Features:Hatch: Yes
  • Unit 1 Owner Furnish Features:Maintenance Grounds2: Yes
  • Unit 1 Owner Furnish Features:Sewer3: Yes
  • Unit 1 Owner Furnish Features:Snow Removal4: Yes
  • Unit 1 Owner Furnish Features:Water4: Yes
  • Unit 2 Owner Furnish Features:Maintenance Grounds3: Yes
  • Unit 2 Owner Furnish Features:Sewer4: Yes
  • Unit 2 Owner Furnish Features:Snow Removal5: Yes
  • Unit 2 Owner Furnish Features:Water5: Yes
  • Unit 1 Owner Furnish Features:Hot Water4: Yes
  • Unit 1 Owner Furnish Features:Trash2: Yes
  • Unit 2 Owner Furnish Features:Trash3: Yes

Exterior Features

  • Exterior Features: None
  • Roof: Rubber, Shingle, Asphalt
  • Construction Type: Brick
  • Fencing: Fenced, Partial
  • Foundation Details: Block
  • Waterfront: No
  • Exterior Features:None37: Yes
  • Construction Materials:Brick: Yes

Garage/Parking

  • Garage Spaces: 5.0
  • Parking Features: Off Street, Driveway, Garage, Garage Door Opener
  • Attached Garage: No
  • Open Parking: Yes
  • Total Parking Spaces: 12.0
  • Property Detail:Garage Spaces: 5.0
  • Parking Features:Off Street: Yes
  • Property Detail:Parking YN: Yes
  • Parking Features:Driveway: Yes
  • Parking Features:Garage: Yes
  • Parking Features:Garage Door Opener: Yes
  • Unit 1 Owner Furnish Features:Parking2: Yes
  • Unit 2 Owner Furnish Features:Parking3: Yes

Utilities

  • Utilities: Cable Available
  • Sewer: Public Sewer
  • Cooling: None
  • Electric: 100 Amp Service, Circuit Breakers
  • Heating: Baseboard, Hot Water, Natural Gas
  • Water Source: Public
  • Cooling Y N: No
  • Heating Yn: Yes
  • Heating:Baseboard: Yes
  • Heating:Hot Water: Yes
  • Heating:Natural Gas2: Yes

Condo/Co-op/Association

  • Association: No

Association/Amenities

  • Parcel Tax HOA:Association YN: No

Schools

  • Junior High Dist: Guilderland

Lot Info

  • Land Lease: No
  • Parcel #: 013089 52.19-2-42
  • Lot Size Sq Ft: 34412.4
  • ResoLotSizeUnits: Acres

Rental Info

  • Tenant Pays: Internet, Cable TV, Electricity, Gas

Tax Info

  • Tax Annual Amount: 14350.73
  • Tax Block: 2
  • Tax Lot: 42.000

Multi Family

  • Number Of Units Total: 5

MLS Schools

  • HighSchool: Guilderland

Ownership History

We collect this data history from publicly available records. To have your information removed, we recommend requesting removal directly through your county’s website.

Date Name Owned For Owner Type

Purchase Details

Listed on
Sep 4, 2024
Closed on
Dec 27, 2024
Sold by
Bought by
Seller's Agent
Jon Brower
Brower Realty and Property Services Inc
Buyer's Agent
Jack Zheng
Brokers Network
List Price
$949,000
Sold Price
$860,000
Premium/Discount to List
-$89,000
-9.38%
Views
39

Home Financials for this Owner

Home Financials are based on the most recent Mortgage that was taken out on this home.
Original Mortgage
$688,000
Outstanding Balance
$616,527
Interest Rate
6.81%
Mortgage Type
New Conventional

Purchase Details

Closed on
Sep 10, 1998
Sold by
Bought by
Source: Public Records

Home Values in the Area

Source: Public Records

Average Home Value in this Area


Source: Public Records

Agents Specializing in Campus Area, NY

See All Agents

Purchase History

We collect this data history from publicly available records. To have your information removed, we recommend requesting removal directly through your county’s website.

Date Buyer Sale Price Title Company
$860,000 None Listed On Document
$210,000 --
Source: Public Records

Mortgage History

We collect this data history from publicly available records. To have your information removed, we recommend requesting removal directly through your county’s website.

Date Status Borrower Loan Amount
Open $688,000
Previous Owner $250,000
Source: Public Records

Property History

We collect this data history from publicly available records. To have your information removed, we recommend requesting removal directly through your county’s website.

Date Event Price List to Sale Price per Sq Ft
12/27/2024 12/27/24 Sold $860,000 -9.4% $157 / Sq Ft
09/11/2024 09/11/24 Pending -- -- --
09/04/2024 09/04/24 For Sale $949,000 -- $173 / Sq Ft
Source: Global MLS

Tax History

We collect this data history from publicly available records. To have your information removed, we recommend requesting removal directly through your county’s website.

Year Tax Paid Tax Assessment Tax Assessment Total Assessment is a certain percentage of the fair market value that is determined by local assessors to be the total taxable value of land and additions on the property. Land Improvement
2025 $25,278 $475,000 $81,000 $394,000
2024 $14,695 $475,000 $81,000 $394,000
2023 $14,174 $475,000 $81,000 $394,000
2022 $23,167 $475,000 $81,000 $394,000
2021 $22,747 $475,000 $81,000 $394,000
2020 $35,430 $776,700 $81,000 $695,700
2019 $16,707 $776,700 $81,000 $695,700
2018 $8,896 $195,700 $61,800 $133,900
2017 $0 $195,700 $61,800 $133,900
2016 $7,752 $195,700 $61,800 $133,900
2015 -- $195,700 $61,800 $133,900
2014 -- $195,700 $61,800 $133,900
Source: Public Records

Agents Affiliated with this Home

  • Section Image
  • Section Image
See All Agents

Map

Source: Global MLS

MLS Number: 202424689

Global MLS
Your Personal Tour Guide

Ask me questions while you tour the home.