
Deborah M Gordon
Coldwell Banker Realty - Brookline
(857) 425-1550
100 Total Sales
1 in Downtown Boston
$2,550,000 Price
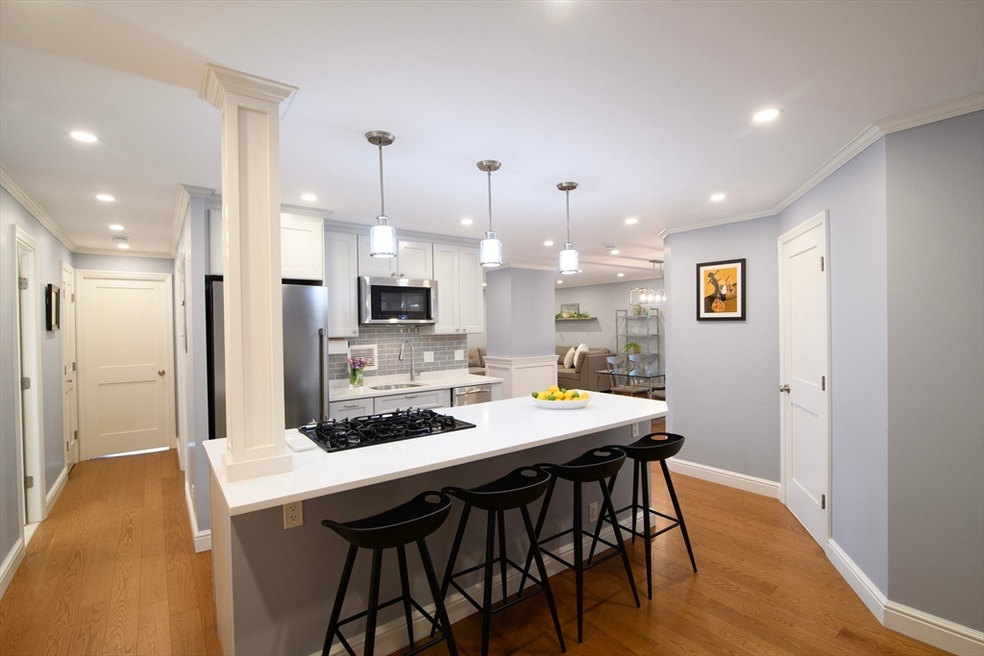

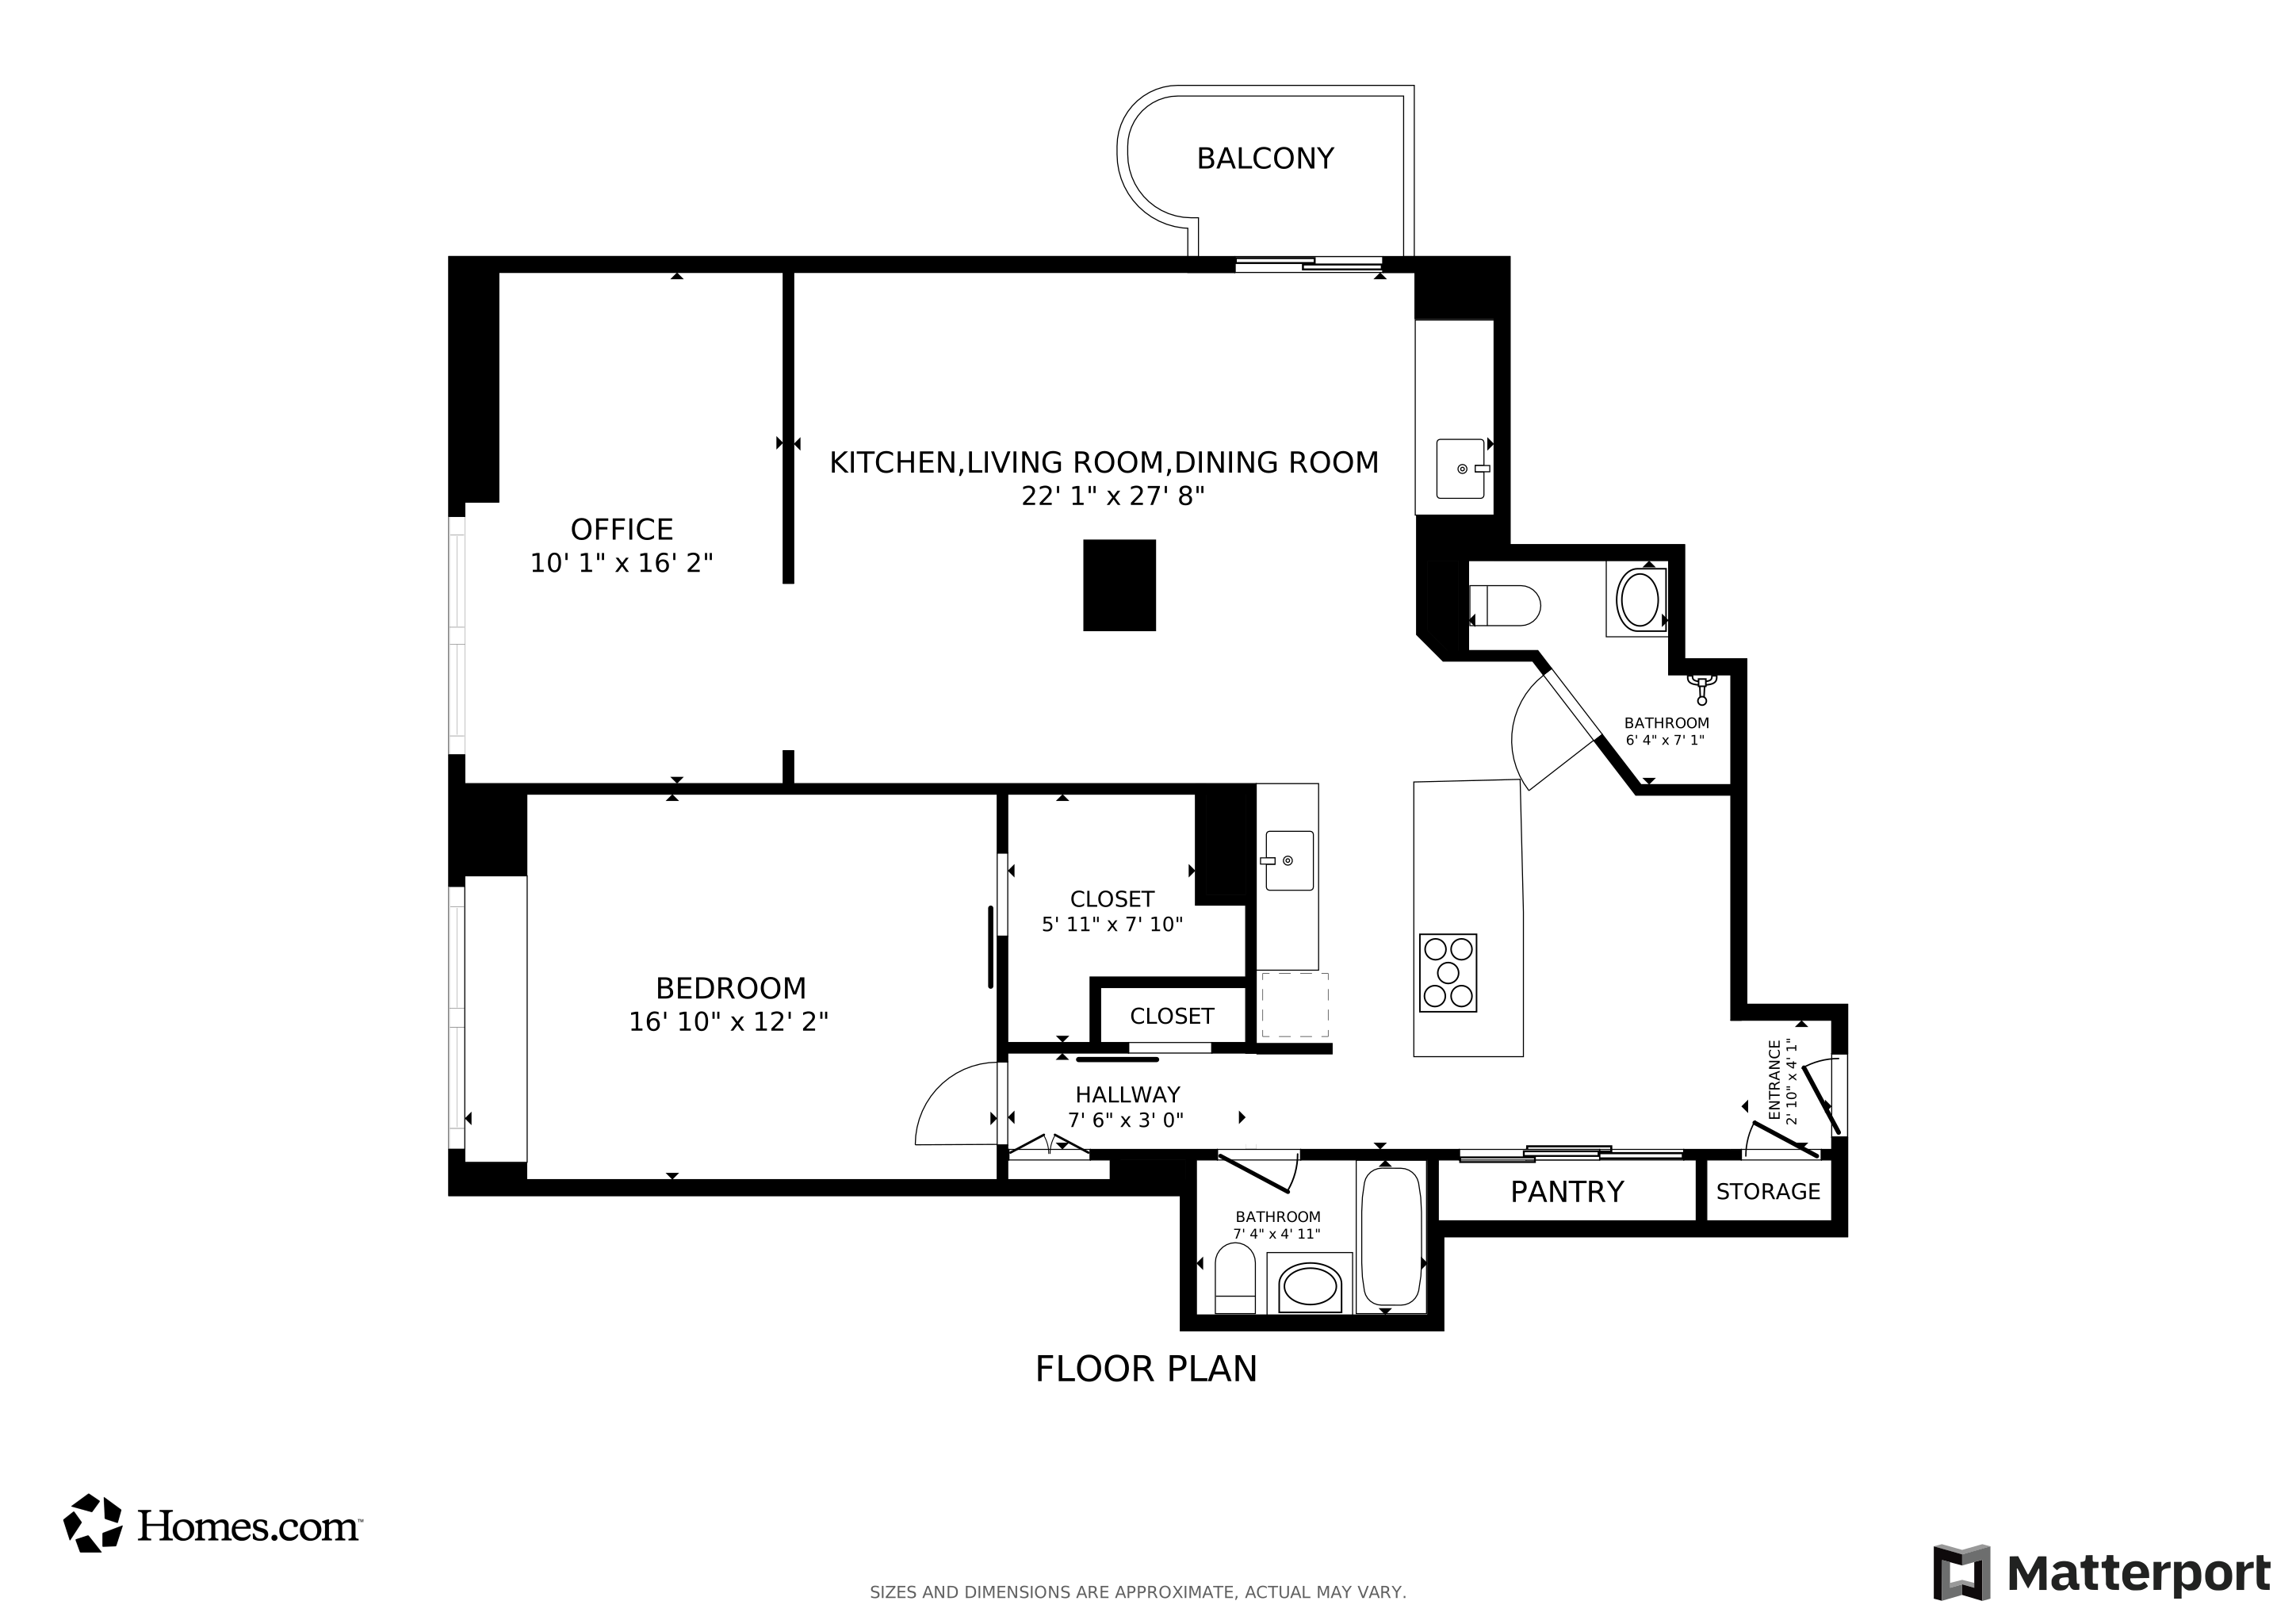


This stunning two bed, two full bath condo offers breathtaking views of the harbor and city skyline, creating a serene and luxurious atmosphere. The fully renovated open-concept living and dining area with oak hardwood floors throughout features a walk-out balcony overlooking Boston Harbor. Sunlight beams through the windows, flooding the space with natural light. The modern kitchen has sleek stainless steel appliances, quartz countertops, and ample storage, perfect for both entertaining and everyday living. The primary bedroom includes a spacious walk-in closet ideal for city living, while the second bedroom is perfect for guests or a home office. Both bathrooms are tastefully designed with elegant finishes. During renovations, a built-in linen closet was added for extra storage. This smart home features lighting on dimmers, power window shades, and home automation, allowing control via your phone. The condo is also wired for fiber internet and cable TV ensuring seamless connectivity.
Last Buyer's Agent
Jessica Later
JL+CoRE
We collect this data history from publicly available records. To have your information removed, we recommend requesting removal directly through your county’s website.
Deborah M Gordon
Coldwell Banker Realty - Brookline
(857) 425-1550
100 Total Sales
1 in Downtown Boston
$2,550,000 Price
Nicole Blanchard
Compass
(781) 808-2520
28 Total Sales
1 in Downtown Boston
$1,715,000 Price
Jennifer Schneider
Century 21 Elite Realty
(781) 549-9402
105 Total Sales
1 in Downtown Boston
$1,280,000 Price
Georgia Balafas
Corcoran Property Advisors
(781) 645-4693
55 Total Sales
1 in Downtown Boston
$2,350,000 Price
Andrea Arcari
Monarc Properties
(857) 971-4091
4 Total Sales
2 in Downtown Boston
$1.4M - $2.3M Price Range
Richard Hornblower
Coldwell Banker Realty - Boston
(339) 666-1029
76 Total Sales
2 in Downtown Boston
$536K - $924K Price Range
We collect this data history from publicly available records. To have your information removed, we recommend requesting removal directly through your county’s website.
| Date | Type | Sale Price | Title Company |
|---|---|---|---|
| Quit Claim Deed | $800,000 | -- | |
| Deed | $520,000 | -- | |
| Deed | $589,000 | -- |
We collect this data history from publicly available records. To have your information removed, we recommend requesting removal directly through your county’s website.
| Date | Status | Loan Amount | Loan Type |
|---|---|---|---|
| Open | $640,000 | Purchase Money Mortgage | |
| Closed | $300,000 | No Value Available |
We collect this data history from publicly available records. To have your information removed, we recommend requesting removal directly through your county’s website.
| Date | Event | Price | List to Sale | Price per Sq Ft |
|---|---|---|---|---|
| 06/30/2026 06/30/26 | Sold | $1,050,000 | -11.0% | $845 / Sq Ft |
| 05/04/2026 05/04/26 | Pending | -- | -- | -- |
| 04/29/2026 04/29/26 | For Sale | $1,180,000 | 0.0% | $950 / Sq Ft |
| 04/16/2026 04/16/26 | Pending | -- | -- | -- |
| 02/18/2026 02/18/26 | Price Changed | $1,180,000 | -4.8% | $950 / Sq Ft |
| 05/28/2025 05/28/25 | Price Changed | $1,240,000 | -4.6% | $998 / Sq Ft |
| 03/20/2025 03/20/25 | For Sale | $1,300,000 | 0.0% | $1,047 / Sq Ft |
| 09/03/2013 09/03/13 | Rented | $3,200 | 0.0% | -- |
| 08/04/2013 08/04/13 | Under Contract | -- | -- | -- |
| 05/31/2013 05/31/13 | For Rent | $3,200 | -- | -- |
We collect this data history from publicly available records. To have your information removed, we recommend requesting removal directly through your county’s website.
| Year | Tax Paid | Tax Assessment Tax Assessment Total Assessment is a certain percentage of the fair market value that is determined by local assessors to be the total taxable value of land and additions on the property. | Land | Improvement |
|---|---|---|---|---|
| 2025 | $10,466 | $903,800 | $0 | $903,800 |
| 2024 | $9,605 | $881,200 | $0 | $881,200 |
| 2023 | $9,345 | $870,100 | $0 | $870,100 |
| 2022 | $9,373 | $861,500 | $0 | $861,500 |
| 2021 | $9,192 | $861,500 | $0 | $861,500 |
| 2020 | $8,795 | $832,900 | $0 | $832,900 |
| 2019 | $8,523 | $808,653 | $0 | $808,653 |
| 2018 | $8,228 | $785,100 | $0 | $785,100 |
| 2017 | $7,918 | $747,729 | $0 | $747,729 |
| 2016 | $7,759 | $705,405 | $0 | $705,405 |
| 2015 | $7,353 | $607,182 | $0 | $607,182 |
| 2014 | $6,944 | $551,984 | $0 | $551,984 |
Seller's Agent in 2026
C. Devon Holden
C. Devon's Homes, LLC
(617) 997-5513
1 in this area
15 Total Sales
JL
Buyer's Agent in 2026
Jessica Later
JL+CoRE
JF
Seller's Agent in 2015
James Foster
Coldwell Banker Realty - Boston
SG
Seller's Agent in 2013
Susan Gram and Karen Peters
Douglas Elliman Real Estate - Park Plaza
Source: MLS Property Information Network (MLS PIN)
MLS Number: 73348099
APN: CBOS-000000-000003-002970-000136
Disclaimer: Certain information contained herein is derived from information provided by parties other than Homes.com. All information provided is deemed reliable, but is not guaranteed to be accurate and should be independently verified.
The property listing data and information, or the Images, set forth herein were provided to MLS Property Information Network, Inc. from third party sources, including sellers, lessors and public records, and were compiled by MLS Property Information Network, Inc. The property listing data and information, and the Images, are for the personal, non-commercial use of consumers having a good faith interest in purchasing or leasing listed properties of the type displayed to them and may not be used for any purpose other than to identify prospective properties which such consumers may have a good faith interest in purchasing or leasing. MLS Property Information Network, Inc. and its subscribers disclaim any and all representations and warranties as to the accuracy of the property listing data and information, or as to the accuracy of any of the Images, set forth herein.
Ask me questions while you tour the home.