
Jennifer Waldrop
EXP Realty, LLC
(888) 477-4928
36 Total Sales
1 in Byron
$250,000 Price
Estimated Value: $288,000 - $318,000
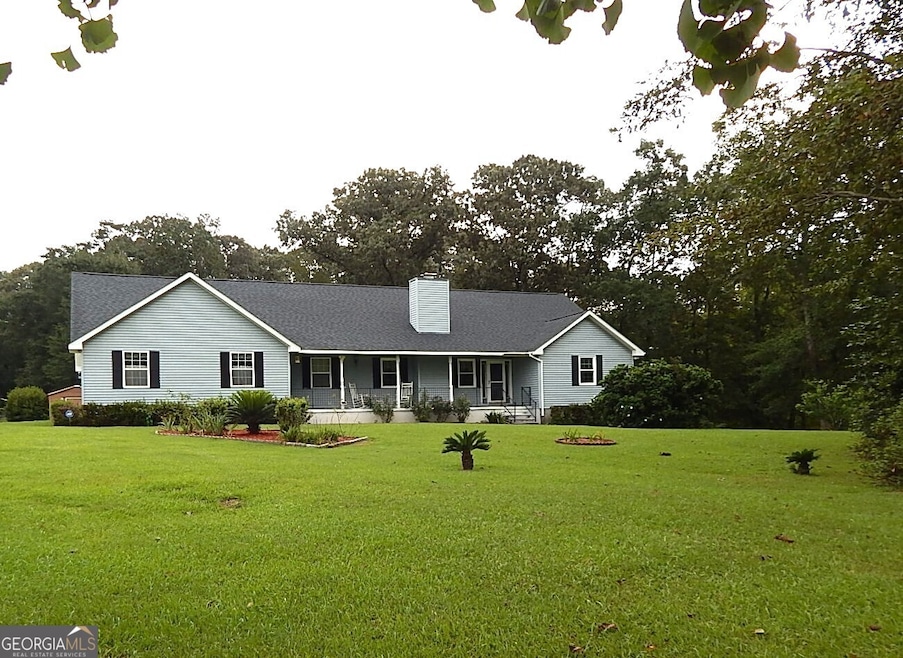
One owner home in Byron with so much to offer. Plenty of spaces to unwind & relax including the front porch, the large living room with wood burning fireplace, the sunroom, or back deck. Or simply relax outside on your own 2 acres with pecan trees, grape vines, fig trees, blueberries, pear tree, and a variety of flowering shrubs. Inside, the rooms are large and the floor plan flows well. The Master suite has double sink vanity & walk-in shower, plus His & Hers walk-in closets. Island kitchen with solid surface counters and pantry. Large laundry room with shelving. Super-sized garage. Two storage buildings plus a storage room in the walk-in crawl space. Location 3 miles outside of Byron city limits is convenient to both I-75 and Robins AFB. This home is move-in ready and is the perfect blend of convenience & privacy.
Last Agent to Sell the Property
Sellers Realty LLC License #246550 Listed on: 08/29/2025
Jennifer Waldrop
EXP Realty, LLC
(888) 477-4928
36 Total Sales
1 in Byron
$250,000 Price
Delaney Burke
Fickling & Company, Inc.
(855) 783-1956
29 Total Sales
7 in Byron
$317K - $343K Price Range
Taylor Liszewski
LANDMARK REALTY
(478) 292-6881
42 Total Sales
2 in Byron
$376,980 Price Range
Melissa Brown
Normand Real Estate
(706) 756-8776
49 Total Sales
1 in Byron
$245,000 Price
Angela Aull
HomeSmart
(833) 367-1373
93 Total Sales
1 in Byron
$233,000 Price
Joe Wilcots
Charles Lawrence Realty
(888) 480-8019
17 Total Sales
1 in Byron
$185,000 Price
We collect this data history from publicly available records. To have your information removed, we recommend requesting removal directly through your county’s website.
| Date | Event | Price | List to Sale | Price per Sq Ft |
|---|---|---|---|---|
| 09/30/2025 09/30/25 | Sold | $285,000 | 0.0% | $142 / Sq Ft |
| 09/01/2025 09/01/25 | Pending | -- | -- | -- |
| 08/29/2025 08/29/25 | For Sale | $285,000 | -- | $142 / Sq Ft |
We collect this data history from publicly available records. To have your information removed, we recommend requesting removal directly through your county’s website.
| Year | Tax Paid | Tax Assessment Tax Assessment Total Assessment is a certain percentage of the fair market value that is determined by local assessors to be the total taxable value of land and additions on the property. | Land | Improvement |
|---|---|---|---|---|
| 2025 | $1,898 | $72,800 | $15,240 | $57,560 |
| 2024 | $2,051 | $76,480 | $15,680 | $60,800 |
| 2023 | $1,291 | $66,000 | $14,000 | $52,000 |
| 2022 | $1,699 | $62,760 | $14,000 | $48,760 |
| 2021 | $1,614 | $52,400 | $12,320 | $40,080 |
| 2020 | $1,624 | $52,720 | $12,320 | $40,400 |
| 2019 | $1,631 | $52,720 | $12,320 | $40,400 |
| 2018 | $1,638 | $52,720 | $12,320 | $40,400 |
| 2017 | $1,645 | $52,720 | $12,320 | $40,400 |
| 2016 | $1,639 | $52,720 | $12,320 | $40,400 |
| 2015 | $1,639 | $52,720 | $12,320 | $40,400 |
| 2014 | $1,639 | $52,720 | $12,320 | $40,400 |
| 2013 | -- | $52,720 | $12,320 | $40,400 |
Seller's Agent in 2025
Kathy Sellers
Sellers Realty LLC
(478) 396-0793
80 Total Sales
Buyer's Agent in 2025
Natasha Johnson
Epique Realty
(404) 863-2083
40 Total Sales
Source: Georgia MLS
MLS Number: 10594362
APN: 033-032
Disclaimer: Certain information contained herein is derived from information provided by parties other than Homes.com. All information provided is deemed reliable, but is not guaranteed to be accurate and should be independently verified.
The data relating to real estate for sale on this web site comes in part from the Broker Reciprocity Program of Georgia MLS. Real estate listings held by brokerage firms other than Redfin are marked with the Broker Reciprocity logo and detailed information about them includes the name of the listing brokers. Information deemed reliable but not guaranteed. Copyright 2026 Georgia MLS. All rights reserved.
Ask me questions while you tour the home.