
Gianfranco Pellegri
Howard Hanna Rand Realty
(845) 382-3504
46 Total Sales
10 in Kingston
$118K - $490K Price Range
Estimated Value: $267,000 - $359,675
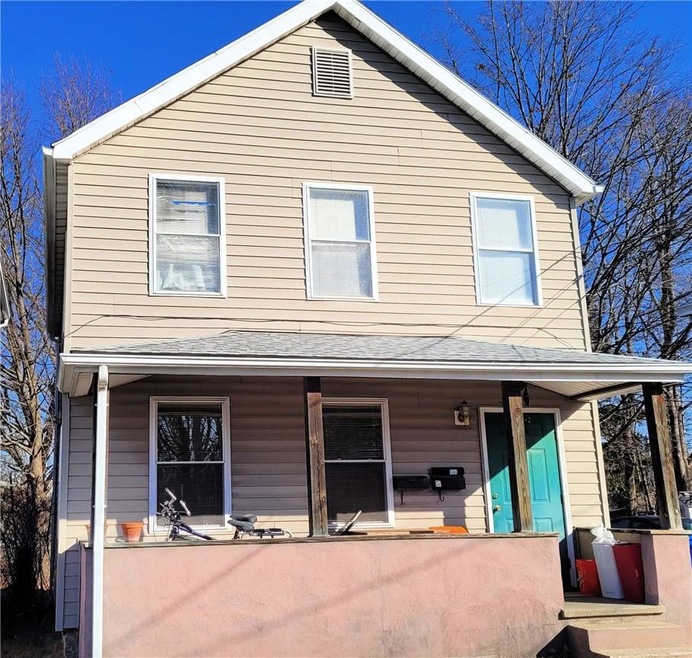
Incredible opportunity to own this two-family home in the vibrant city of Kingston. Each unit boasts an identical layout, comprising of 651 square feet, an open floorplan, a bedroom, and a bathroom.
The first-floor unit was recently refurbished with a fresh coat of paint, carpeting, and vinyl flooring.
There are separate gas and electrical meters, and 100 amps dedicated to each unit.
The level backyard adorned with mature trees is an inviting space to unwind or have friends over.
Off-street parking adds convenience, while the full basement offers storage space.
Conveniently located near shopping, restaurants, and highways.
Last Agent to Sell the Property
JFIVE Homes Realty, LLC License #10491201242 Listed on: 02/27/2024
We collect this data history from publicly available records. To have your information removed, we recommend requesting removal directly through your county’s website.
Gianfranco Pellegri
Howard Hanna Rand Realty
(845) 382-3504
46 Total Sales
10 in Kingston
$118K - $490K Price Range
Rose Noone
BHHS HUDSON VALLEY PROP-WDST
(646) 759-4313
49 Total Sales
5 in Kingston
$55K - $625K Price Range
Chris Ogden
Realty Promotions Inc
(845) 479-5977
314 Total Sales
2 in Kingston
$340,000 Price Range
Heather Bragg
River to Ridge Rlty Associates
(843) 994-3474
93 Total Sales
1 in Kingston
$625,000 Price
Michael J. Carr
eXp Realty
(845) 439-2056
86 Total Sales
8 in Kingston
$297K - $512K Price Range
Thomasine Helsmoortel
Helsmoortel Realty Inc.
(845) 328-4406
50 Total Sales
2 in Kingston
$377,500 Price Range
We collect this data history from publicly available records. To have your information removed, we recommend requesting removal directly through your county’s website.
| Date | Buyer | Sale Price | Title Company |
|---|---|---|---|
| $275,000 | Misc Company | ||
| -- | -- | -- |
We collect this data history from publicly available records. To have your information removed, we recommend requesting removal directly through your county’s website.
| Date | Status | Borrower | Loan Amount |
|---|---|---|---|
| Open | $206,250 |
We collect this data history from publicly available records. To have your information removed, we recommend requesting removal directly through your county’s website.
| Date | Event | Price | List to Sale | Price per Sq Ft |
|---|---|---|---|---|
| 07/23/2024 07/23/24 | Sold | $275,000 | +3.8% | $211 / Sq Ft |
| 04/17/2024 04/17/24 | Pending | -- | -- | -- |
| 02/27/2024 02/27/24 | For Sale | $265,000 | -- | $204 / Sq Ft |
We collect this data history from publicly available records. To have your information removed, we recommend requesting removal directly through your county’s website.
| Year | Tax Paid | Tax Assessment Tax Assessment Total Assessment is a certain percentage of the fair market value that is determined by local assessors to be the total taxable value of land and additions on the property. | Land | Improvement |
|---|---|---|---|---|
| 2025 | $8,026 | $147,000 | $25,000 | $122,000 |
| 2024 | $8,224 | $147,000 | $25,000 | $122,000 |
| 2023 | $7,783 | $147,000 | $25,000 | $122,000 |
| 2022 | $7,556 | $147,000 | $25,000 | $122,000 |
| 2021 | $7,556 | $147,000 | $25,000 | $122,000 |
| 2020 | $5,151 | $147,000 | $25,000 | $122,000 |
| 2019 | $4,836 | $147,000 | $25,000 | $122,000 |
| 2018 | $5,063 | $140,000 | $24,000 | $116,000 |
| 2017 | $4,889 | $133,000 | $24,000 | $109,000 |
| 2016 | $4,871 | $133,000 | $24,000 | $109,000 |
Seller's Agent in 2024
Jennifer Fivelsdal
JFIVE Homes Realty, LLC
(845) 594-9947
18 Total Sales
Buyer's Agent in 2024
John Bunce
Howard Hanna Rand Realty
(845) 417-5864
18 Total Sales
Source: OneKey® MLS
MLS Number: H6291429
APN: 0800-048.082-0002-010.000-0000
Disclaimer: Certain information contained herein is derived from information provided by parties other than Homes.com. All information provided is deemed reliable, but is not guaranteed to be accurate and should be independently verified.
The data relating to real estate for sale or lease on this web site comes in part from OneKey® MLS. Real estate listings held by brokerage firms other than Ten-X are marked with the OneKey® MLS logo or an abbreviated logo and detailed information about them includes the name of the listing broker.
Based on information submitted to the MLS GRID. All data is obtained from various sources and may not have been verified by broker or MLS GRID. Supplied Open House Information is subject to change without notice. All information should be independently reviewed and verified for accuracy. Properties may or may not be listed by the office/agent presenting the information. Some IDX listings have been excluded from this website. IDX information is provided exclusively for personal, non-commercial use, and may not be used for any purpose other than to identify prospective properties consumers may be interested in purchasing.
Information is deemed reliable but not guaranteed.
Copyright 2026 OneKey® MLS. All rights reserved.
Based on information submitted to the MLS GRID
Listings courtesy of OneKey® MLS as distributed by MLS GRID
Ask me questions while you tour the home.