
Sheryl Morehouse
BISHOP WEST REAL ESTATE
(413) 666-1925
25 Total Sales
2 in Pittsfield
$221K - $351K Price Range


Estimated Value: $516,000 - $570,000
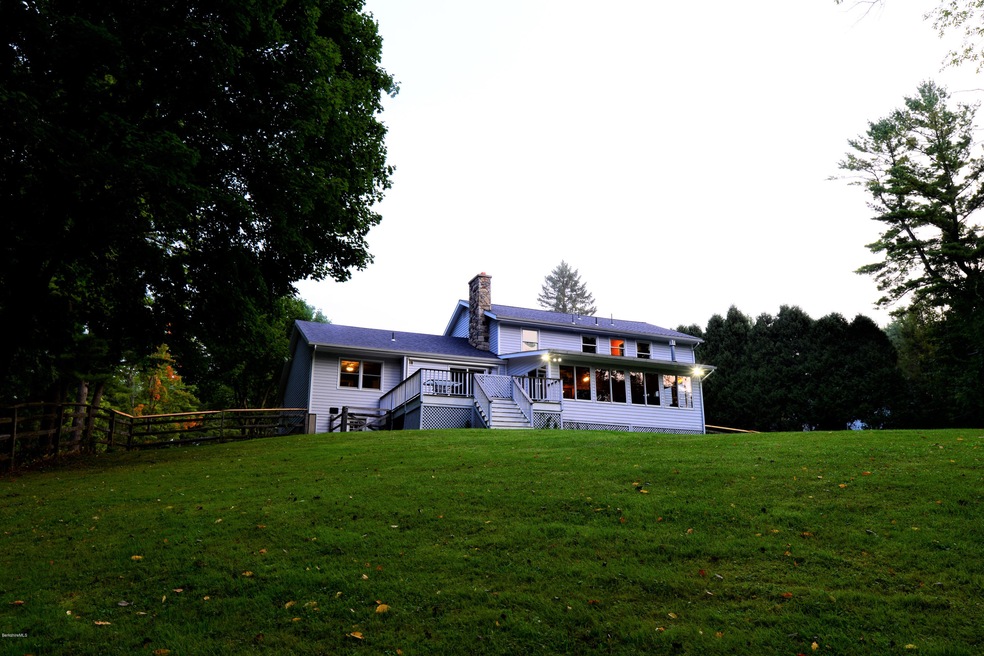
Coming soon- Showings to begin in June, available July 1! Experience the perfect blend of elegance, comfort, and Berkshire charm in this exceptional 5-bedroom, 2.5-bath home located in the highly sought-after Westwood Park neighborhood of Pittsfield.
Set on a beautifully private, park-like property, this 2,785 sq. ft. residence offers a serene retreat with a spacious fenced yard, a private deck complete with awning and Weber gas grill, and picturesque mountain views that create the perfect backdrop for relaxing or entertaining throughout the seasons.
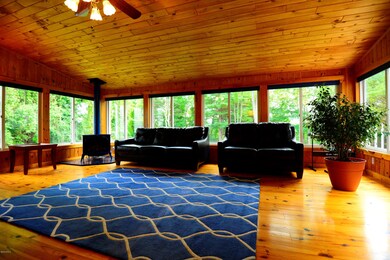
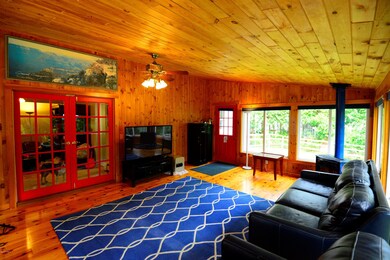
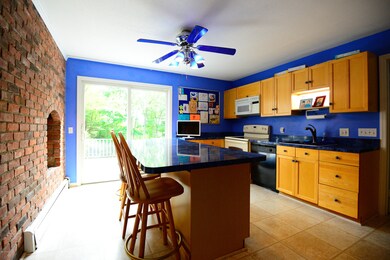
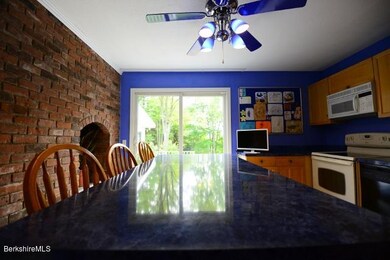
Inside, you are welcomed by a stunning foyer featuring custom hand-painted artwork by local Berkshire artist Jesse Tobin McCauley, setting a refined and artistic tone from the moment you enter. The main level flows naturally into a spacious den with a dramatic floor-to-ceiling wood-burning fireplace that wraps into a beautifully renovated modern kitchen designed for both everyday living and entertaining. Elegant French doors open from the den into a tranquil four-season sunroom with a gas fireplace and warm southern pine floors, creating a seamless connection between indoor comfort and the surrounding natural beauty. The living room offers custom built-in shelving and an additional wood-burning fireplace, adding both warmth and character to the home.
Upstairs, you will find five generously sized bedrooms along with a full bathroom designed for family and guests. The primary suite serves as a private retreat, featuring a tastefully updated spa-inspired bathroom with West Elm designer finishes, offering a sense of everyday luxury.
Additional features include hardwood floors throughout, an oversized two-car garage, an energy-efficient five-zone Buderus gas heating and hot water system, Andersen windows, and convenient first-floor laundry. The home is pet friendly, offering flexibility to suit a variety of lifestyles.
Located in the heart of the Berkshire Mountains, this property offers access to world-class cultural destinations such as Tanglewood and The Clark Art Institute, as well as nearby charming towns including Lenox and Great Barrington. Residents also enjoy year-round outdoor recreation, including hiking, skiing, lakes, and scenic drives, along with vibrant farm-to-table dining, local markets, and boutique shopping throughout the region.
This home offers a rare opportunity to enjoy refined living in one of New England’s most beautiful and culturally rich areas. Available now—schedule your private showing today.
Last Buyer's Agent
Jordan Romeo
413 REAL ESTATE License #009536437
Sheryl Morehouse
BISHOP WEST REAL ESTATE
(413) 666-1925
25 Total Sales
2 in Pittsfield
$221K - $351K Price Range
Lisa Darragh
Brick & Mortar Northhampton
(413) 233-4004
69 Total Sales
3 in Pittsfield
$216K - $248K Price Range
AB
Allen Bassen
BERKSHIRE HOMES AND CONDOS
(413) 414-4432
18 Total Sales
2 in Pittsfield
$200K - $1.1M Price Range
Nick Geranios
William Pitt Sotheby's International Realty
(413) 591-7130
106 Total Sales
67 in Pittsfield
$25K - $945K Price Range
Selina Lamb
BIRCH PROPERTIES
(413) 344-2689
77 Total Sales
9 in Pittsfield
$271K - $1.5M Price Range
Keytoria Jenkins
BISHOP WEST REAL ESTATE
(413) 553-1826
6 Total Sales
5 in Pittsfield
$9K - $450K Price Range
We collect this data history from publicly available records. To have your information removed, we recommend requesting removal directly through your county’s website.
| Date | Event | Price | List to Sale | Price per Sq Ft |
|---|---|---|---|---|
| 06/10/2026 06/10/26 | Off Market | $4,200 | -- | -- |
| 05/21/2026 05/21/26 | For Rent | $4,200 | 0.0% | -- |
| 12/11/2020 12/11/20 | Sold | $403,000 | -1.7% | $145 / Sq Ft |
| 10/11/2020 10/11/20 | Pending | -- | -- | -- |
| 10/06/2020 10/06/20 | Price Changed | $409,900 | -2.4% | $147 / Sq Ft |
| 09/17/2020 09/17/20 | For Sale | $419,900 | -- | $151 / Sq Ft |
We collect this data history from publicly available records. To have your information removed, we recommend requesting removal directly through your county’s website.
| Year | Tax Paid | Tax Assessment Tax Assessment Total Assessment is a certain percentage of the fair market value that is determined by local assessors to be the total taxable value of land and additions on the property. | Land | Improvement |
|---|---|---|---|---|
| 2025 | $8,704 | $485,200 | $92,500 | $392,700 |
| 2024 | $8,308 | $450,300 | $92,500 | $357,800 |
| 2023 | $7,660 | $418,100 | $92,500 | $325,600 |
| 2022 | $6,782 | $365,400 | $92,400 | $273,000 |
| 2021 | $6,070 | $315,300 | $92,400 | $222,900 |
| 2020 | $5,917 | $300,200 | $82,300 | $217,900 |
| 2019 | $5,482 | $282,300 | $77,300 | $205,000 |
| 2018 | $5,163 | $277,200 | $77,300 | $199,900 |
| 2017 | $5,196 | $264,700 | $72,300 | $192,400 |
| 2016 | $5,324 | $283,800 | $72,300 | $211,500 |
| 2015 | $5,125 | $283,800 | $72,300 | $211,500 |
Seller's Agent in 2020
Kim Gordnier
RE/MAX
(413) 329-3547
33 Total Sales
JR
Buyer's Agent in 2020
Jordan Romeo
413 REAL ESTATE
Source: Berkshire County Board of REALTORS®
MLS Number: 232354
APN: PITT-000007F-000010-000006
Disclaimer: Certain information contained herein is derived from information provided by parties other than Homes.com. All information provided is deemed reliable, but is not guaranteed to be accurate and should be independently verified.
IDX information is provided exclusively for consumers' personal, non-commercial use, that it may not be used for any purpose other than to identify prospective properties consumers may be interested in purchasing. Information deemed to be reliable but not guaranteed.
The data relating to real estate for sale on this website comes from Berkshire County Board of Realtors and the Broker Reciprocity Program.
Copyright 2026 Berkshire County Board of Realtors. All rights reserved.
Ask me questions while you tour the home.