RENTED OCT 15, 2025

65 Main St Unit 3 Ashland, NH 03217

2 Beds
1.5 Baths
1,304 Sq Ft
7,405 Sq Ft Lot

Highlights

  • 2 Car Direct Access Garage
  • Property is near schools and shops
  • Level Lot
  • Ceramic Tile Flooring
  • Ceiling Fan
  • 1-minute walk to Ashland Parks & Recreation

About This Home

As of October 2025

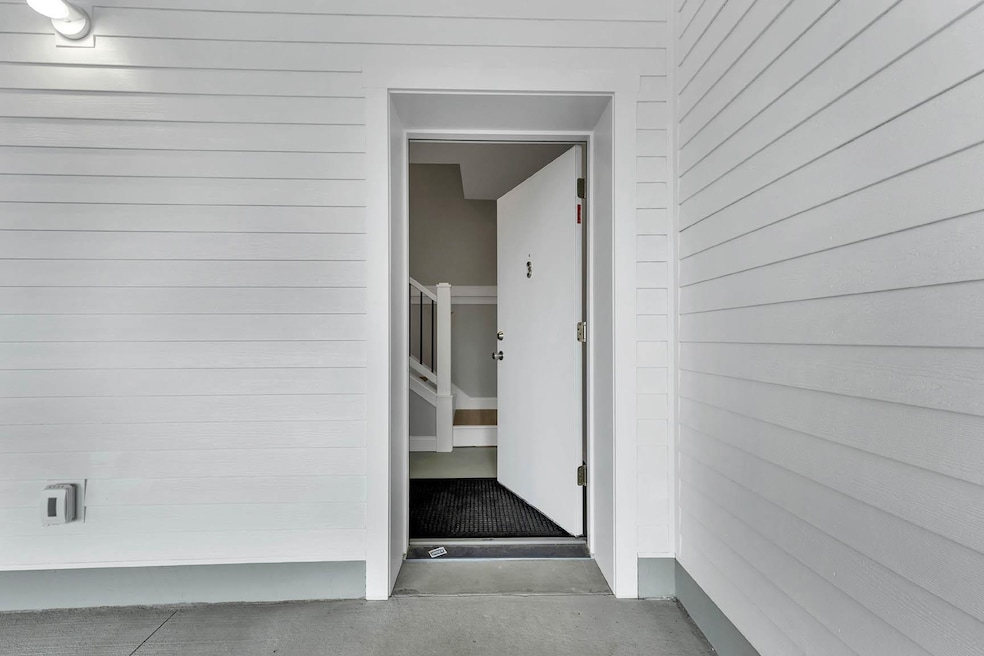
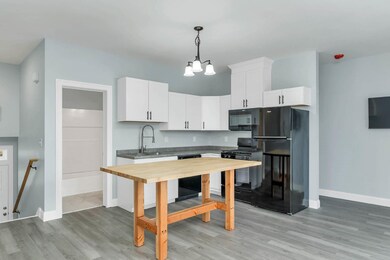
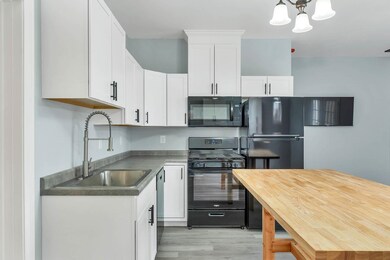
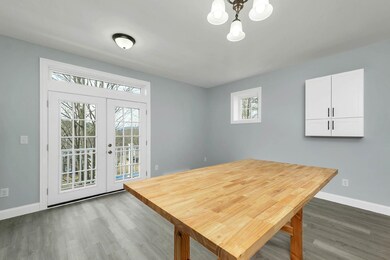
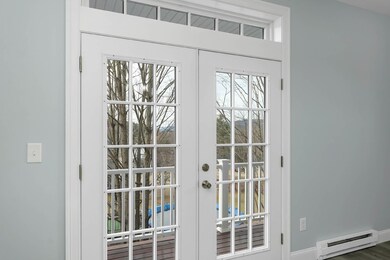
In the very heart of Ashland is this new, two-bedroom townhouse. Featuring a two car, covered carport, and two levels of living space above. Efficient propane heat, with mini-splits for additional heating and air conditioning. Full appliances include a dishwasher, stove, microwave, refrigerator, washer, and dryer. There’s an open porch to relax and watch the world go by. Close to restaurants, shopping, stores, the town park and recreational opportunities. An easy commute to Plymouth and the lakes region. Must be seen to be truly appreciated. No smoking. Pets will be considered for an additional monthly rent amount. One year lease, references, credit, and background checks are required.

Last Agent to Rent the Property

Jim Spanos

Coldwell Banker Old Mill Properties/B License #059878 Listed on: 08/26/2025

Coldwell Banker Old Mill Properties/B

Last Renter's Agent

Jim Spanos

Coldwell Banker Old Mill Properties/B License #059878 Listed on: 08/26/2025

Coldwell Banker Old Mill Properties/B
Create a Home Valuation Report for This Property
The Home Valuation Report is an in-depth analysis detailing your home's value as well as a comparison with similar homes in the area

Townhouse Details

Home Type

  • Townhome

Year Built

  • Built in 2023

Lot Details

  • 7,405

Parking

  • 2 Car Direct Access Garage
  • Carport
  • Off-Street Parking

Home Design

  • Fixer Upper
  • Wood Frame Construction
  • Shingle Roof
  • Vinyl Siding

Interior Spaces

  • 1,304 Sq Ft Home
  • Property has 2 Levels
  • Ceiling Fan

Kitchen

  • Gas Range
  • Microwave
  • Dishwasher

Flooring

  • Carpet
  • Ceramic Tile
  • Vinyl Plank

Bedrooms and Bathrooms

  • 2 Bedrooms

Laundry

  • Dryer
  • Washer

Home Security

Schools

  • Ashland Elementary School
  • Ashland Elementary Middle School
  • Plymouth Regional High School

Utilities

  • Mini Split Air Conditioners
  • Heat Pump System
  • Underground Utilities
  • 200+ Amp Service
  • Propane
  • Cable TV Available

Additional Features

  • 7,405 Sq Ft Lot
  • Property is near schools and shops

Listing and Financial Details

  • Residential Lease
  • Security Deposit $2,100
  • Tenant pays for all utilities
  • Rent includes plowing, snow removal
  • 12 Month Lease Term

Community Details

Overview

  • Application Fee Required

Security

  • Carbon Monoxide Detectors
  • Fire and Smoke Detector

Townhouse Details

Home Type

Townhome

Year Built

Built in 2023

Lot Details

7,405 Sq Ft Lot

Parking

2

Rental Info

  • Deposit: 2100
  • Lease Term: 12 Months
  • Rent Includes: Plowing, Snow Removal
  • Tenant Pays: All Utilities

Listing Details

  • Directions: Route 104 East to I-93 North. Take exit 24 and turn right at the bottom of the ramp. Go 1/2 mile and the property will be on the right.
  • Resort: No
  • Seasonal: No
  • Property Type: Residential Lease
  • Year Built: 2023
  • Display On Internet: High Speed Intrnt Avail
  • Architectural Style: Townhouse
  • ResoLotFeatures: Level, In Town, Near Shopping, Near School(s)
  • Road Frontage Type: Paved, Public
  • PropertySubType: Townhouse
  • MLS Status: (60) Leased - Leased
  • Above Grade Finished Sq Ft: 1304.0
  • Reso Interior Features: Ceiling Fan(s)
  • Unit Levels: Two
  • ResoPropertyCondition: Fixer
  • Foreclosed_Or_Bank_Owned_Or_REO: No
  • Pre_Construction: No
  • Total_Finished_Area: 1304
  • Total_Area: 1304
  • Above_Grade_Unfinished_Area: 0
  • Above_Grade_Unfinished_Area_Source: Public Records
  • Below_Grade_Unfinished_Area: 0
  • Below_Grade_Unfinished_Area_Source: Public Records
  • Special Features: NewHome
  • Property Sub Type: Townhouses

Interior Features

  • Appliances: Dishwasher, Dryer, Microwave, Gas Range, Refrigerator, Washer
  • Total Bedrooms: 2
  • Flooring: Carpet, Ceramic Tile, Vinyl Plank
  • Basement: No Tenant Access
  • Other Equipment: CO Detector, Smoke Detector
  • Basement YN: No
  • Full Bathrooms: 1
  • Half Bathrooms: 1

Exterior Features

  • Driveway: Paved
  • Roof: Shingle - Asphalt
  • Construction Type: Wood Frame, Vinyl Siding
  • Foundation Details: Concrete Slab

Garage/Parking

  • Garage Spaces: 2.0
  • Attached Garage: Yes
  • Parking Features: Direct Access, Off Street, Attached, Carport

Utilities

  • Electric: 200+ Amp Service, Circuit Breakers
  • Sewer: Public Sewer
  • Heating: Heat Pump
  • Cooling: Mini Split
  • Utilities: Cable Connected, Propane, Underground Utilities
  • Water Source: Public

Condo/Co-op/Association

  • Restrictions: Application Fee, Background Check, Credit Check, References, No Smoking, Tenancy Check

Schools

  • Elementary School: Ashland Elementary
  • High School: Plymouth Regional High School
  • Middle Or Junior School: Ashland Elementary School

Lot Info

  • Lot Size Acres: 0.17
  • Lot Size Sq Ft: 7405.0

Property History

We collect this data history from publicly available records. To have your information removed, we recommend requesting removal directly through your county’s website.

Date Event Price List to Sale Price per Sq Ft
10/15/2025 10/15/25 Rented $2,100 0.0% --
08/26/2025 08/26/25 For Rent $2,100 -- --
Source: PrimeMLS

Agents Affiliated with this Home

  • Section Image
See All Agents

Map

Source: PrimeMLS

MLS Number: 5058240

PrimeMLS
Your Personal Tour Guide

Ask me questions while you tour the home.