NOT LISTED FOR SALE

12 Gordon St Ashland, NH 03217

Estimated Value: $356,000 - $445,799

9 Beds
3 Baths
3,280 Sq Ft
$117/Sq Ft Est. Value

Sale Details

Date Sold: July 8, 2024

Last sale price $353,000 $108 Per Sq Ft

Est. 9% increase in value since last sale

Current estimated payment $2,490 / mo

2 Days on Market

Highlights

  • Deck
  • Ceramic Tile Flooring
  • 2-minute walk to Ashland Parks & Recreation
  • Corner Lot
  • Baseboard Heating

About This Home

As of July 2024

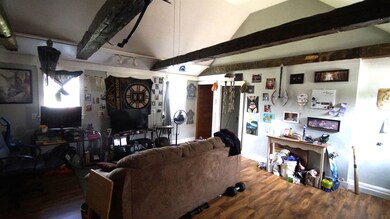
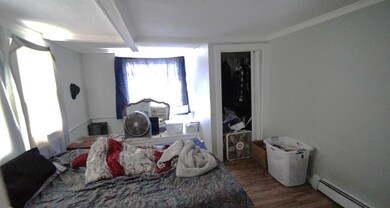
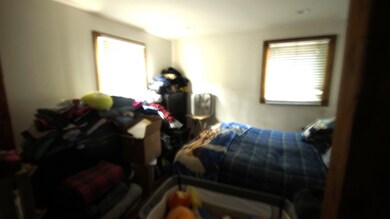
3 unit multi-family within walking distance to Ashland elementary school, Tirone gymnasium and town offices. Unit #1 faces Highland St. Units #2 and #3 face Gordon St and were completely rebuilt with all new electric re-wired and replumbed in 2017. Large off-street parking area on this corner lot. Metal shingle style roof has 50 yr warranty, newer vinyl siding. Each unit has its own FHW oil boiler and electric water heater. Unit #3 furnace replaced in 2008. Fully occupied with long term tenants. Each unit has 3 bedrooms and washer/dryer hookups. Close to Little Squam Lake, The Flying Monkey Movie House & Performance Center, Squam Lakes Natural Science Center and all the lakes region has to offer! NOTE: Buyer is aware that seller intends to perform an IRC Section 1031 tax-deferred exchange. Seller requests buyer’s cooperation in such an exchange and agrees to hold buyer harmless from any and all claims, costs, liabilities, or delays in time resulting from such an exchange. Buyer agrees to an assignment of this contract to a qualified intermediary by the seller.

Last Agent to Sell the Property

Patricia McLaughlin

PJMrealestate.com License #004294 Listed on: 05/16/2024

Last Buyer's Agent

Melissa Anderson

EXP Realty License #075690

EXP Realty

Range of Values:

--
Value Increase
--
Percent Increase
--
Adjusted for Inflation
Collateral Analytics

Collateral Analytics Collateral Analytics AVMs (Automated Valuation Model) employ a number of statistical approaches combined with neighborhood-specific comparable selection guarantees the most up-to-date and precise valuations.

Not Available

Collateral Analytics does not have data for the current month. Please view the chart for historical values.

ICE

ICE Mortgage Technology ICE Mortgage Technology’s AVM (Automated Valuation Model) is a state-of-the-art online residential property valuation tool that provides a quick and accurate estimate of the value of almost any home in the U.S.

Not Available

ICE Mortgage Technology does not have data for the current month. Please view the chart for historical values.

First American

First American First American Data & Analytics’ next-generation AVM combines unrivaled data assets with a blended ensemble of valuation models to produce highly accurate, reliable valuations you can trust.

Not Available

First American does not have data for the current month. Please view the chart for historical values.

Quantarium

Quantarium Quantarium’s valuation service, repeatedly proven the industry’s most accurate and comprehensive, is supercharged with a self-learning and auto-tuning AI engine that continually becomes smarter and more accurate as it processes daily inputs from the industry’s leading RE data lake.

Not Available

Quantarium does not have data for the current month. Please view the chart for historical values.

Average Value
Not Available
List Price
Sold Price
Create a Home Valuation Report for This Property
The Home Valuation Report is an in-depth analysis detailing your home's value as well as a comparison with similar homes in the area

Property Details

Home Type

  • Multi-Family

Est. Annual Taxes

  • $5,083

Year Built

  • Built in 1900

Lot Details

  • 10,890 Sq Ft Lot
  • Corner Lot
  • Level Lot
  • Open Lot

Home Design

  • Brick Foundation
  • Stone Foundation
  • Metal Roof
  • Vinyl Siding

Interior Spaces

  • 3 Full Bathrooms
  • 3,280 Sq Ft Home
  • 2-Story Property

Flooring

  • Laminate
  • Ceramic Tile
  • Vinyl

Unfinished Basement

  • Connecting Stairway
  • Interior and Exterior Basement Entry
  • Dirt Floor

Parking

  • Dirt Driveway
  • Unpaved Parking
  • Off-Street Parking

Outdoor Features

  • Deck

Schools

  • Ashland Elementary School
  • Plymouth Regional High School

Utilities

  • Baseboard Heating
  • Hot Water Heating System
  • Heating System Uses Oil
  • Separate Meters
  • Electric Water Heater
  • Internet Available
  • Cable TV Available

Listing and Financial Details

  • Tax Lot 112
  • 28% Total Tax Rate

Community Details

Overview

  • 3 Units

Building Details

  • Operating Expense $13,551
  • Gross Income $44,400
  • Net Operating Income $30,849

Property Details

Home Type

Multi-Family

Est. Annual Taxes

$5,083

Year Built

Built in 1900

Lot Details

0.25 Acres

Listing Details

  • Status Detail: Closed
  • Directions: Route 3 to Highland St., property is on the corner of Gordon St., School St. and Highland St.
  • Assessment Amount: 293830
  • Assessment Year: 2023
  • Construction: Existing
  • Total Stories: 2
  • Price Per Sq Ft: 107.62
  • Property Class: Multi-Family
  • Sq Ft - Apx Total: 3780
  • Sq Ft - Apx Total Finished: 3280
  • Year Built: 1900
  • List Agent: 7927
  • Unique Disclaimer: The listing broker's offer of compensation is made only to other real estate licensees who are participant members of PrimeMLS.
  • Display On Internet: Internet - Cable
  • Architectural Style: Multi-Family
  • ResoLotFeatures: Corner, Level, Major Road Frontage, Open
  • Special Features: None
  • Property Sub Type: MultiFamily
  • Stories: 2

Interior Features

  • Appliances: Water Heater – Electric
  • Flooring: Ceramic Tile, Laminate, Tile, Vinyl
  • Total Rooms Above Ground: 15
  • Basement: Yes
  • Basement Access Type: Interior
  • Basement Description: Dirt Floor, Stairs - Exterior, Unfinished, Interior Access, Exterior Access, Stairs - Basement
  • Sq Ft - Apx Finished AG: 3280
  • Sq Ft - Apx Unfinished BG: 500

Exterior Features

  • Driveway: Dirt
  • Foundation: Brick, Fieldstone, Granite
  • Road Frontage: Yes
  • Roads: Paved, Public
  • Roof: Metal
  • Easements: Unknown
  • Features Exterior: Deck
  • Construction Type: Vinyl Exterior

Garage/Parking

  • Parking: Driveway, Off Street, Unpaved

Utilities

  • Electric: Circuit Breaker(s)
  • Sewer: Public
  • Heating Fuel: Oil
  • Heating: Baseboard, Hot Water
  • Separate Utilities: Yes
  • Total Electric Meters: 3
  • Total Heat Units: 3
  • Total Ranges: 3
  • Total Refrigerators: 3
  • Total Water Heaters: 3
  • Utilities: Cable - Available
  • Water Source: Public

Schools

  • Elementary School: Ashland Elementary
  • High School: Plymouth Regional High School

Lot Info

  • Map: 109
  • Lot: 112
  • Lot Sq Ft: 10890
  • Lot Acres: 0.25
  • Surveyed: Unknown
  • Zoning: Village
  • Deed Book: 4779
  • Deed Page: 894
  • Deed Recorded Type: Trust

Multi Family

  • Gross Income: 44400
  • Net Income: 30849
  • Total Full Baths: 3
  • Total Units: 3
  • Total3 Plus Bedroom Units: 3

Tax Info

  • Tax Rate: 28.43
  • Tax Gross Amount: 5083
  • Tax Year: 2023

MLS Schools

  • School District: Pemi-Baker Regional

Property History

We collect this data history from publicly available records. To have your information removed, we recommend requesting removal directly through your county’s website.

Date Event Price List to Sale Price per Sq Ft
07/08/2024 07/08/24 Sold $353,000 +4.0% $108 / Sq Ft
05/18/2024 05/18/24 Pending -- -- --
05/16/2024 05/16/24 For Sale $339,500 -- $104 / Sq Ft
Source: PrimeMLS

Agents Affiliated with this Home

  • Section Image
  • Section Image
See All Agents

Map

Source: PrimeMLS

MLS Number: 4995996

PrimeMLS

APN: ASHN-000016-000002-000006

Your Personal Tour Guide

Ask me questions while you tour the home.