
Chad Carpenter
Elcor Realty of Rochester Inc.
(507) 486-4191
85 Total Sales
1 in La Crescent
$160,000 Price
Estimated Value: $466,000 - $568,000
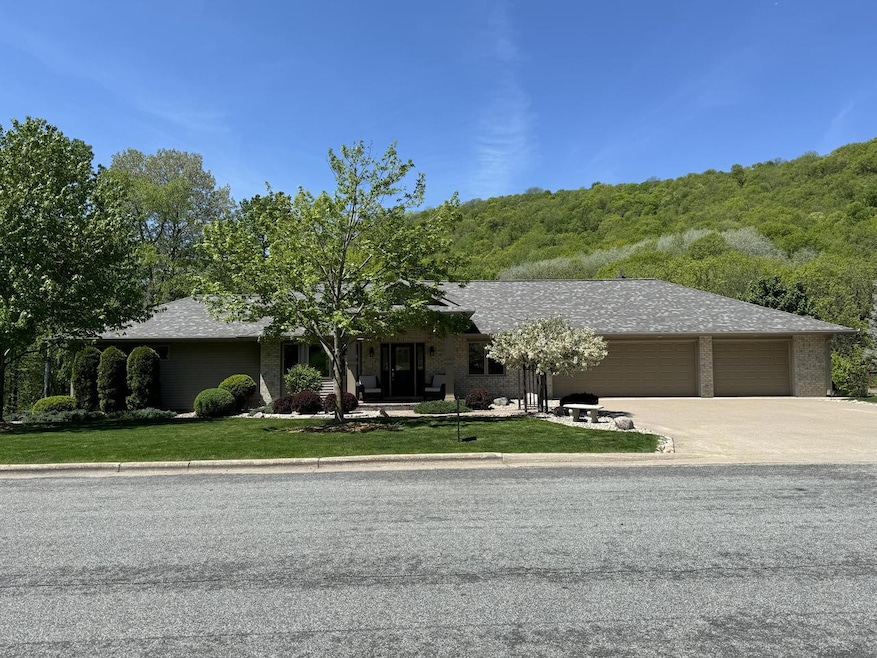
Modern custom built ranch home with a lower level walkout. 4 bedrooms, 3 bathrooms and an attached 3+ car garage with storage and access to the lower level. Kitchen has solid surface countertops, an island and a built in roll top desk. Open concept living room and formal dining room with an open staircase to the lower level. Large master bedroom with private bath and access to the deck. Cozy den with gas fireplace. Lower level has a relaxing family room that walks out to a private patio with fire pit. One of a kind custom built bar, exercise room, 2 bedrooms and a full bath are also on the lower level. Bonus Laundry rooms on both levels!
Last Agent to Sell the Property
Gerrard-Hoeschler, REALTORS License #61475-94 Listed on: 05/11/2024
Last Buyer's Agent
Gerrard-Hoeschler, REALTORS License #61475-94 Listed on: 05/11/2024
We collect this data history from publicly available records. To have your information removed, we recommend requesting removal directly through your county’s website.
Chad Carpenter
Elcor Realty of Rochester Inc.
(507) 486-4191
85 Total Sales
1 in La Crescent
$160,000 Price
Spencer Hegenbarth
RE/MAX Results
(608) 668-6071
122 Total Sales
3 in La Crescent
$425K - $569K Price Range
Gayle Dolle
RE/MAX Results
(608) 599-5713
90 Total Sales
4 in La Crescent
$270K - $320K Price Range
Peter Burke
eXp Realty
(763) 287-0009
10 Total Sales
1 in La Crescent
$230,000 Price
Amy Cornelius
Keller Williams Premier Realty
(507) 615-4833
171 Total Sales
2 in La Crescent
$155,000 Price Range
Stephanie O'Driscoll
Edina Realty~LaCrosse
(608) 909-9059
119 Total Sales
5 in La Crescent
$275K - $318K Price Range
We collect this data history from publicly available records. To have your information removed, we recommend requesting removal directly through your county’s website.
| Date | Buyer | Sale Price | Title Company |
|---|---|---|---|
| $545,000 | None Listed On Document | ||
| Mau Evan A | $370,000 | -- | |
| Thorson Steven W | $275,000 | None Available |
We collect this data history from publicly available records. To have your information removed, we recommend requesting removal directly through your county’s website.
| Date | Status | Borrower | Loan Amount |
|---|---|---|---|
| Open | $436,000 | ||
| Previous Owner | Mau Evan A | $245,000 |
We collect this data history from publicly available records. To have your information removed, we recommend requesting removal directly through your county’s website.
| Date | Event | Price | List to Sale | Price per Sq Ft |
|---|---|---|---|---|
| 06/28/2024 06/28/24 | Sold | $545,000 | +3.8% | $154 / Sq Ft |
| 05/22/2024 05/22/24 | Pending | -- | -- | -- |
| 05/11/2024 05/11/24 | For Sale | $525,000 | 0.0% | $149 / Sq Ft |
| 03/23/2024 03/23/24 | Pending | -- | -- | -- |
| 03/20/2024 03/20/24 | For Sale | $525,000 | -- | $149 / Sq Ft |
We collect this data history from publicly available records. To have your information removed, we recommend requesting removal directly through your county’s website.
| Year | Tax Paid | Tax Assessment Tax Assessment Total Assessment is a certain percentage of the fair market value that is determined by local assessors to be the total taxable value of land and additions on the property. | Land | Improvement |
|---|---|---|---|---|
| 2026 | $7,802 | $543,900 | $83,500 | $460,400 |
| 2025 | $7,274 | $543,900 | $83,500 | $460,400 |
| 2024 | $7,274 | $496,600 | $83,500 | $413,100 |
| 2023 | $7,614 | $478,200 | $47,000 | $431,200 |
| 2022 | $6,596 | $501,800 | $47,000 | $454,800 |
| 2021 | $6,542 | $368,800 | $47,000 | $321,800 |
| 2020 | $6,200 | $368,800 | $47,000 | $321,800 |
| 2019 | $5,274 | $349,900 | $47,000 | $302,900 |
| 2018 | $4,944 | $312,000 | $47,000 | $265,000 |
| 2017 | $4,944 | $279,700 | $45,398 | $234,302 |
| 2016 | $4,804 | $313,500 | $47,200 | $266,300 |
| 2015 | $4,532 | $296,700 | $44,600 | $252,100 |
| 2014 | $4,532 | $286,300 | $43,022 | $243,278 |
Seller's Agent in 2024
Angela Wilson
Gerrard-Hoeschler, REALTORS
(608) 769-7208
434 Total Sales
Source: Metro MLS
MLS Number: 1868632
APN: R-25.1903.000
Disclaimer: Certain information contained herein is derived from information provided by parties other than Homes.com. All information provided is deemed reliable, but is not guaranteed to be accurate and should be independently verified.
IDX information is provided exclusively for personal, non-commercial use, and may not be used for any purpose other than to identify prospective properties consumers may be interested in purchasing.
IDX listing data provided by Multiple Listing Service, Inc. Information is supplied by seller and other third parties and has not been verified.
Copyright 2026 – Multiple Listing Service, Inc. – All Rights Reserved.
Ask me questions while you tour the home.