
Martha Edwards
Maximum One Greater Atlanta Realtors
(877) 730-1342
66 Total Sales
3 in Abilene
$212K - $261K Price Range
Estimated Value: $302,117
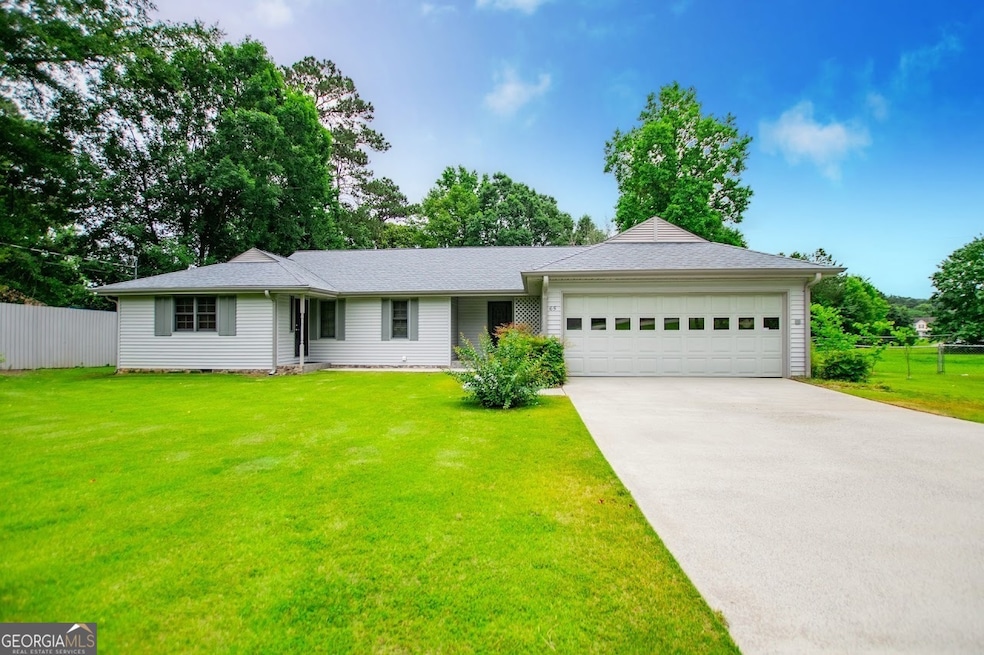
Charming 3 Bed, 2 Bath Ranch with Family Room, Flex Room, Updated Kitchen, 4-Seasons Porch & Large Backyard. Welcome to your new home! This meticulously maintained 3-bedroom, 2-bath ranch offers flexible living space, modern upgrades, and outdoor comfort all nestled on a spacious lot in a quiet, desirable neighborhood. In addition to the three main bedrooms, this home features a family room and a versatile flex room that can be used as a home office, playroom, gym, or easily converted into a 4th bedroom - perfect for growing families or guests. Step into the updated kitchen, complete with stainless steel appliances, solid-surface countertops, Thomasville cabinetry, movable island, and generous cabinet space. The open layout flows into a cozy living and dining area, ideal for both relaxing and entertaining. Enjoy year-round comfort in the Easy Breeze 4-Seasons Porch, overlooking the large, fully fenced backyard, a great space for gatherings, gardening, or simply enjoying the outdoors. Additional features include: 2 full bathrooms, including a private en-suite in the primary bedroom, a fireplace with gas logs, two outdoor storage buildings for tools, equipment, or seasonal decor, and a dedicated laundry room complete with washer & dryer. This move-in-ready home offers space, flexibility, and style- all just minutes from schools, shopping, and dining. Don't miss out - schedule your tour today and explore all the possibilities this home has to offer!
Last Agent to Sell the Property
Keller Williams Realty Atl. Partners License #410378 Listed on: 06/06/2025
We collect this data history from publicly available records. To have your information removed, we recommend requesting removal directly through your county’s website.
Martha Edwards
Maximum One Greater Atlanta Realtors
(877) 730-1342
66 Total Sales
3 in Abilene
$212K - $261K Price Range
Lisa White
Fathom Realty Georgia
(912) 400-4354
13 Total Sales
2 in Abilene
$640,000 Price Range
Robert Goolsby
Robert Goolsby Real Estate Group
(470) 517-9135
111 Total Sales
5 in Abilene
$241K - $769K Price Range
James Harton
Kolt Christopher Homes Inc.
(470) 823-6667
20 Total Sales
2 in Abilene
$215,000 Price Range
Therese Emling
1 Look Real Estate
(224) 222-1239
51 Total Sales
2 in Abilene
$300,000 Price Range
Sandra Giraldo
Knapp Realty
(888) 367-5139
58 Total Sales
3 in Abilene
$295K - $334K Price Range
We collect this data history from publicly available records. To have your information removed, we recommend requesting removal directly through your county’s website.
| Date | Event | Price | List to Sale | Price per Sq Ft |
|---|---|---|---|---|
| 07/03/2025 07/03/25 | Sold | $289,900 | 0.0% | $155 / Sq Ft |
| 06/10/2025 06/10/25 | Pending | -- | -- | -- |
| 06/06/2025 06/06/25 | For Sale | $289,900 | -- | $155 / Sq Ft |
We collect this data history from publicly available records. To have your information removed, we recommend requesting removal directly through your county’s website.
| Year | Tax Paid | Tax Assessment Tax Assessment Total Assessment is a certain percentage of the fair market value that is determined by local assessors to be the total taxable value of land and additions on the property. | Land | Improvement |
|---|---|---|---|---|
| 2025 | $168 | $111,537 | $7,400 | $104,137 |
| 2024 | $170 | $111,537 | $7,400 | $104,137 |
| 2023 | $170 | $102,097 | $7,400 | $94,697 |
| 2022 | $202 | $83,405 | $7,400 | $76,005 |
| 2021 | $204 | $72,557 | $7,400 | $65,157 |
| 2020 | $205 | $64,752 | $7,400 | $57,352 |
| 2019 | $210 | $60,054 | $7,400 | $52,654 |
| 2018 | $220 | $52,987 | $7,400 | $45,587 |
| 2017 | $223 | $47,187 | $2,000 | $45,187 |
| 2016 | $223 | $47,187 | $2,000 | $45,187 |
| 2015 | $223 | $34,485 | $6,000 | $28,486 |
| 2014 | $225 | $34,486 | $6,000 | $28,486 |
Seller's Agent in 2025
Heather Edwards
Keller Williams Realty Atl. Partners
(678) 378-8975
5 in this area
209 Total Sales
Buyer's Agent in 2025
Danny Watson
Metro West Realty Group LLC
(770) 833-6544
3 in this area
72 Total Sales
Source: Georgia MLS
MLS Number: 10538400
APN: 154-0232
Disclaimer: Certain information contained herein is derived from information provided by parties other than Homes.com. All information provided is deemed reliable, but is not guaranteed to be accurate and should be independently verified.
The data relating to real estate for sale on this web site comes in part from the Broker Reciprocity Program of Georgia MLS. Real estate listings held by brokerage firms other than Redfin are marked with the Broker Reciprocity logo and detailed information about them includes the name of the listing brokers. Information deemed reliable but not guaranteed. Copyright 2026 Georgia MLS. All rights reserved.
Ask me questions while you tour the home.