
Deanna Hansen
Howard Hanna Rand Realty
(914) 296-7946
23 Total Sales
1 in Downtown Stamford
$385,000 Price
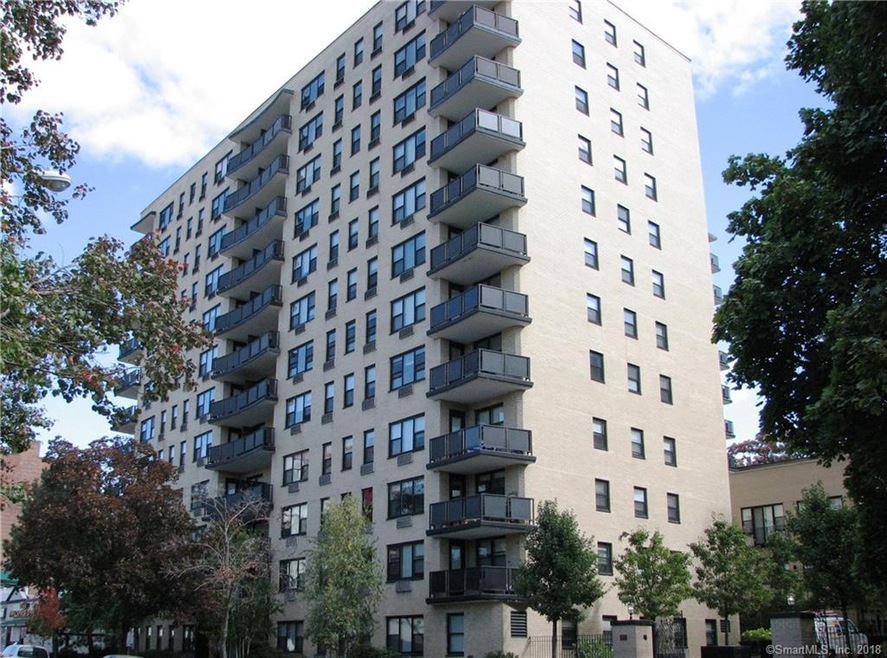
Modern loft like apt w/ open floorplan in luxury bldg. in the heart of downtown Stamford w/ nice wrap around porch- includes heat/hot water/cooking gas, gleaming refinished hardwood floors throughout, large windows, sunfilled living room, dining area, chefs kitchen w/ granite countertops, high end appliances- gas stove, dishwasher, microwave, refrigerator, w/d inside unit, lots of closets, large luxurious bathroom, central air conditioning, professional gym, garage parking available, cat/dog ok, walk to train, shops, nightlife, minutes to highways and beaches, beautiful atrium inside the bldg.
Last Agent to Rent the Property
Jarah Tuttle License #REB.0756860 Listed on: 03/01/2018
Deanna Hansen
Howard Hanna Rand Realty
(914) 296-7946
23 Total Sales
1 in Downtown Stamford
$385,000 Price
Spencer Sodokoff
Houlihan Lawrence
(888) 417-9533
72 Total Sales
1 in Downtown Stamford
$850,000 Price
Kateryna Ulerio
Houlihan Lawrence Inc.
(914) 350-5658
37 Total Sales
2 in Downtown Stamford
$319K - $330K Price Range
Arian Hoxha
Serhant Connecticut, LLC
(475) 263-3437
66 Total Sales
1 in Downtown Stamford
$1,350,000 Price
Brittany Strouse
Coldwell Banker Realty
(475) 250-1518
10 Total Sales
1 in Downtown Stamford
$450,000 Price
Cosmo Iadanza
Century 21 AllPoints Realty
(877) 590-6467
14 Total Sales
1 in Downtown Stamford
$415,000 Price
We collect this data history from publicly available records. To have your information removed, we recommend requesting removal directly through your county’s website.
| Date | Event | Price | List to Sale | Price per Sq Ft |
|---|---|---|---|---|
| 04/06/2018 04/06/18 | Rented | $1,890 | 0.0% | -- |
| 03/22/2018 03/22/18 | Price Changed | $1,890 | -0.5% | $2 / Sq Ft |
| 03/19/2018 03/19/18 | Price Changed | $1,899 | -1.4% | $2 / Sq Ft |
| 03/01/2018 03/01/18 | For Rent | $1,925 | -- | -- |
We collect this data history from publicly available records. To have your information removed, we recommend requesting removal directly through your county’s website.
| Year | Tax Paid | Tax Assessment Tax Assessment Total Assessment is a certain percentage of the fair market value that is determined by local assessors to be the total taxable value of land and additions on the property. | Land | Improvement |
|---|---|---|---|---|
| 2025 | $536,910 | $22,446,080 | $3,501,250 | $18,944,830 |
| 2024 | $524,340 | $22,446,080 | $3,501,250 | $18,944,830 |
| 2023 | $566,539 | $22,446,080 | $3,501,250 | $18,944,830 |
| 2022 | $353,645 | $13,016,020 | $2,448,410 | $10,567,610 |
| 2021 | $350,652 | $13,016,020 | $2,448,410 | $10,567,610 |
| 2020 | $342,972 | $13,016,020 | $2,448,410 | $10,567,610 |
| 2019 | $342,972 | $13,016,020 | $2,448,410 | $10,567,610 |
| 2018 | $332,299 | $13,016,020 | $2,448,410 | $10,567,610 |
| 2017 | $309,015 | $11,491,810 | $2,171,980 | $9,319,830 |
| 2016 | $300,166 | $11,491,810 | $2,171,980 | $9,319,830 |
| 2015 | $292,237 | $11,491,810 | $2,171,980 | $9,319,830 |
| 2014 | $284,882 | $11,491,810 | $2,171,980 | $9,319,830 |
Landlord's Agent in 2018
jarah tuttle
Jarah Tuttle
(203) 637-2607
3 in this area
7 Total Sales
Source: SmartMLS
MLS Number: 170057376
APN: STAM M:001 B:1460
Disclaimer: Certain information contained herein is derived from information provided by parties other than Homes.com. All information provided is deemed reliable, but is not guaranteed to be accurate and should be independently verified.
IDX information is provided exclusively for personal, non-commercial use, and may not be used for any purpose other than to identify prospective properties consumers may be interested in purchasing. Information is deemed reliable but not guaranteed.
Ask me questions while you tour the home.