NOT LISTED FOR SALE

Estimated Value: $394,802

4 Beds
2.5 Baths
2,172 Sq Ft
$182/Sq Ft Est. Value

Sale Details

Date Sold: August 18, 2025

Last sale price $350,000 $161 Per Sq Ft

Est. 13% increase in value since last sale

Current estimated payment $3,065 / mo

37 Days on Market

Highlights

  • City View
  • Victorian Architecture
  • Stone Countertops
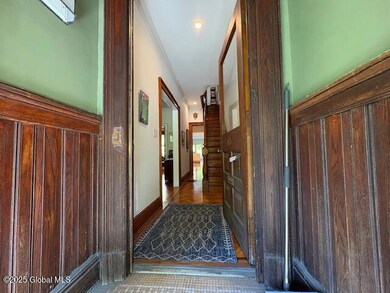

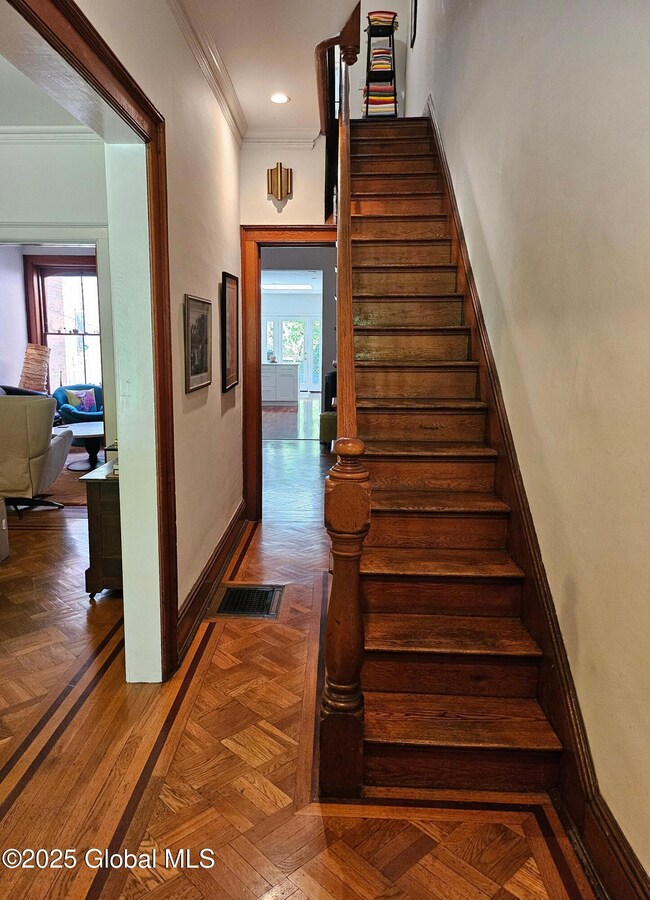
  • Wood Flooring
  • Finished Attic
  • No HOA

About This Home

As of August 2025

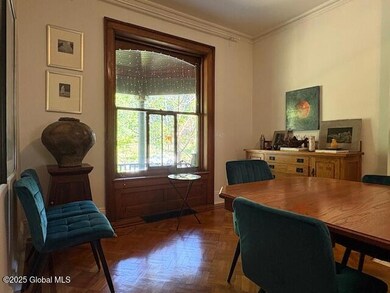
DRASTIC price adjustment! Step back in time to this beautifully restored Victorian townhome. 3 stories of living space. A chefs kitchen, 4 generous bedrooms, Abundant storage. 2.5 baths and second floor laundry. Warm hardwood floors thru-out. Fenced lighted patio yard and 2 off street parking spaces. A home of 2000+ s/f with minimal exterior maintenance. Relax on your front porch over looking the lush greenery of Washington park. Ideally located close to hospitals, colleges, the Capital and Empire State Plaza. Newer roof and mechanicals.

Last Agent to Sell the Property

Carmella Richards

Venture Fox Realty Group LLC License #30RI0953899 Listed on: 05/14/2025

Last Buyer's Agent

Zanetta Laskaris

Coldwell Banker Prime Prop. License #40LA0713240

Create a Home Valuation Report for This Property
The Home Valuation Report is an in-depth analysis detailing your home's value as well as a comparison with similar homes in the area

Home Details

Home Type

  • Single Family

Est. Annual Taxes

  • $10,500

Year Built

  • Built in 1890 | Remodeled

Lot Details

  • 2,614 Sq Ft Lot
  • Lot Dimensions are 17 x 153
  • Wood Fence
  • Back Yard Fenced
  • Landscaped
  • Level Lot
  • Garden

Property Views

  • City
  • Woods

Home Design

  • Victorian Architecture
  • Brick Exterior Construction
  • Asphalt

Interior Spaces

  • 2,172 Sq Ft Home
  • 3-Story Property
  • Crown Molding
  • Atrium Doors
  • Living Room with Fireplace
  • Dining Room
  • Unfinished Basement
  • Basement Fills Entire Space Under The House
  • Finished Attic

Kitchen

  • Eat-In Kitchen
  • Range with Range Hood
  • Dishwasher
  • Stone Countertops

Flooring

  • Wood
  • Tile

Bedrooms and Bathrooms

  • 4 Bedrooms
  • Walk-In Closet
  • Bathroom on Main Level
  • Ceramic Tile in Bathrooms

Laundry

  • Laundry Room
  • Laundry on upper level
  • Washer and Dryer

Parking

  • 2 Parking Spaces
  • Off-Street Parking

Outdoor Features

  • Covered Patio or Porch
  • Exterior Lighting

Schools

  • Albany High School

Utilities

  • Forced Air Heating and Cooling System
  • Heating System Uses Natural Gas
  • High Speed Internet
  • Cable TV Available

Community Details

  • No Home Owners Association

Listing and Financial Details

  • Legal Lot and Block 22.000 / 2
  • Assessor Parcel Number 010100 65.70-2-22

Home Details

Home Type

Single Family

Est. Annual Taxes

$10,500

Year Built

Built in 1890 | Remodeled

Lot Details

2,614 Sq Ft Lot

Listing Details

  • Property Type: Residential
  • Property Sub Type: Single Family Residence
  • Year Built: 1890
  • Directions: Madison Ave. South on South Lake Ave. at the west end of Washington park
  • Above Grade Finished Sq Ft: 2172.0
  • Architectural Style: Victorian
  • Lot Size Acres: 0.06
  • Lot Size: 17 X 153
  • New Construction: No
  • Parking Features Parking Total: 2.0
  • Full Bathroom Level: Second
  • Half Bathroom Level: First
  • Laundry Room Level: Second
  • Sale Detail Seller Contribution: No
  • Special Listing Conditions Ownership: Rauh & Weiss
  • Ownership: Rauh & Weiss
  • Structure Type: Townhouse
  • Appliances Refrigerators: Yes
  • Fencing:Back Yard: Yes
  • Flooring:Hardwood: Yes
  • Laundry Features:Upper Level: Yes
  • Cooling:Central Air: Yes
  • Architectural Style:Townhouse: Yes
  • Fencing:Wood4: Yes
  • View:TreesWoods: Yes
  • Architectural Style:Victorian: Yes
  • Levels Three Or More: Yes
  • Directions Remarks: Agent to Agent Remarks: DRASTIC price adjustment! Step back in time to this beautifully restored Victorian townhome. 3 stories of living space. A chefs kitchen, 4 generous bedrooms, abundant storage. 2.5 baths and second floor laundry. Warm hardwood floors thru-out. Fenced lighted patio yard and 2 off street parking spaces. A home of 2000+ s/f with minimal exterior maintenance. Relax on your front porch over looking the lush greenery of Washington park. Ideally located close to hospitals, colleges, the Capital and Empire State Plaza. Newer roof and mechanicals. 24 hours notice preferred for showings. F/P is not working.
  • Directions Remarks: Public Remarks: DRASTIC price adjustment! Step back in time to this beautifully restored Victorian townhome. 3 stories of living space. A chefs kitchen, 4 generous bedrooms, Abundant storage. 2.5 baths and second floor laundry. Warm hardwood floors thru-out. Fenced lighted patio yard and 2 off street parking spaces. A home of 2000+ s/f with minimal exterior maintenance. Relax on your front porch over looking the lush greenery of Washington park. Ideally located close to hospitals, colleges, the Capital and Empire State Plaza. Newer roof and mechanicals.
  • Special Features: None

Interior Features

  • Flooring: Tile, Hardwood
  • Basement: Full, Unfinished
  • Interior Amenities: High Speed Internet, Walk-In Closet(s), Ceramic Tile Bath, Crown Molding, Eat-in Kitchen
  • Appliances: Dishwasher, Range, Range Hood, Refrigerator, Washer/Dryer
  • Full Bathrooms: 2
  • Half Bathrooms: 1
  • Total Bedrooms: 4
  • Door Features: Atrium Door
  • Fireplace Features: Living Room
  • Fireplaces: 1
  • Living Area: 2172.0
  • Bedroom Level: Second
  • Dining Room Level: First
  • Kitchen Level: First
  • Living Room Level: First
  • Bathroom Levels Full Bathroom 1: 2nd
  • Bathroom Levels Full Bathroom 2: 3rd
  • Bathroom Levels Half Bathroom 1: 1st
  • Fireplace: Yes
  • Appliances Dishwasher: Yes
  • Interior Features:High Speed Internet: Yes
  • Full Basement: Yes
  • Kitchen Features:Eat-in Kitchen: Yes
  • Appliances:Range Hood: Yes
  • Appliances:WasherDryer: Yes
  • Fireplace Features:Living Room: Yes
  • Interior Features:Walk-In Closet(s): Yes
  • Interior Features:Ceramic Tile Bath: Yes
  • Attic Features:Finished2: Yes
  • Interior Features:Crown Molding: Yes
  • Appliances Range: Yes
  • Basement:Unfinished: Yes
  • Interior Features:Stone Countertops: Yes

Exterior Features

  • Exterior Features: Garden, Lighting
  • Roof: Asphalt
  • Construction Type: Brick
  • Fencing: Wood, Back Yard
  • Patio And Porch Features: Covered, Front Porch, Patio
  • View: Other, Trees/Woods, City
  • Waterfront: No
  • Property Condition: Updated/Remodeled
  • Patio And Porch Features:Patio: Yes
  • Lot Features:Landscaped: Yes
  • Lot Features:Level: Yes
  • Construction Materials:Brick: Yes
  • Exterior Features:Garden: Yes
  • Door Features:Atrium Door: Yes
  • Exterior Features:Lighting: Yes
  • Lot Features:Garden2: Yes
  • Patio And Porch Features:Front Porch: Yes
  • Patio And Porch Features:Covered: Yes

Garage/Parking

  • Parking Features: Off Street, Stone
  • Attached Garage: No
  • Total Parking Spaces: 2.0
  • Parking Features:Off Street: Yes
  • Property Detail:Parking YN: Yes
  • Parking Features:Stone2: Yes
  • Parking Features:Right of Way Driveway: Yes

Utilities

  • Utilities: Cable Available
  • Sewer: Public Sewer
  • Cooling: Central Air
  • Heating: Forced Air, Natural Gas
  • Laundry Features: Laundry Room, Upper Level
  • Water Source: Public
  • Cooling Y N: Yes
  • Heating Yn: Yes
  • Heating:Forced Air: Yes
  • Heating:Natural Gas: Yes

Condo/Co-op/Association

  • Association: No

Association/Amenities

  • Parcel Tax HOA:Association YN: No

Schools

  • Junior High Dist: Albany

Lot Info

  • Lot Features: Level, Garden, Landscaped
  • Parcel #: 010100 65.70-2-22
  • Lot Size Sq Ft: 2613.6

Tax Info

  • Tax Annual Amount: 10500.0
  • Tax Block: 2
  • Tax Lot: 22.000

MLS Schools

  • HighSchool: Albany

Ownership History

We collect this data history from publicly available records. To have your information removed, we recommend requesting removal directly through your county’s website.

Date Name Owned For Owner Type

Purchase Details

Listed on
May 14, 2025
Closed on
Aug 18, 2025
Sold by
Bought by
Seller's Agent
Carmella Richards
Venture Fox Realty Group LLC
Buyer's Agent
Zanetta Laskaris
Coldwell Banker Prime Prop.
List Price
$450,000
Sold Price
$350,000
Premium/Discount to List
-$100,000
-22.22%
Views
85
Current Estimated Value
$394,802

Home Financials for this Owner

Home Financials are based on the most recent Mortgage that was taken out on this home.
Estimated Appreciation
$44,802
Avg. Annual Appreciation
12.80%
Original Mortgage
$314,000
Outstanding Balance
$311,211
Interest Rate
6.72%
Mortgage Type
New Conventional
Estimated Equity
$83,591

Purchase Details

Closed on
Sep 3, 2021
Sold by
Bought by

Purchase Details

Closed on
Mar 15, 2021
Sold by
Bought by

Purchase Details

Closed on
Jun 10, 2019
Sold by
Bought by

Purchase Details

Closed on
Aug 17, 2018
Sold by
Bought by

Purchase Details

Closed on
Jul 9, 2018
Sold by
Bought by

Purchase Details

Closed on
Mar 5, 2015
Sold by
Bought by

Purchase Details

Listed on
Oct 23, 2014
Closed on
Dec 11, 2014
Sold by
Bought by
Seller's Agent
Rich Dietlein
Berkshire Hathaway Home Services Blake
Buyer's Agent
Julia Rosen
Coldwell Banker Prime Properties
List Price
$220,000
Sold Price
$135,000
Premium/Discount to List
-$85,000
-38.64%

Home Financials for this Owner

Home Financials are based on the most recent Mortgage that was taken out on this home.
Avg. Annual Appreciation
9.61%

Purchase Details

Closed on
Mar 25, 2014
Sold by
Bought by

Purchase Details

Closed on
Mar 31, 2009
Sold by
Bought by

Purchase Details

Closed on
Aug 8, 2003
Sold by
Bought by

Purchase Details

Closed on
Jun 14, 2002
Sold by
Bought by
Source: Public Records

Home Values in the Area

Source: Public Records

Average Home Value in this Area


Source: Public Records

Agents Specializing in Pine Hills, NY

See All Agents

Purchase History

We collect this data history from publicly available records. To have your information removed, we recommend requesting removal directly through your county’s website.

Date Buyer Sale Price Title Company
$350,000 None Listed On Document
$425,000 Chicago Title
-- None Available
-- None Available
$270,000 None Available
-- None Available
-- None Available
$60,000 None Available
$254,525 Web Title Agency
-- None Available
-- --
$160,000 Christina Roberts
Source: Public Records

Mortgage History

We collect this data history from publicly available records. To have your information removed, we recommend requesting removal directly through your county’s website.

Date Status Borrower Loan Amount
Open $314,000
Previous Owner $150,000
Previous Owner $224,000
Previous Owner $200,000
Source: Public Records

Property History

We collect this data history from publicly available records. To have your information removed, we recommend requesting removal directly through your county’s website.

Date Event Price List to Sale Price per Sq Ft Prior Sale
08/18/2025 08/18/25 Sold $350,000 -22.2% $161 / Sq Ft
06/20/2025 06/20/25 Pending -- -- --
06/20/2025 06/20/25 For Sale $450,000 +28.6% $207 / Sq Ft
06/13/2025 06/13/25 Off Market $350,000 -- --
06/03/2025 06/03/25 Price Changed $450,000 -8.1% $207 / Sq Ft
05/14/2025 05/14/25 For Sale $489,900 +262.9% $226 / Sq Ft
12/12/2014 12/12/14 Sold $135,000 -38.6% $64 / Sq Ft View Prior Sale
11/21/2014 11/21/14 Pending -- -- --
05/05/2014 05/05/14 For Sale $220,000 -- $105 / Sq Ft
Source: Global MLS

Tax History

We collect this data history from publicly available records. To have your information removed, we recommend requesting removal directly through your county’s website.

Year Tax Paid Tax Assessment Tax Assessment Total Assessment is a certain percentage of the fair market value that is determined by local assessors to be the total taxable value of land and additions on the property. Land Improvement
2025 $10,783 $419,000 $83,800 $335,200
2024 $10,783 $419,000 $83,800 $335,200
2023 $6,870 $172,000 $34,400 $137,600
2022 $6,719 $172,000 $34,400 $137,600
2021 $6,704 $172,000 $34,400 $137,600
2020 $6,526 $172,000 $34,400 $137,600
2019 $6,772 $172,000 $34,400 $137,600
2018 $5,891 $172,000 $34,400 $137,600
2017 $6,039 $172,000 $34,400 $137,600
2016 $5,720 $172,000 $34,400 $137,600
2015 $7,344 $195,000 $50,500 $144,500
2014 -- $252,600 $50,500 $202,100
Source: Public Records

Agents Affiliated with this Home

  • Section Image
  • Section Image
  • Section Image
  • Section Image
See All Agents

Map

Source: Global MLS

MLS Number: 202517341

Global MLS

APN: 010100-065-070-0002-022-000-0000

Your Personal Tour Guide

Ask me questions while you tour the home.